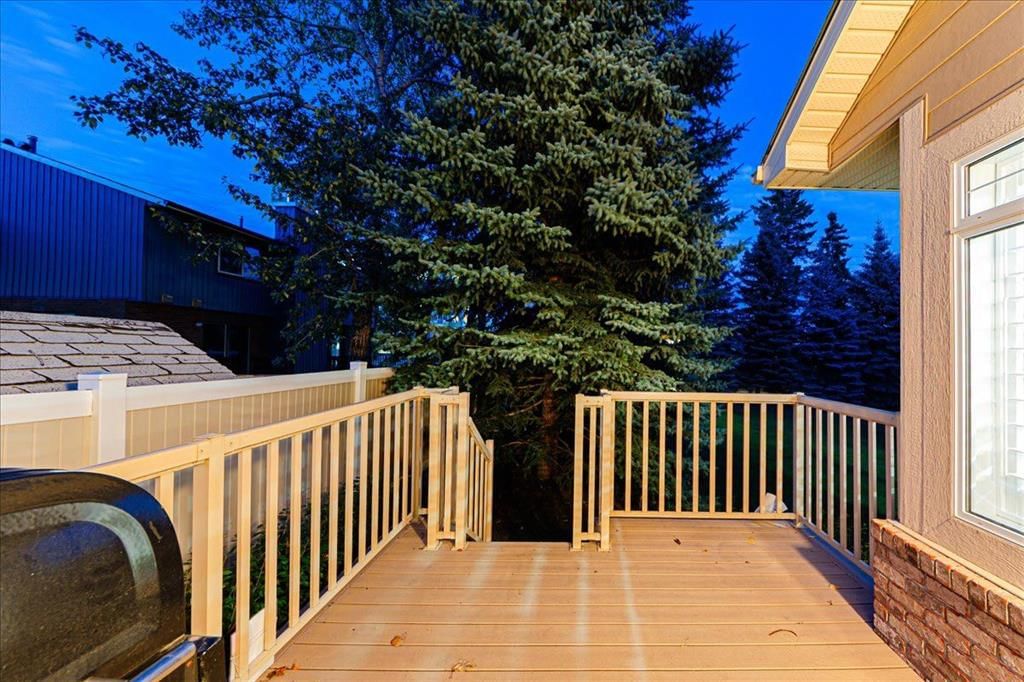
View all 33 photos
2
Bedrooms
4
Bathrooms
1,784
Sq ft
1998
Year built
$4,608
Property tax (2026)
$677
Condo / HOA fee /mo
2
Garage
$768,000
10 Varsity Estates Park NW, Calgary T3A 1W5
VarsityNewMLS® A2341078· New listing
CalgaryListings Insight
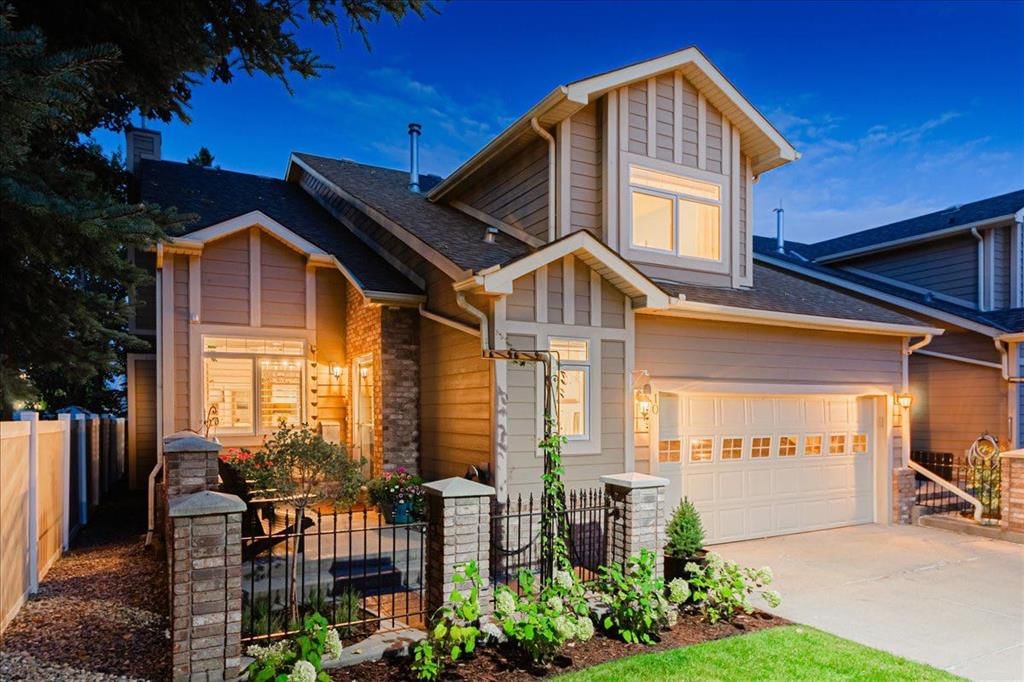
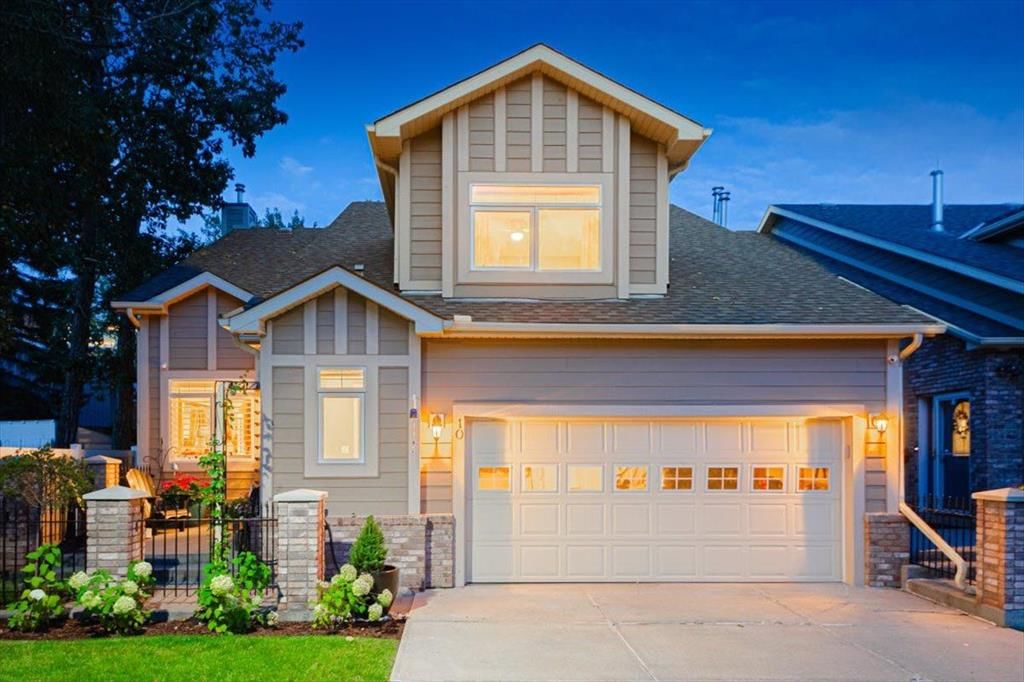
Welcome to 10 Varsity Estates Park NW — a 2-bedroom home built in 1998, featuring 4.5 bathrooms in the community of Varsity, with 1,784 sq ft of living space above grade. Standout details include a fully finished basement, a double attached garage, tile flooring, and a fireplace. Condo fees are approximately $677/month. For townhomes, review condo fees or HOA fees, exterior maintenance responsibilities, parking, pet rules, and resale fit. If rental income is part of the plan, verify suite legality, permits, insurance, lender treatment, and current lease details before removing conditions. This one is new to market, so showing access and offer timing may matter. MLS® A2341078.
Welcome to 10 Varsity Estates Park NW — a 2-bedroom home built in 1998, featuring 4.5 bathrooms in the community of Varsity, with 1,784 sq ft of living space above grade. Standout details include a fully finished basement, a double attached garage, tile flooring, and a fireplace. Condo fees are approximately $677/month. For townhomes, review condo fees or HOA fees, exterior maintenance responsibilities, parking, pet rules, and resale fit. If rental income is part of the plan, verify suite legality, permits, insurance, lender treatment, and current lease details before removing conditions. This one is new to market, so showing access and offer timing may matter. MLS® A2341078.
Want to see this home?
Tour this home in person with a CalgaryListings REALTOR® and get straight answers before you decide.
Ask a Question About This ListingCalgary Listings Group · eXp RealtyHomeowners · Free & InstantThinking of selling?Curious what your own home could be worth? Get an instant, no-obligation estimate based on current market data.
Get an Instant Home Evaluation →About this property
A Refined Varsity Estates Residence — Where Light, Privacy & Lifestyle Come Together
Welcome to an exceptional end-unit townhome in **Varsity Estates Park**, where sophisticated comfort meets an enviable Calgary lifestyle.
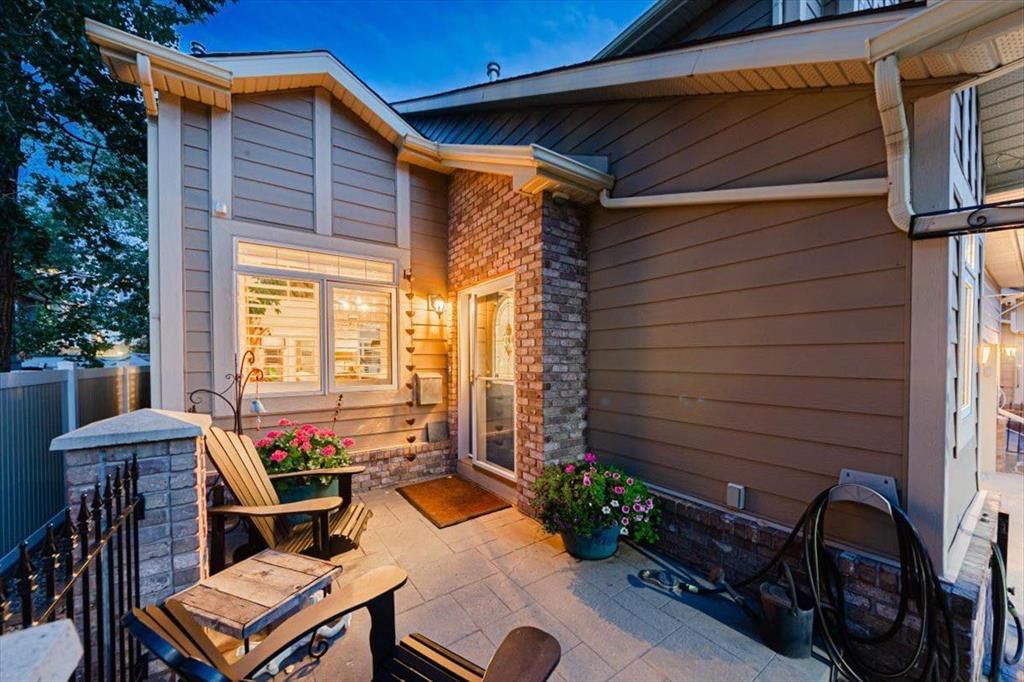
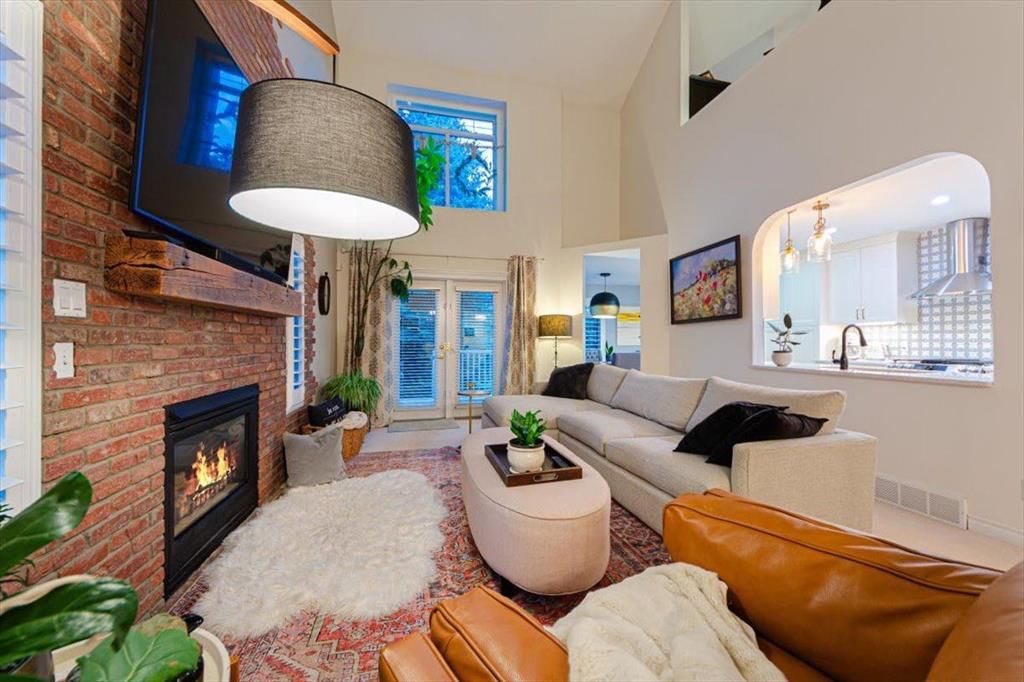
Offering 1,784 square feet of beautifully appointed living space, this bright and open three-bedroom, three-and-a-half-bath residence is distinguished by its vaulted ceilings, abundance of windows, and tranquil green-space setting. From the moment you enter, the home feels wonderfully light and expansive. The main level is thoughtfully designed for effortless living, featuring a **main-floor primary retreat** complete with a generous walk-in closet and luxurious **four-piece newer ensuite**. The convenience continues with a main-floor laundry room, updated powder room, and direct access to the **double attached garage**, complemented by a two-car driveway. At the heart of the home is a **brand-new white galley kitchen**, beautifully finished with an open breakfast bar and an inviting eating nook framed by oversized picture windows. The adjoining living area showcases a gas fireplace and patio doors opening to your **private, heavily treed east-facing green space**—a serene backdrop for morning coffee, outdoor entertaining, or simply enjoying the beauty of every season. And there is even more to enjoy outdoors. A welcoming **front courtyard and private rear patio** allow you to take advantage of both east and west sunshine throughout the day. Upstairs, a versatile loft provides the perfect space for a home office, fitness studio, reading retreat, or additional living area, along with a full bathroom and guest bedroom. The fully developed lower level offers exceptional flexibility with a spacious recreation room, a third bedroom featuring large windows, a three-piece bathroom, and an abundance of storage. Upgrades throughout add to the home's move-in-ready appeal, while the end-unit position provides additional windows, natural light, and a sense of privacy that is truly special. And then there is the location. Enjoy the convenience of being **within walking distance of the CTrain, Market Mall, and Dalhousie**, while remaining close to the University of Calgary, Foothills Medical Centre, and Alberta Children's Hospital. For those seeking a sophisticated yet comfortable home in one of Calgary's most established and connected communities, this is a rare opportunity to enjoy **space, serenity, and an exceptional west-side lifestyle**.**Welcome home to Varsity Estates Park.**
Property Taxes
$4,608/yr (2026)
Condo / HOA Fee
$677.32/mo
Listing Information
MLS® NumberA2341078
StatusActive
List Price$768, 000
Days on MarketNew listing
OccupancyOwner
Property Details
Property TypeRow/Townhouse
Architectural Style2 Storey
ZoningM-CG d30
Above-Grade Sq Ft1, 784 sq ft
Year Built1998
Bedrooms2
Full Bathrooms4
Half Bathrooms1
Total Bathrooms4.5
Parking TypeDouble Garage Attached, Driveway, Front Drive, Garage Door Opener, Garage Faces Front, Paved
Interior
BasementFull, Finished, Other
FlooringCarpet, Linoleum, Tile, Vinyl
Fireplaces1
HeatingFireplace(s), Forced Air, Natural Gas
Air ConditioningNone
Central VacuumYes
Exterior & Parking
ExteriorBrick, Composite Siding, Wood Frame
RoofAsphalt Shingle
FoundationPoured Concrete
Garage Spaces2
Total Parking4
Parking TypeDouble Garage Attached, Driveway, Front Drive, Garage Door Opener, Garage Faces Front, Paved
Patio / DeckDeck, Patio
Site & Lot
Lot FeaturesBacks on to Park/Green Space, Fruit Trees/Shrub(s), Landscaped, Lawn, Low Maintenance Landscape, No Back Lane, No Neighbours Behind, Treed, Yard Lights
Legal Description9812094
Inclusions
Dishwasher,Garage Control(s),Gas Range,Microwave,Range Hood,Refrigerator,Window Coverings
Condo Details
Monthly Condo Fee$677.32/mo
Parking TypeDouble Garage Attached, Driveway, Front Drive, Garage Door Opener, Garage Faces Front, Paved
Pet PolicyRestrictions, Yes
Building AmenitiesSnow Removal · Trash · Visitor Parking
Room Dimensions
Main Level
2pc Bathroom5`1" × 7`0"
4pc Ensuite bath8`8" × 7`6"
Dining Room13`11" × 14`6"
Living Room13`11" × 16`6"
Breakfast Nook12`0" × 12`4"
Kitchen7`11" × 10`10"
Bedroom - Primary12`2" × 14`4"
Upper Level
Bedroom10`9" × 15`0"
Family Room12`9" × 21`4"
4pc Bathroom4`11" × 10`1"
Basement Level
Game Room15`7" × 22`7"
3pc Bathroom7`11" × 4`11"
Bedroom11`10" × 16`6"
Storage10`2" × 30`2"
Property History
No previous MLS® listings on record for this property — this appears to be its first time offered. Want to know how often homes nearby change hands? Ask our team.
What did similar homes here actually sell for?
CalgaryListings Group clients see recent sold prices and sale-to-list ratios for homes just like this one — plus smart matches and one-tap showing requests. Free with your client portal account.