View all 34 photos
2
Bedrooms
2
Bathrooms
894
Sq ft
1986
Year built
$3,983
Property tax (2026)
2
Garage
4,004
Lot sq ft
$565,000
47 Macewan Meadow Link NW, Calgary T3K 3H4
MacEwan GlenNewMLS® A2340849· New listing
CalgaryListings Insight
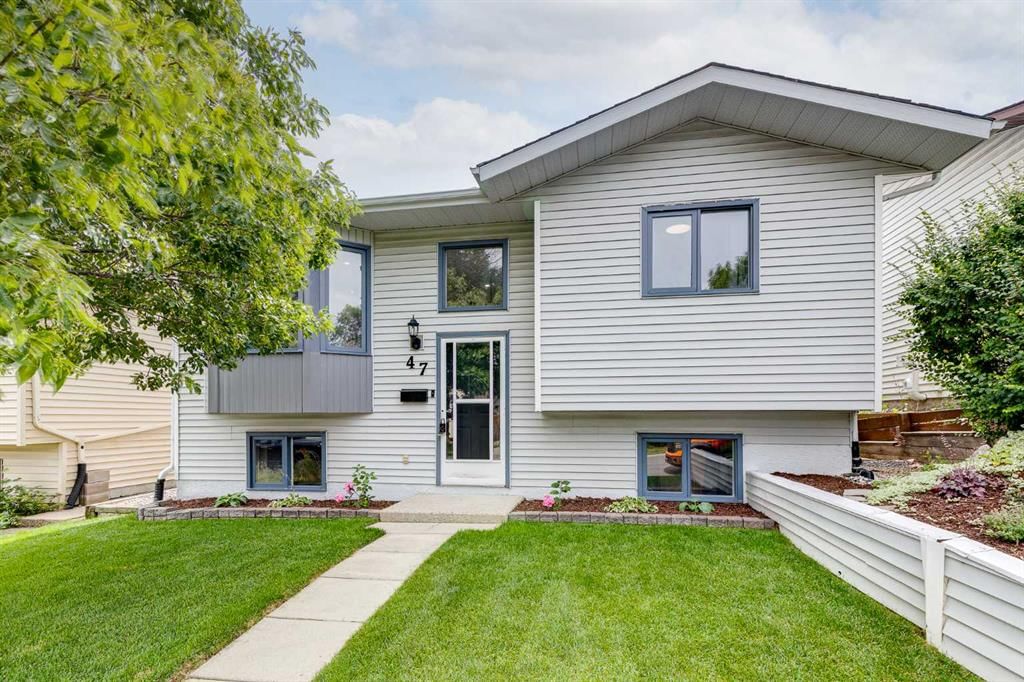
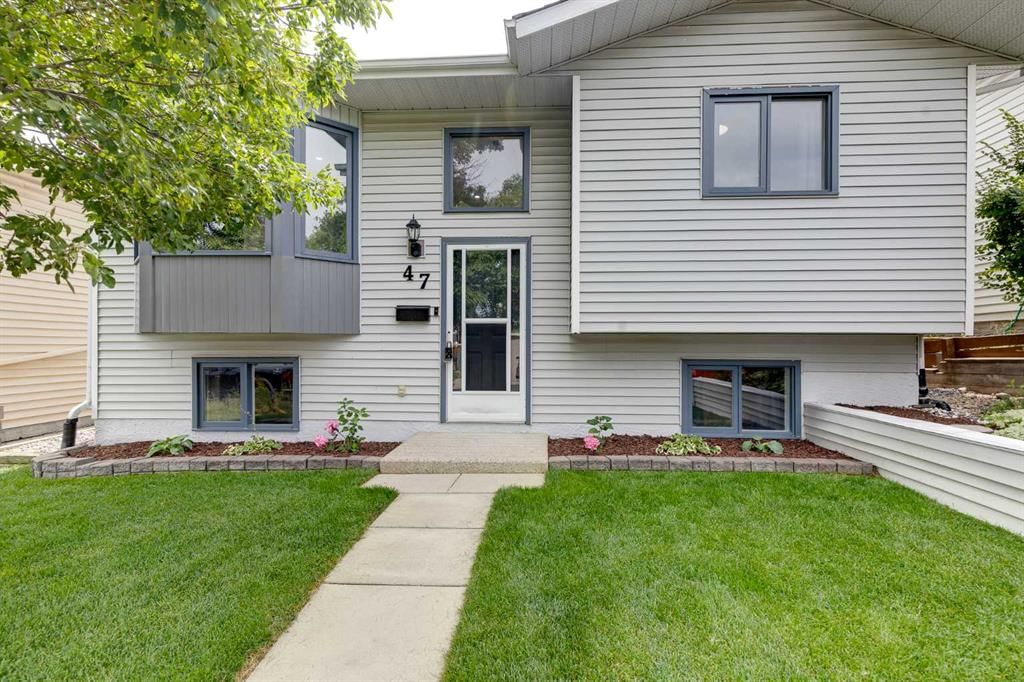
Set in MacEwan Glen, 47 Macewan Meadow Link NW is a 2-bedroom home built in 1986, offering 2 bathrooms and 894 sq ft of living space above grade. Standout details include a fully finished basement, a double garage, vinyl plank flooring, a fireplace, and air conditioning. Before writing, ask about recent comparable sales, inspection items, permits, basement development, and long-term resale fit. This one is new to market, so showing access and offer timing may matter. MLS® A2340849.
Set in MacEwan Glen, 47 Macewan Meadow Link NW is a 2-bedroom home built in 1986, offering 2 bathrooms and 894 sq ft of living space above grade. Standout details include a fully finished basement, a double garage, vinyl plank flooring, a fireplace, and air conditioning. Before writing, ask about recent comparable sales, inspection items, permits, basement development, and long-term resale fit. This one is new to market, so showing access and offer timing may matter. MLS® A2340849.
Want to see this home?
Tour this home in person with a CalgaryListings REALTOR® and get straight answers before you decide.
Ask a Question About This ListingCalgary Listings Group · eXp RealtyHomeowners · Free & InstantThinking of selling?Curious what your own home could be worth? Get an instant, no-obligation estimate based on current market data.
Get an Instant Home Evaluation →About this property
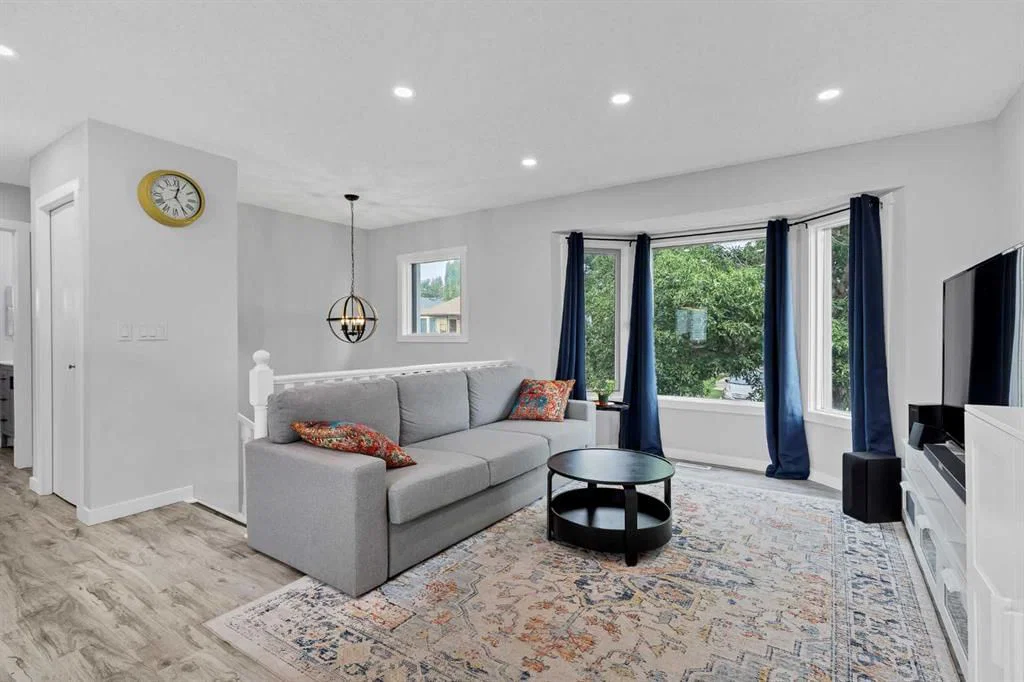
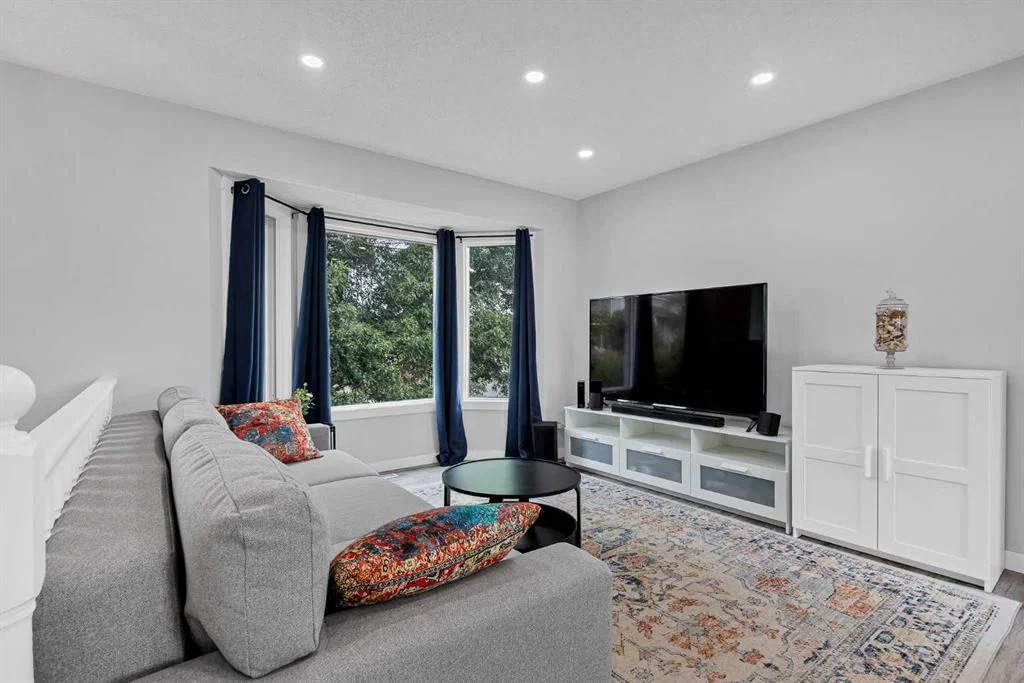
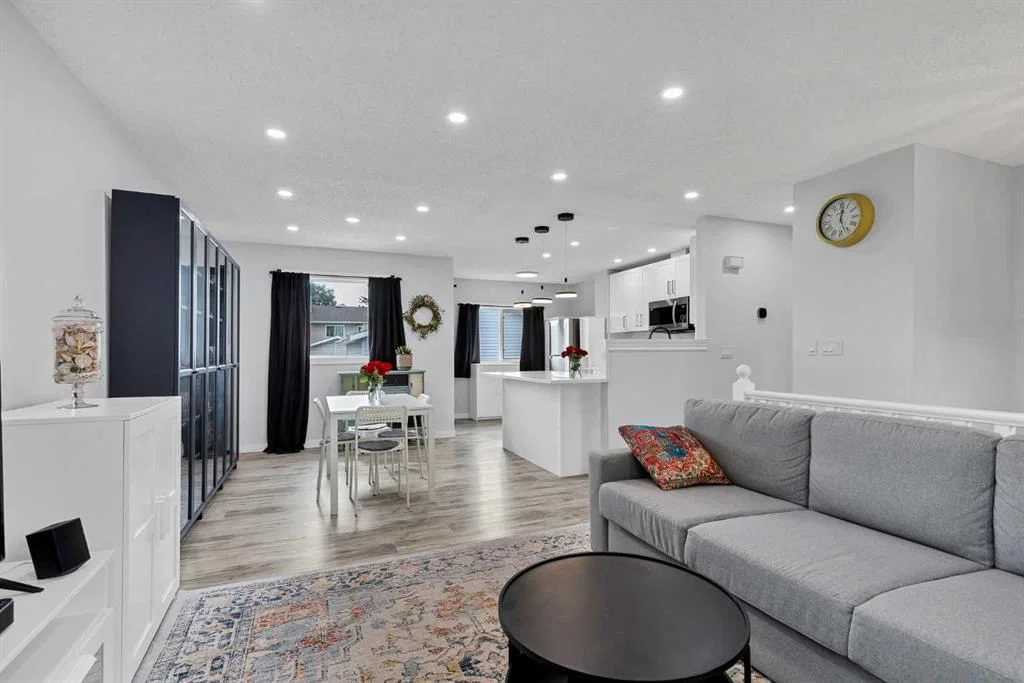
Welcome to your dream home in the heart of highly desirable MacEwan! Beautifully renovated in July 2023, this exceptional bi-level home offers four total bedrooms, two full bathrooms, and an ideal layout for both everyday comfort and effortless entertaining. Step inside to an expansive open-concept main floor flooded with natural light. The chef-inspired kitchen features premium quartz countertops, top-tier fixtures, rich cabinetry, and generous counter space for all your culinary needs. The open living and dining area seamlessly flows together, making family time and social gatherings a breeze. Completing the main level are two spacious, sunlit bedrooms and a pristine updated four-piece bathroom. The fully finished lower level expands your functional living space significantly. Here, you will find a massive recreation room anchored by a cozy wood-burning fireplace, creating the perfect atmosphere for chilly winter evenings. The basement also hosts two additional well-proportioned bedrooms and a full three-piece bathroom, offering an ideal setup for growing families, guests, or a dedicated home office. Step outside to discover an exceptional backyard oasis complete with a raised deck for summer barbecues and a lower concrete patio perfect for outdoor lounging. Car enthusiasts and outdoor lovers will appreciate the oversized double detached garage, which provides abundant parking space, workshop potential, and extra storage. Other noteable updates include a newer furnace (2015), heat pump to keep the home cool in the summer and a new fence in the gorgeous yard. Location is everything, and this property delivers. Situated within short walking distance to Nose Hill Park and top-rated schools like Simons Valley Elementary and Monsignor Neville Anderson School, the morning commute is completely stress-free. The immediate access to 14th street makes getting downtown and around town a breeze. Recreation is also right at your doorstep with playgrounds, baseball diamonds, and an active outdoor ice rink just minutes away. Fully updated, meticulously maintained, and move-in ready-this MacEwan gem is an absolute must-see!
Property Taxes
$3,983/yr (2026)
Listing Information
MLS® NumberA2340849
StatusActive
List Price$565, 000
Days on MarketNew listing
OccupancyOwner
Property Details
Property TypeDetached
Architectural StyleBi-Level
ZoningR-CG
Above-Grade Sq Ft894 sq ft
Year Built1986
Bedrooms2
Full Bathrooms2
Total Bathrooms2
Interior
BasementFull, Finished, Other
FlooringVinyl Plank
Fireplaces1
HeatingForced Air, Natural Gas
Air ConditioningHeat Pump
Exterior & Parking
ExteriorVinyl Siding, Wood Frame
RoofAsphalt Shingle
FoundationPoured Concrete
Garage Spaces2
Total Parking2
Patio / DeckDeck, Patio
Site & Lot
Lot Size4, 004 sq ft
Lot Acres0.09 acres
Lot Width40.06
Lot FeaturesBack Lane, Back Yard, Landscaped, Rectangular Lot
Legal Description8111911;12;2
Inclusions
Dishwasher,Dryer,Electric Stove,Garage Control(s),Microwave Hood Fan,Refrigerator,Washer
Room Dimensions
Main Level
Dining Room9`0" × 9`1"
Kitchen9`5" × 15`3"
Bedroom - Primary11`6" × 11`0"
Living Room11`4" × 14`10"
Bedroom11`6" × 9`0"
4pc Bathroom8`0" × 7`1"
Basement Level
Bedroom11`2" × 9`11"
Game Room14`8" × 22`2"
Furnace/Utility Room10`7" × 13`6"
3pc Bathroom7`9" × 9`2"
Bedroom11`4" × 8`4"
Property History
No previous MLS® listings on record for this property — this appears to be its first time offered. Want to know how often homes nearby change hands? Ask our team.
What did similar homes here actually sell for?
CalgaryListings Group clients see recent sold prices and sale-to-list ratios for homes just like this one — plus smart matches and one-tap showing requests. Free with your client portal account.