View all 49 photos
3
Bedrooms
4
Bathrooms
1,937
Sq ft
2007
Year built
$4,701
Property tax (2026)
2
Garage
3,950
Lot sq ft
$745,000
887 Auburn Bay Boulevard SE, Calgary T3M0J6
Auburn BayNewMLS® A2340845· 1 day on market
CalgaryListings Insight
Set in Auburn Bay, 887 Auburn Bay Boulevard SE is a 3-bedroom home built in 2007, offering 4.5 bathrooms and 1,937 sq ft of living space above grade. Standout details include a fully finished basement, a double garage, vinyl plank flooring, a fireplace, and air conditioning. Before writing, ask about recent comparable sales, inspection items, permits, basement development, and long-term resale fit. If rental income is part of the plan, verify suite legality, permits, insurance, lender treatment, and current lease details before removing conditions. This one is new to market, so showing access and offer timing may matter. MLS® A2340845.
Set in Auburn Bay, 887 Auburn Bay Boulevard SE is a 3-bedroom home built in 2007, offering 4.5 bathrooms and 1,937 sq ft of living space above grade. Standout details include a fully finished basement, a double garage, vinyl plank flooring, a fireplace, and air conditioning. Before writing, ask about recent comparable sales, inspection items, permits, basement development, and long-term resale fit. If rental income is part of the plan, verify suite legality, permits, insurance, lender treatment, and current lease details before removing conditions. This one is new to market, so showing access and offer timing may matter. MLS® A2340845.
Want to see this home?
Tour this home in person with a CalgaryListings REALTOR® and get straight answers before you decide.
Ask a Question About This ListingCalgary Listings Group · eXp RealtyHomeowners · Free & InstantThinking of selling?Curious what your own home could be worth? Get an instant, no-obligation estimate based on current market data.
Get an Instant Home Evaluation →About this property
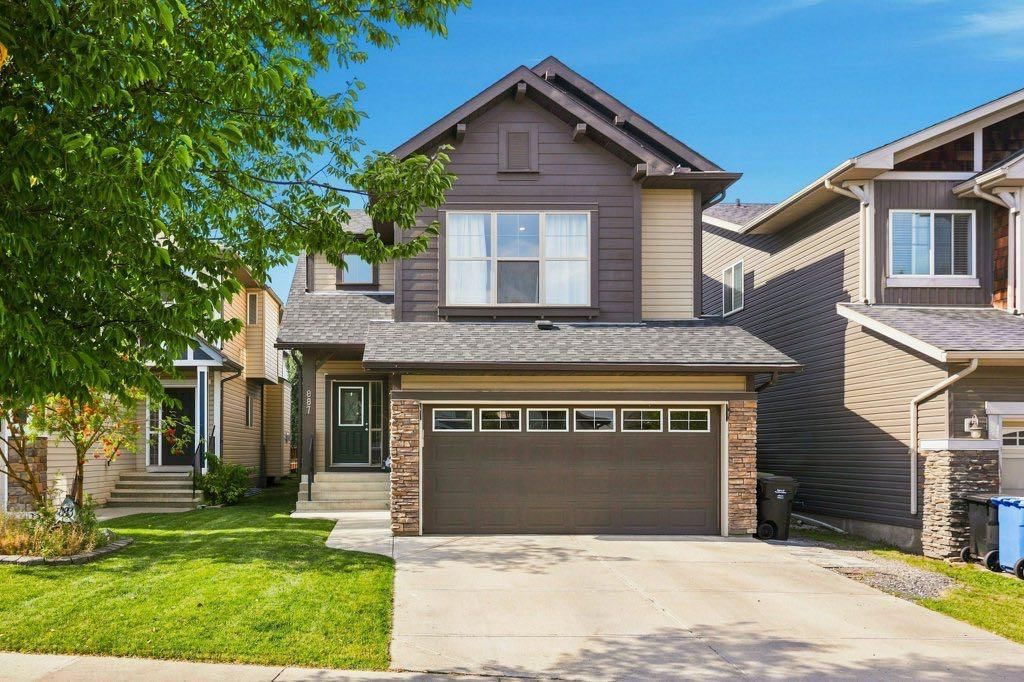
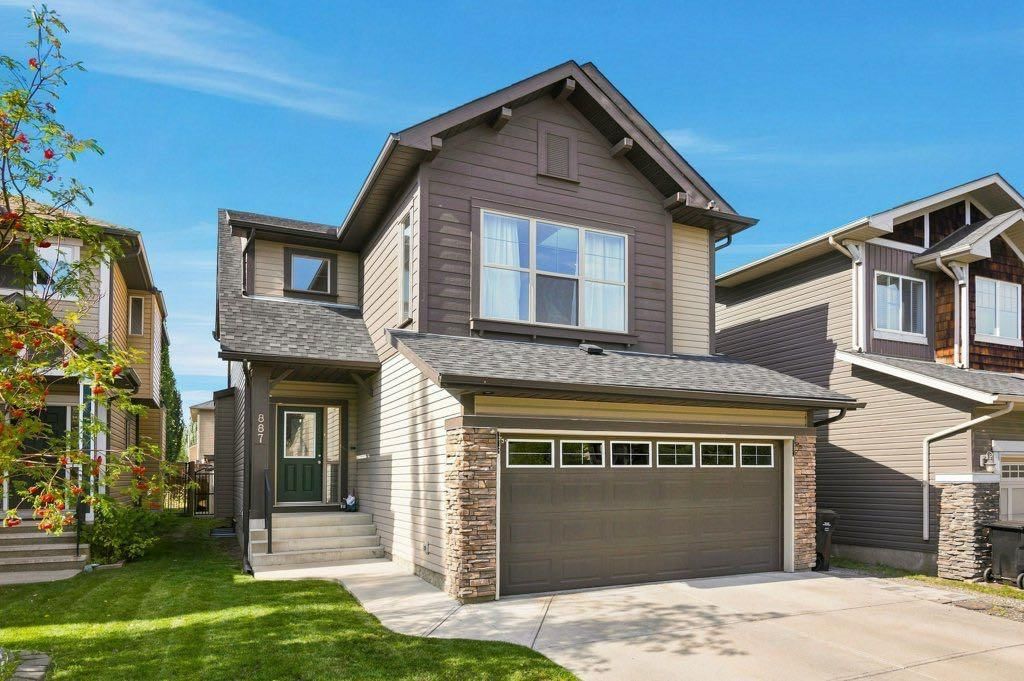
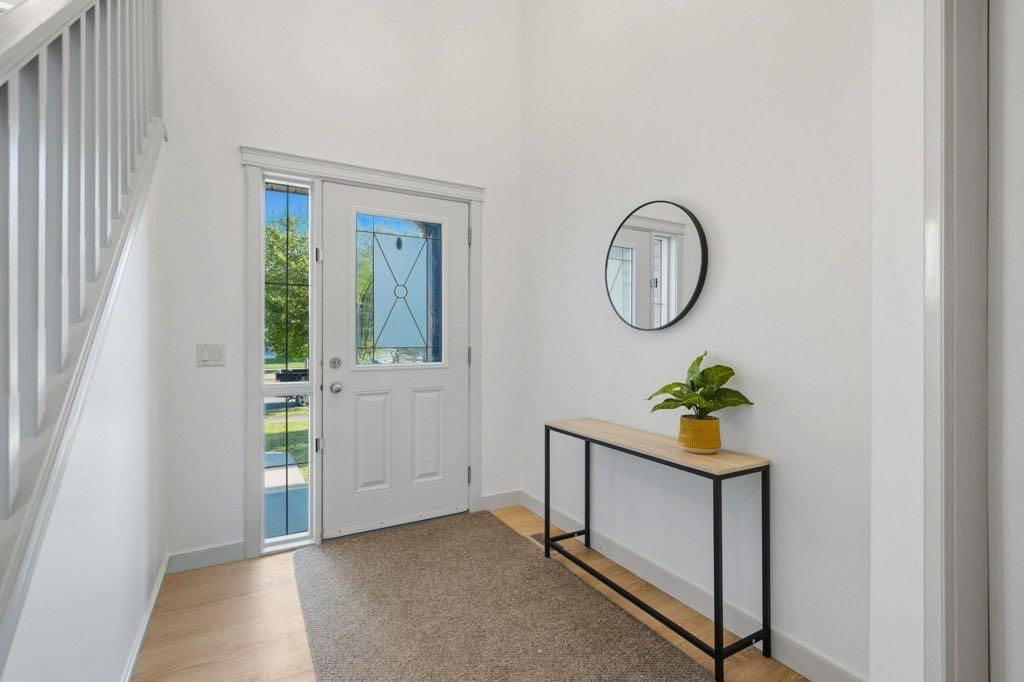
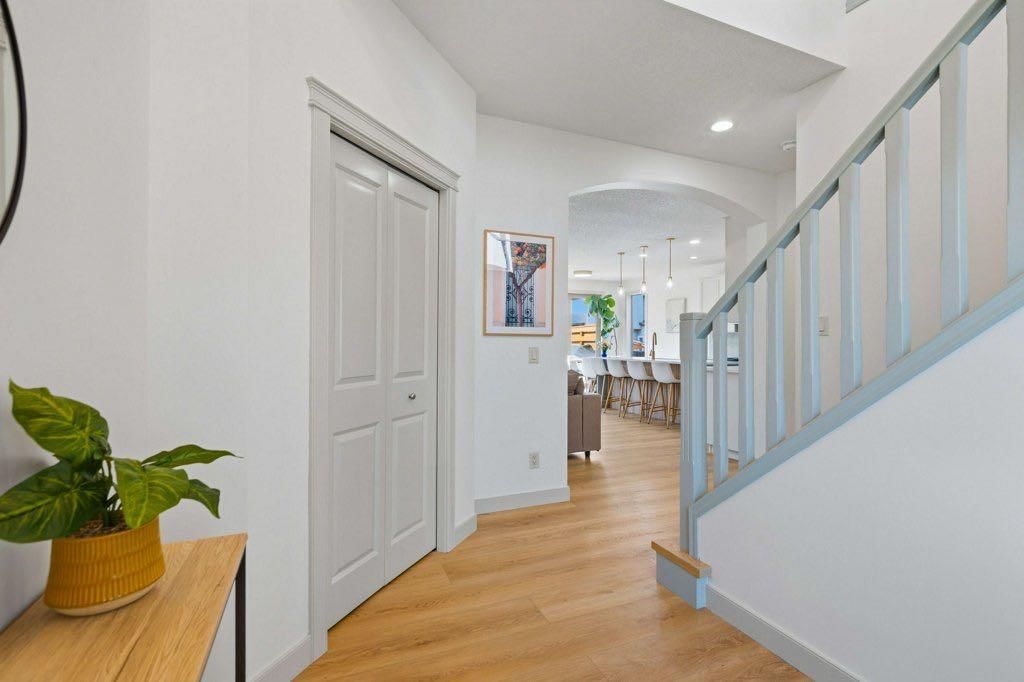
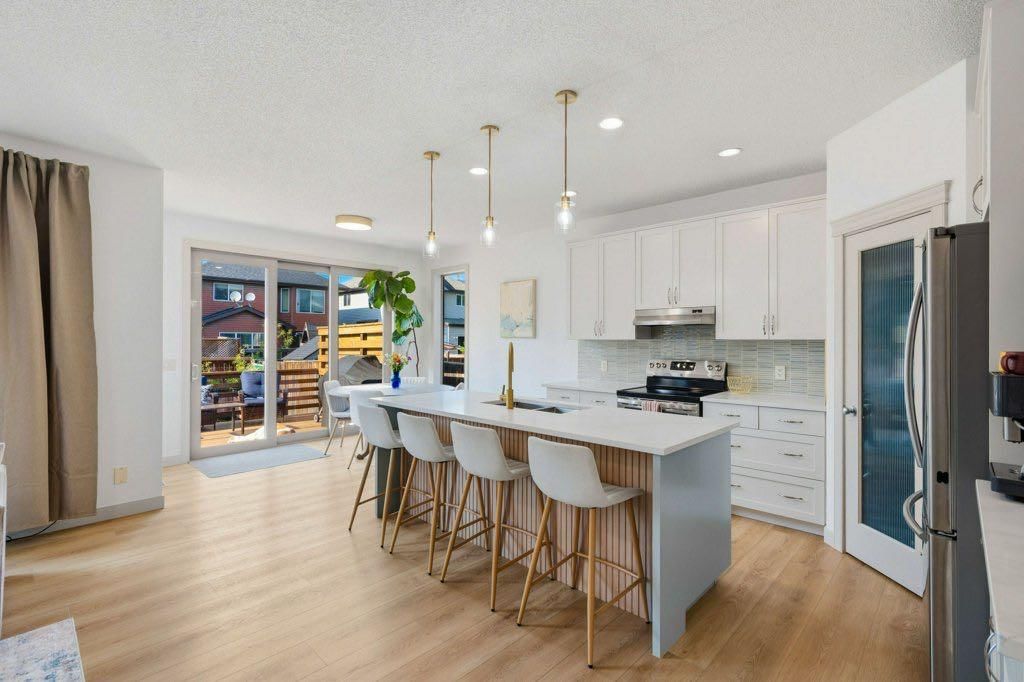
Welcome to your new family home in Auburn Bay! Don't let the dark exterior fool you, this home has been completely updated with a bright, coastal theme throughout the main and upper floors (2026), and a warm and cozy, newly developed basement (2025). The main floor boasts 9 foot ceilings and a spacious kitchen, living, dining area with upgraded LVP flooring and modern kitchen upgrades, including quartz countertops! The massive 8ft tall glass door wall opens to a brand new deck in the fully fenced back yard, with raised garden planters and newly built (2025), custom shed for all your storage needs. Heading upstairs, the massive bonus room is perfect for all your family gathering needs, boasting 12 foot high ceilings, south facing windows and a large skylight (replaced in 2023). Three bedrooms on the top level all have the same seamless LVP flooring as the main floor and share the same refreshed paint theme as well. The large primary bedroom has a walk in closet and large 5 piece ensuite with double vanity and jetted tub! The basement level was newly developed (2025) with permits. Insulation was added to the sub floor and the ceiling making it very cozy in the winter months as well as very quiet from the main level! With plush carpet throughout, custom built in cabinetry and a show-stopping Playhouse feature for the kids, this basement will quickly become your favorite part of the home!
Auburn Bay is arguably the most family friendly community in Calgary, with endless pathways leading to an almost excessive amount parks, playgrounds and green space, not to mention the year round benefit of Auburn Bay lake itself! This amazing family home is uniquely located at the top of Auburn Bay Blvd where the majority of the traffic from the community rarely makes it. It's also conveniently located in a school zone and has both a public and catholic elementary school one block to either side of it!
Additional upgrades that have been done include: Roof, skylight, front exterior paint in 2023. Garage heater, gas line for BBQ and kitchen, new washer/dryer combo, Air conditioner in 2024, Basement development, custom backyard shed in 2025, Entire upper floor renovation, new quartz counters, sinks and faucets in kitchen and upper baths, deck with privacy fence, hot water tank in 2026.
Property Taxes
$4,701/yr (2026)
Listing Information
MLS® NumberA2340845
StatusActive
List Price$745, 000
Days on Market1 day
OccupancyOwner
Property Details
Property TypeDetached
Architectural Style2 Storey
ZoningR-G
Above-Grade Sq Ft1, 937 sq ft
Year Built2007
Bedrooms3
Full Bathrooms4
Half Bathrooms1
Total Bathrooms4.5
Interior
BasementFull, Finished, None
FlooringCarpet, Vinyl Plank
Fireplaces1
HeatingForced Air
Air ConditioningCentral Air
Exterior & Parking
ExteriorConcrete, Vinyl Siding, Wood Frame
RoofAsphalt Shingle
FoundationPoured Concrete
Garage Spaces2
Total Parking4
Patio / DeckDeck
Site & Lot
Lot Size3, 950 sq ft
Lot Acres0.09 acres
Lot Width34.45
Lot FeaturesBack Yard, City Lot, Landscaped, Lawn, Yard Drainage
Legal Description0711775;32;8
Inclusions
Central Air Conditioner,Dishwasher,Electric Stove,Garage Control(s),Microwave,Range Hood,Refrigerator,Washer/Dryer Stacked,Window Coverings
Room Dimensions
Main Level
2pc Bathroom4`11" × 5`4"
Dining Room12`0" × 7`1"
Kitchen12`0" × 15`8"
Living Room13`0" × 17`8"
Bedroom10`4" × 10`0"
Mud Room10`9" × 6`9"
Upper Level
4pc Bathroom9`6" × 7`3"
5pc Ensuite bath10`4" × 9`10"
Bedroom10`8" × 10`1"
Bonus Room18`0" × 15`2"
Bedroom - Primary14`3" × 12`0"
Walk-In Closet4`1" × 3`10"
Lower Level
3pc Bathroom6`0" × 11`1"
Bedroom10`3" × 14`10"
Play Room10`10" × 4`4"
Game Room13`2" × 15`11"
Furnace/Utility Room10`2" × 12`9"
Property History
No previous MLS® listings on record for this property — this appears to be its first time offered. Want to know how often homes nearby change hands? Ask our team.
What did similar homes here actually sell for?
CalgaryListings Group clients see recent sold prices and sale-to-list ratios for homes just like this one — plus smart matches and one-tap showing requests. Free with your client portal account.