View all 50 photos
3
Bedrooms
3
Bathrooms
1,840
Sq ft
1994
Year built
$6,373
Property tax (2026)
2
Garage
10,053
Lot sq ft
$999,999
626 Schubert Place NW, Calgary T3L 1X4
Scenic AcresNewMLS® A2340773· New listing
CalgaryListings Insight
Set in Scenic Acres, 626 Schubert Place NW is a 3-bedroom home built in 1994, offering 3 bathrooms and 1,840 sq ft of living space above grade. Notable features include a finished walkout basement, a double garage, hardwood flooring, and a fireplace. Before writing, ask about recent comparable sales, inspection items, permits, basement development, and long-term resale fit. If rental income is part of the plan, verify suite legality, permits, insurance, lender treatment, and current lease details before removing conditions. This one is new to market, so showing access and offer timing may matter. MLS® A2340773.
Set in Scenic Acres, 626 Schubert Place NW is a 3-bedroom home built in 1994, offering 3 bathrooms and 1,840 sq ft of living space above grade. Notable features include a finished walkout basement, a double garage, hardwood flooring, and a fireplace. Before writing, ask about recent comparable sales, inspection items, permits, basement development, and long-term resale fit. If rental income is part of the plan, verify suite legality, permits, insurance, lender treatment, and current lease details before removing conditions. This one is new to market, so showing access and offer timing may matter. MLS® A2340773.
Want to see this home?
Tour this home in person with a CalgaryListings REALTOR® and get straight answers before you decide.
Ask a Question About This ListingCalgary Listings Group · eXp RealtyHomeowners · Free & InstantThinking of selling?Curious what your own home could be worth? Get an instant, no-obligation estimate based on current market data.
Get an Instant Home Evaluation →About this property
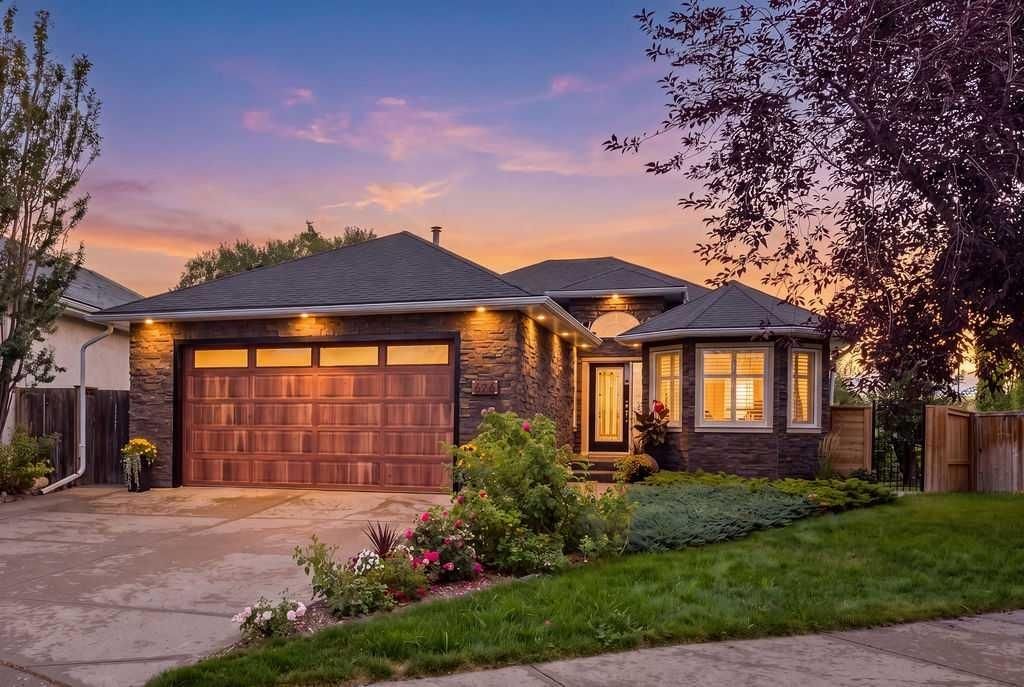
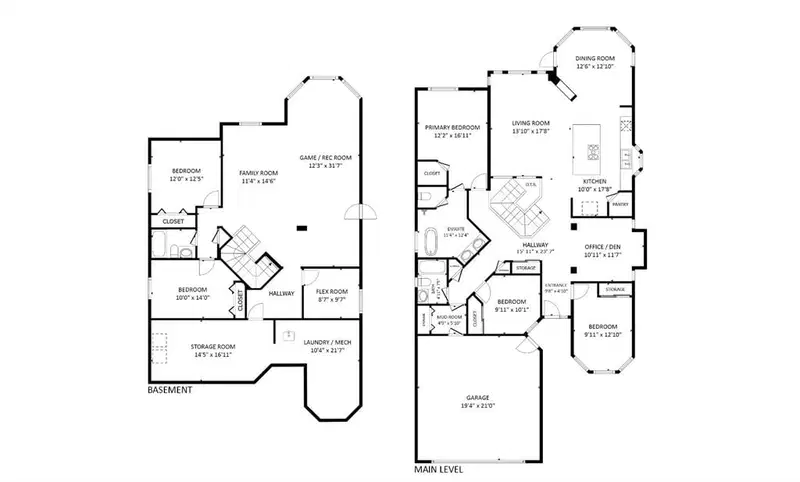
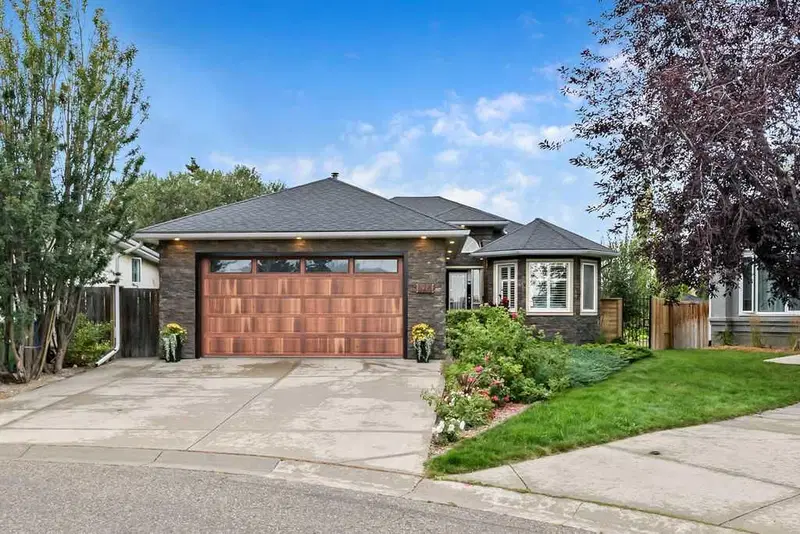
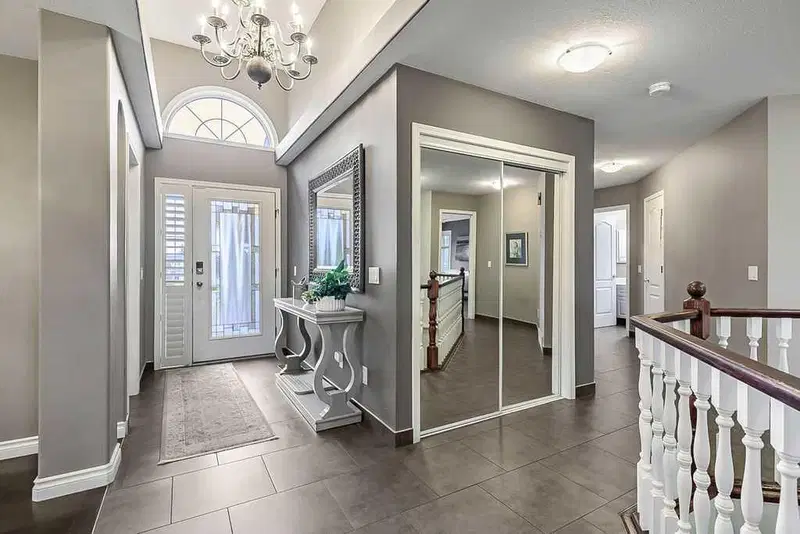
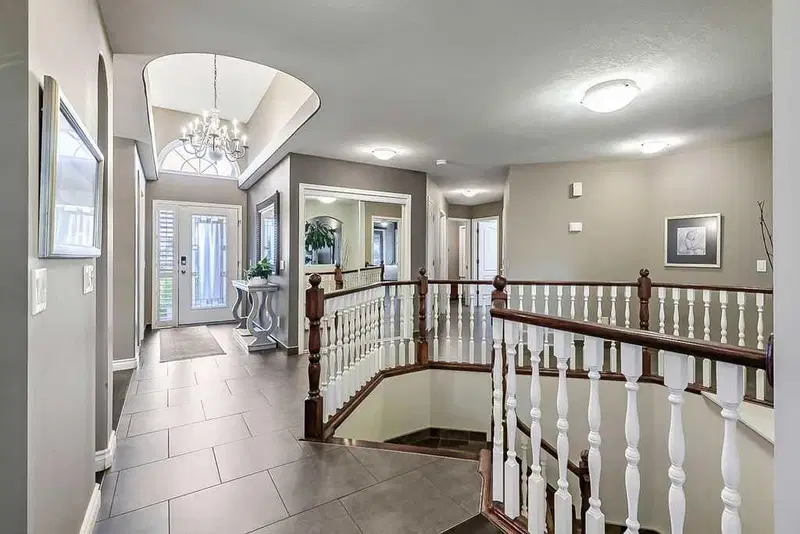
OPEN HOUSE SATURDAY & SUNDAY, SEPTEMBER 12+13, 12PM - 2PM | FIRST TIME OFFERED FOR SALE | 1,840 SQ FT BUNGALOW WITH WALK-UP BASEMENT | 3 BEDROOMS + OFFICE/DEN/FORMAL DINING ON MAIN | EXTENSIVELY UPGRADED | IN-FLOOR HEATING | NO POLY-B | ON-DEMAND HOT WATER | BEAUTIFULLY LANDSCAPED YARD | Immaculately maintained and thoughtfully upgraded, this spacious bungalow offers a rare combination of size, functionality and pride of ownership. The main floor features 1,840 sq. ft. with three bedrooms plus a separate office/den/formal dining room, along with an open staircase, graceful arches and a bright, spacious layout. The upgraded kitchen offers ceiling-height cabinetry, granite countertops, a large island, built-in appliances, beverage fridge, pantry and stainless steel hood fan, opening to the living room and sunny dining nook overlooking the backyard. In-floor heating through the kitchen and dining area adds everyday comfort. The spacious primary suite includes an ensuite with heated floors, dual sinks, freestanding tub, separate glass shower and electronic blinds. Downstairs, the fully developed basement offers an enormous rec room, separate family room, two bedrooms, a flex room with plumbing, full bathroom, laundry/mechanical room and excellent storage. In-floor heating keeps the lower level comfortable year-round, while the walk-up staircase provides direct exterior access to the side yard — a valuable feature that adds flexibility and functionality. Additional upgrades include on-demand hot water, updated mechanical systems and no Poly-B. Outside, mature landscaping creates a private backyard setting with an elevated deck, glass railing, patio and garden areas. With a double attached garage, extensive upgrades, five bedrooms and exceptional care throughout, this is a truly special bungalow offered for sale for the first time. Please watch the virtual 3D tour!
Property Taxes
$6,373/yr (2026)
Listing Information
MLS® NumberA2340773
StatusActive
List Price$999, 999
Days on MarketNew listing
OccupancyOwner
Property Details
Property TypeDetached
Architectural StyleBungalow
ZoningR-CG
Above-Grade Sq Ft1, 840 sq ft
Year Built1994
Bedrooms3
Full Bathrooms3
Total Bathrooms3
Interior
BasementFull, Finished, Walk Up
FlooringCeramic Tile, Cork, Hardwood, Laminate
Fireplaces1
HeatingForced Air
Air ConditioningNone
Exterior & Parking
ExteriorStone, Stucco, Wood Frame
RoofAsphalt Shingle
FoundationPoured Concrete
Garage Spaces2
Total Parking4
Patio / DeckDeck
Site & Lot
Lot Size10, 053 sq ft
Lot Acres0.23 acres
Lot Width26.41
Lot FeaturesFruit Trees/Shrub(s), Garden, Landscaped, Lawn, Pie Shaped Lot, Private, Treed, Underground Sprinklers
Legal Description9210167;15;30
Inclusions
Convection Oven,Dishwasher,Dryer,Electric Cooktop,Oven-Built-In,Range Hood,Refrigerator,Tankless Water Heater,Washer,Wine Refrigerator
Room Dimensions
Main Level
Entrance9`8" × 4`10"
Den10`11" × 11`7"
Living Room13`10" × 17`8"
Dining Room12`6" × 12`10"
Kitchen10`0" × 17`8"
Bedroom - Primary12`2" × 16`11"
Bedroom9`11" × 12`10"
Bedroom9`11" × 10`1"
Mud Room4`9" × 5`10"
4pc Bathroom
5pc Ensuite bath
Basement Level
4pc Bathroom
Family Room11`4" × 14`6"
Game Room12`3" × 31`7"
Bedroom10`0" × 14`0"
Bedroom12`0" × 12`5"
Flex Space8`7" × 9`7"
Storage14`5" × 16`11"
Property History
No previous MLS® listings on record for this property — this appears to be its first time offered. Want to know how often homes nearby change hands? Ask our team.
What did similar homes here actually sell for?
CalgaryListings Group clients see recent sold prices and sale-to-list ratios for homes just like this one — plus smart matches and one-tap showing requests. Free with your client portal account.