View all 50 photos
3
Bedrooms
4
Bathrooms
1,958
Sq ft
2022
Year built
$7,580
Property tax (2026)
2
Garage
2,992
Lot sq ft
$949,900
2635 34 Street SW, Calgary T3E 2W6
Killarney/GlengarryNewMLS® A2340759· 3 days on market
CalgaryListings Insight
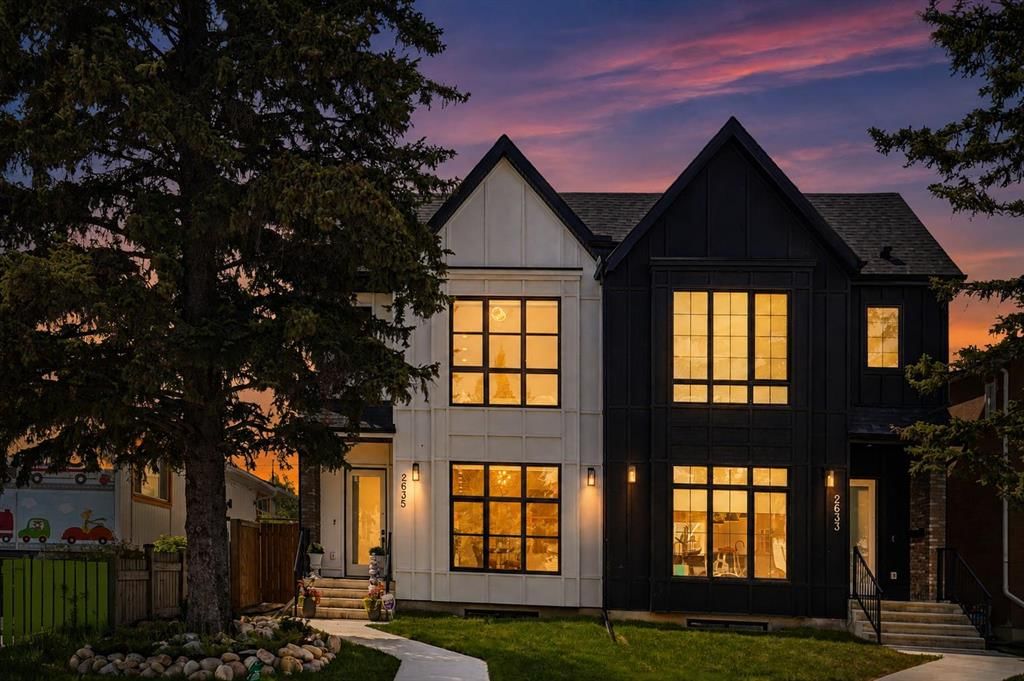
Set in Killarney/Glengarry, 2635 34 Street SW is a 3-bedroom home built in 2022, offering 4.5 bathrooms and 1,958 sq ft of living space above grade. This home also offers a fully finished basement, a double garage, hardwood flooring, a fireplace, and air conditioning. Before writing, ask about recent comparable sales, inspection items, permits, basement development, and long-term resale fit. If rental income is part of the plan, verify suite legality, permits, insurance, lender treatment, and current lease details before removing conditions. This one is new to market, so showing access and offer timing may matter. MLS® A2340759.
Set in Killarney/Glengarry, 2635 34 Street SW is a 3-bedroom home built in 2022, offering 4.5 bathrooms and 1,958 sq ft of living space above grade. This home also offers a fully finished basement, a double garage, hardwood flooring, a fireplace, and air conditioning. Before writing, ask about recent comparable sales, inspection items, permits, basement development, and long-term resale fit. If rental income is part of the plan, verify suite legality, permits, insurance, lender treatment, and current lease details before removing conditions. This one is new to market, so showing access and offer timing may matter. MLS® A2340759.
Want to see this home?
Tour this home in person with a CalgaryListings REALTOR® and get straight answers before you decide.
Ask a Question About This ListingCalgary Listings Group · eXp RealtyHomeowners · Free & InstantThinking of selling?Curious what your own home could be worth? Get an instant, no-obligation estimate based on current market data.
Get an Instant Home Evaluation →About this property
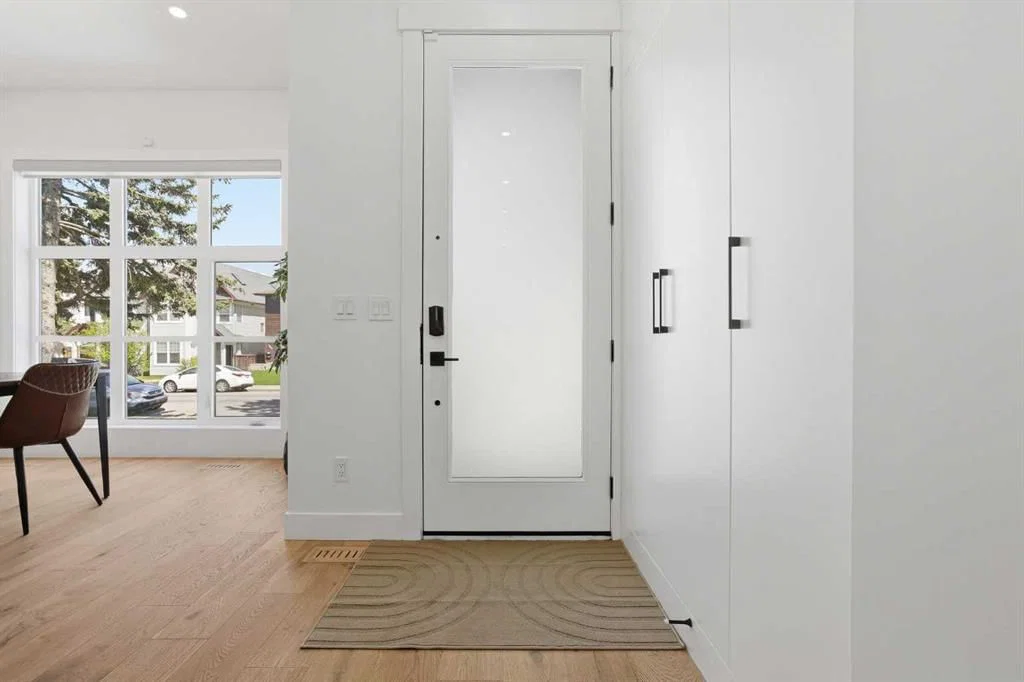
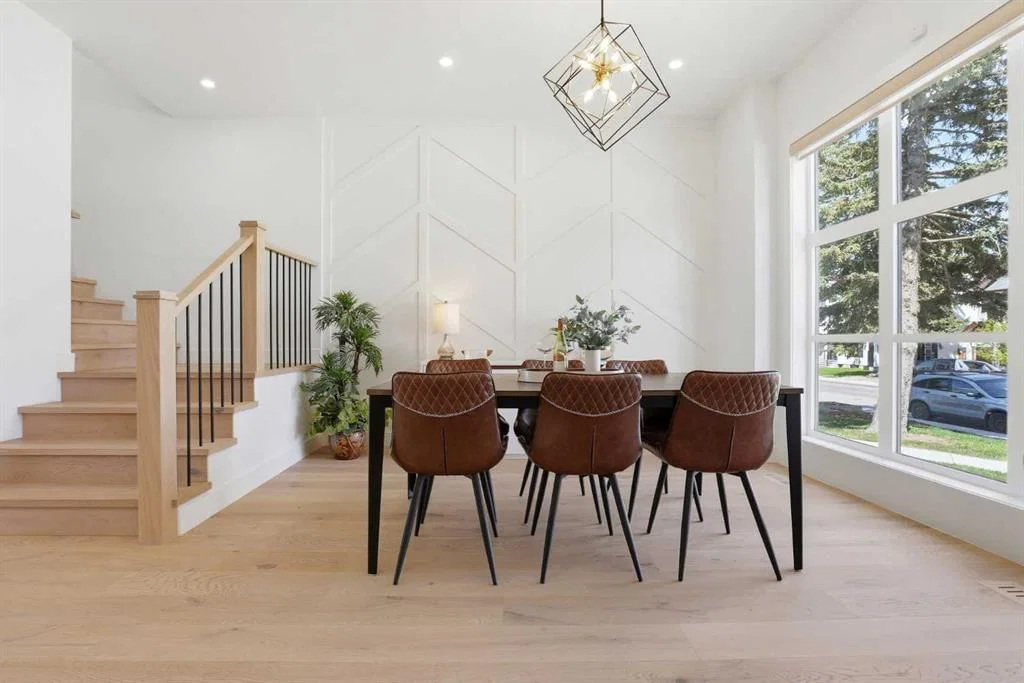
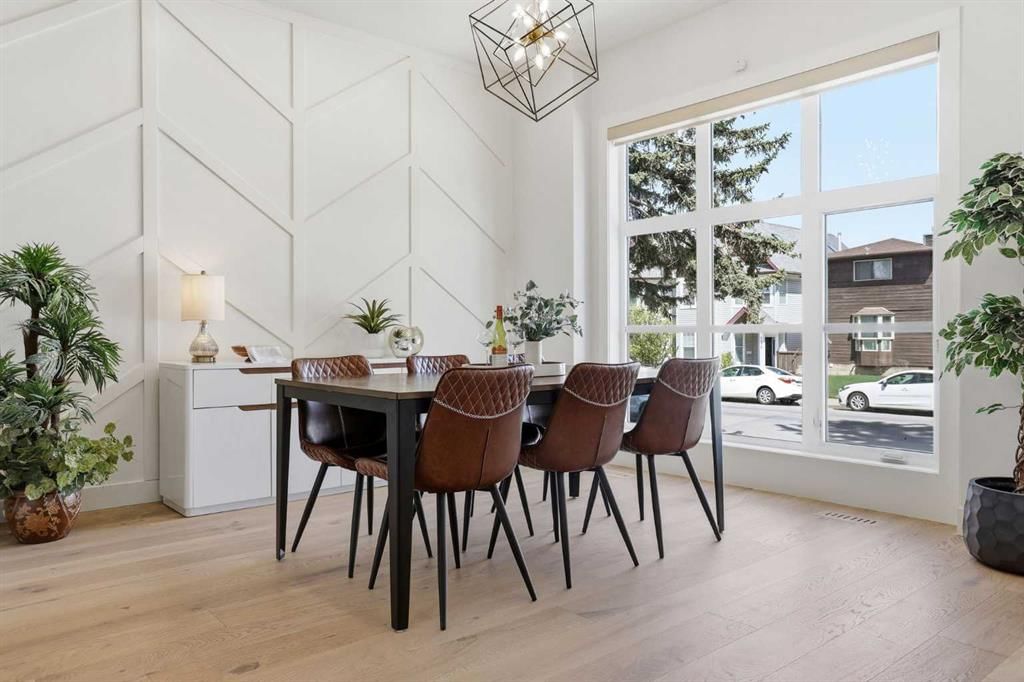
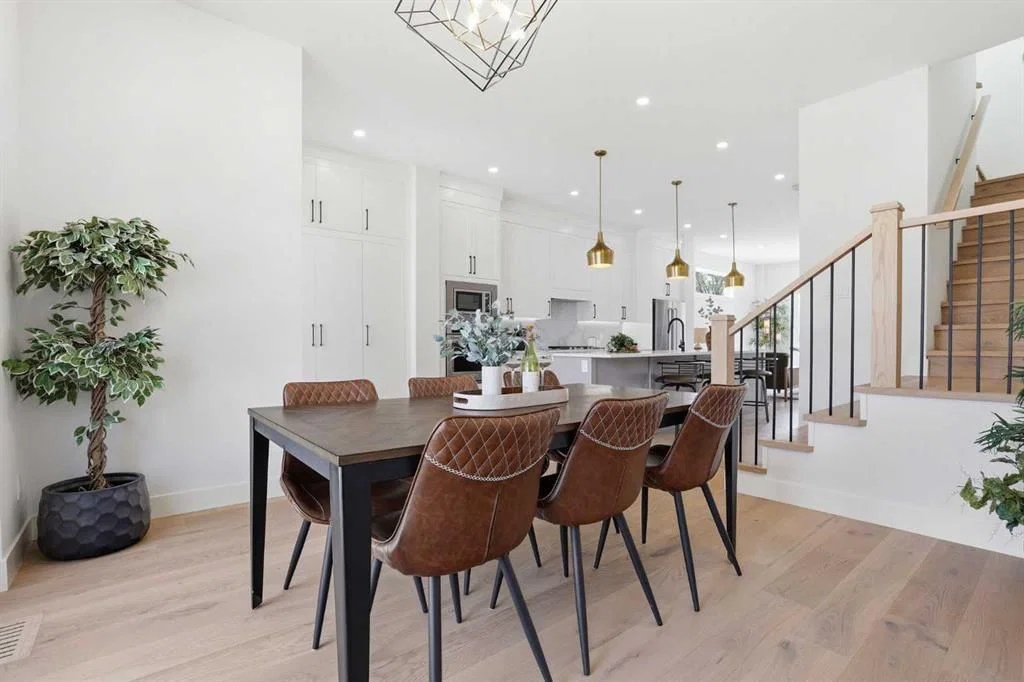
Built in 2022 and offering OVER 2,800 SQ. FT. OF DEVELOPED LIVING SPACE, this beautifully finished Killarney/Glengarry semi-detached home features 4 bedrooms, 3.5 bathrooms, a fully developed basement, central A/C, triple-pane windows, a double detached garage, and a professionally landscaped west-facing backyard. Set near 26 Avenue SW in a family-friendly inner-city neighbourhood, the home is close to childcare centres, schools, parks, recreation, transit, shopping, and dining, while offering convenient access to downtown. TRIPLE-PANE WINDOWS throughout help reduce exterior noise while improving year-round comfort and energy efficiency. The main floor features 10’ ceilings, engineered hardwood flooring, oversized 8’ front windows, and an open layout connecting the kitchen, dining, and living areas. The kitchen is centred around an impressive 13-FOOT TWO-TONE ISLAND with generous seating and features ceiling-height cabinetry, quartz countertops, a full-slab marble backsplash, a full pantry wall, stainless steel appliances, gas cooktop, and built-in wall oven. The adjoining living room is anchored by a stone-front gas fireplace, while sliding doors connect the main living space to the backyard. A practical mudroom with built-in bench seating and storage adds everyday convenience. Upstairs, 9’ ceilings and a skylight create a bright and functional family layout. The primary retreat features vaulted ceilings, large windows, dual walk-in closets with built-ins, and a private beverage station with sink and wine fridge. The ensuite includes heated floors and a FRAMELESS STEAM SHOWER, along with dual vanities, a freestanding soaker tub, bench seating, rain shower head, body jets, and hand shower. Two additional bedrooms, a 5-piece bathroom with dual vanity, and a laundry room with cabinetry and counter space complete the upper level. The fully developed basement offers 9’ ceilings, a spacious recreation and media area with built-in cabinetry, a wet bar with bar fridge, a GLASS-ENCLOSED GYM with mirrored wall and soft flooring, a fourth bedroom with walk-in closet, a 4-piece bathroom, and dedicated storage. The professionally landscaped west-facing backyard was completed in 2024 and designed for outdoor living, with extensive stone patios and walkways, established shrubs and trees, curved garden beds, privacy screening, lawn area, and a BBQ gas line. Additional features include premium window coverings throughout and thoughtful custom details that distinguish the home from more builder-standard properties. With a newer 2022 build, extensive upgrades, substantial developed space, a finished basement, and a completed outdoor area, this home offers a strong combination of space, finish, and inner-city convenience. VIEW THE 3D TOUR to explore the home in detail.
Property Taxes
$7,580/yr (2026)
Listing Information
MLS® NumberA2340759
StatusActive
List Price$949, 900
Days on Market3 days
OccupancyOwner
Property Details
Property TypeSemi Detached (Half Duplex)
Architectural Style2 Storey, Attached-Side by Side
ZoningH-GO
Above-Grade Sq Ft1, 958 sq ft
Year Built2022
Bedrooms3
Full Bathrooms4
Half Bathrooms1
Total Bathrooms4.5
Interior
BasementFull, Finished, None
FlooringCarpet, Ceramic Tile, Hardwood, Other
Fireplaces1
HeatingForced Air, Natural Gas
Air ConditioningCentral Air
Exterior & Parking
ExteriorBrick, Wood Siding
RoofAsphalt Shingle
FoundationPoured Concrete
Garage Spaces2
Total Parking2
Patio / DeckPatio
Site & Lot
Lot Size2, 992 sq ft
Lot Acres0.07 acres
Lot Width50.00
Lot FeaturesBack Lane, Landscaped
Legal Description4367X;4E;3
Inclusions
Built-In Oven,Central Air Conditioner,Dishwasher,Dryer,Garage Control(s),Gas Cooktop,Humidifier,Microwave,Range Hood,Refrigerator,Washer,Window Coverings
Room Dimensions
Main Level
2pc Bathroom6`4" × 5`1"
Dining Room12`9" × 12`8"
Kitchen15`7" × 16`1"
Living Room14`8" × 15`11"
Second Level
5pc Bathroom5`11" × 10`3"
5pc Ensuite bath10`9" × 15`4"
Bedroom11`7" × 13`3"
Bedroom9`10" × 13`3"
Laundry5`9" × 5`2"
Bedroom - Primary12`9" × 24`6"
Walk-In Closet8`9" × 4`11"
Basement Level
4pc Bathroom8`6" × 4`11"
Other8`10" × 4`2"
Bedroom12`5" × 9`11"
Exercise Room8`6" × 10`11"
Game Room18`8" × 15`6"
Furnace/Utility Room6`6" × 13`9"
Property History
2024-01-01
Listed at $000,000
Status
2024-01-01
Listed at $000,000
Status
2024-01-01
Listed at $000,000
Status
This property has been listed 2 times before — see each asking price, what happened, and any sold prices.
Takes 10 seconds · no spam · instant access
What did similar homes here actually sell for?
CalgaryListings Group clients see recent sold prices and sale-to-list ratios for homes just like this one — plus smart matches and one-tap showing requests. Free with your client portal account.