View all 31 photos
3
Bedrooms
3
Bathrooms
1,562
Sq ft
2020
Year built
$4,126
Property tax (2026)
$426
Condo / HOA fee /mo
2
Garage
$595,000
111 Shawnee Common SW, Calgary T2Y 0P9
Shawnee SlopesNewMLS® A2340678· 1 day on market
CalgaryListings Insight
Set in Shawnee Slopes, 111 Shawnee Common SW is a 3-bedroom home built in 2020, offering 3.5 bathrooms and 1,562 sq ft of living space above grade. Highlights include a double attached garage, hardwood flooring, and air conditioning. Condo fees are approximately $426/month. For townhomes, review condo fees or HOA fees, exterior maintenance responsibilities, parking, pet rules, and resale fit. If rental income is part of the plan, verify suite legality, permits, insurance, lender treatment, and current lease details before removing conditions. This one is new to market, so showing access and offer timing may matter. MLS® A2340678.
Set in Shawnee Slopes, 111 Shawnee Common SW is a 3-bedroom home built in 2020, offering 3.5 bathrooms and 1,562 sq ft of living space above grade. Highlights include a double attached garage, hardwood flooring, and air conditioning. Condo fees are approximately $426/month. For townhomes, review condo fees or HOA fees, exterior maintenance responsibilities, parking, pet rules, and resale fit. If rental income is part of the plan, verify suite legality, permits, insurance, lender treatment, and current lease details before removing conditions. This one is new to market, so showing access and offer timing may matter. MLS® A2340678.
Want to see this home?
Tour this home in person with a CalgaryListings REALTOR® and get straight answers before you decide.
Ask a Question About This ListingCalgary Listings Group · eXp RealtyHomeowners · Free & InstantThinking of selling?Curious what your own home could be worth? Get an instant, no-obligation estimate based on current market data.
Get an Instant Home Evaluation →About this property
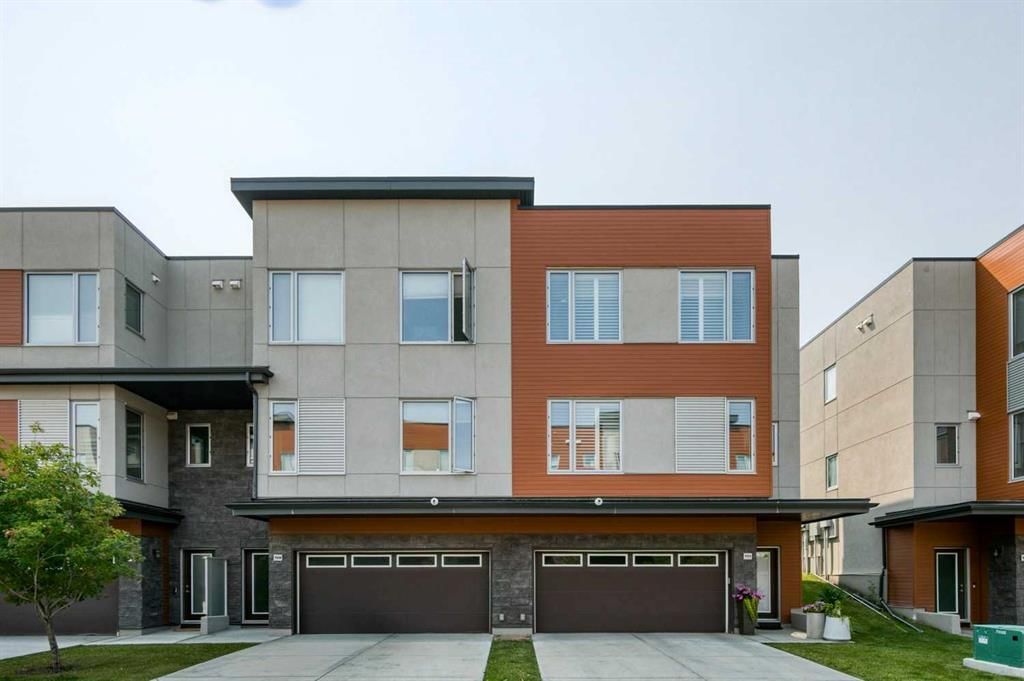
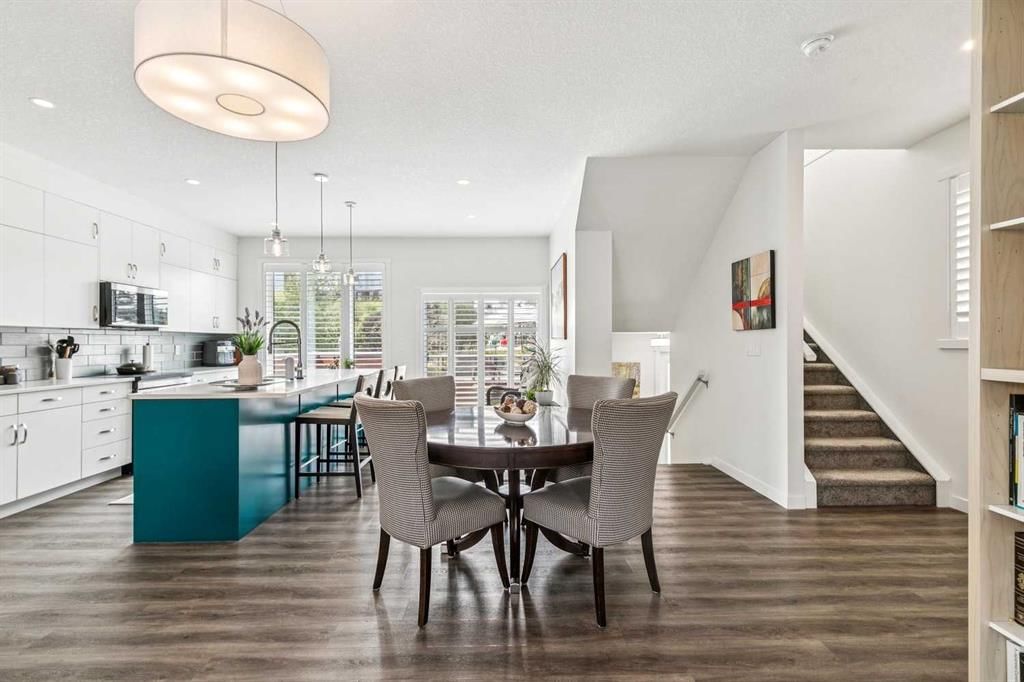
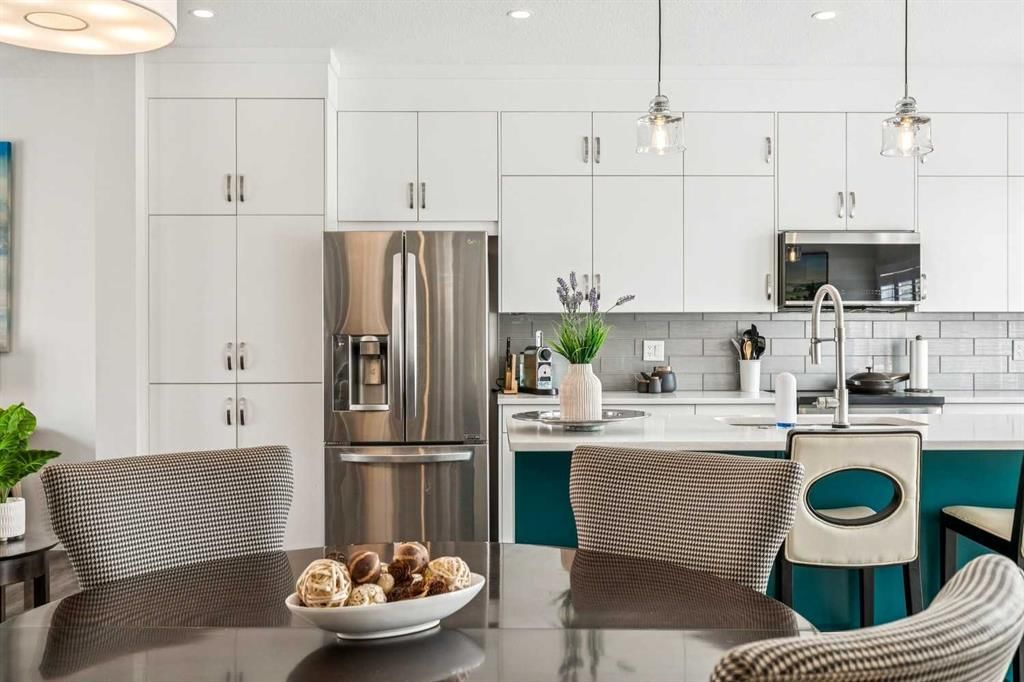
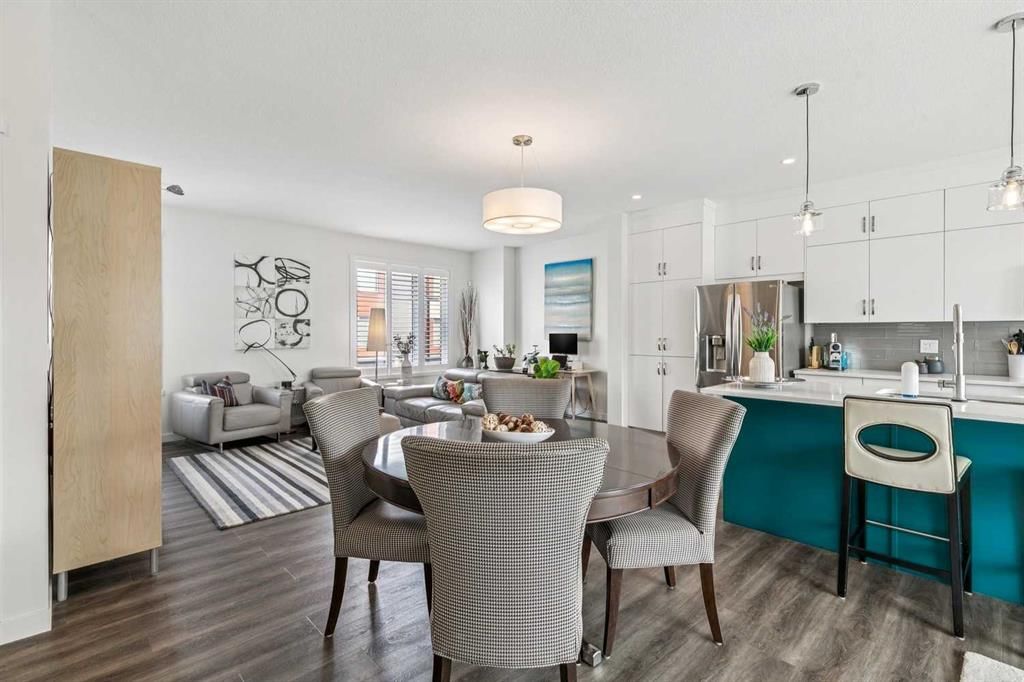
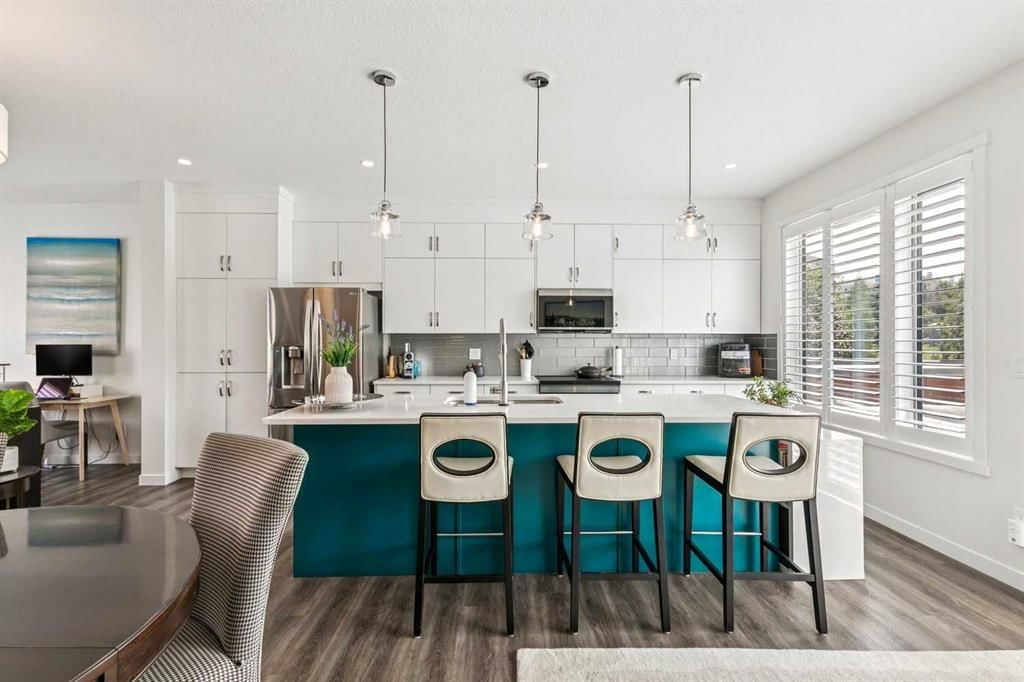
It’s the setting that sets this home apart: a bright corner unit with southwest exposure, green space behind, and Fish Creek Park just a short walk away. Inside, the home is equally inviting, with a neutral, tasteful palette, low-maintenance flooring and 9’ ceilings creating a fresh, contemporary feel. The main level brings the kitchen, dining and living spaces together in one open, airy layout that feels spacious and easy to live in. The two-toned kitchen adds just the right amount of personality, while quartz countertops, abundant lighting, pantry storage and cabinetry extending to the ceiling keep the space polished and practical. The kitchen opens directly to a southwest-facing patio overlooking the green space, an ideal spot for morning coffee, summer dinners or simply relaxing outdoors. A generous living room with plenty of windows takes full advantage of the corner-unit setting and natural light, while the powder room is discreetly tucked away. Upstairs, the primary bedroom offers a walk-in closet and a contemporary ensuite with dual sinks. Two additional bedrooms provide plenty of flexibility for children, guests or a dedicated home office, with another full bathroom and convenient second-floor laundry completing the level. Air-conditioning adds comfort through the warmer months. Downstairs, the double under-drive garage is heated and provides secure parking, with a private driveway for additional vehicles, plus useful storage and a utility room. The location makes everyday life especially easy. Fish Creek Park is close enough to become part of your routine, whether that means walking the dog, cycling the pathways or getting outside for a weekend stroll. Macleod Trail is nearby for groceries, restaurants, shopping and services, while the C-Train is within walking distance for an easy commute around the city. A great fit for a professional couple, young family, single parent, empty nester or anyone looking for a stylish, low-maintenance home with nature close by and everything else within easy reach.
Property Taxes
$4,126/yr (2026)
Condo / HOA Fee
$425.52/mo
Listing Information
MLS® NumberA2340678
StatusActive
List Price$595, 000
Days on Market1 day
OccupancyOwner
Property Details
Property TypeRow/Townhouse
Architectural Style2 Storey
ZoningDC
Above-Grade Sq Ft1, 562 sq ft
Year Built2020
Bedrooms3
Full Bathrooms3
Half Bathrooms1
Total Bathrooms3.5
Parking TypeDouble Garage Attached, Driveway, Heated Garage, Insulated
Interior
BasementNone
FlooringCarpet, Hardwood, Tile
Fireplaces0
HeatingForced Air, Natural Gas
Air ConditioningCentral Air
Exterior & Parking
ExteriorComposite Siding, Stucco, Wood Frame
RoofAsphalt Shingle
FoundationPoured Concrete
Garage Spaces2
Total Parking4
Parking TypeDouble Garage Attached, Driveway, Heated Garage, Insulated
Patio / DeckDeck
Site & Lot
Lot FeaturesBacks on to Park/Green Space, Landscaped, Many Trees
Legal Description1910673;194
Inclusions
Central Air Conditioner,Dryer,Garage Control(s),Garburator,Gas Stove,Microwave Hood Fan,Refrigerator,Washer,Water Softener,Window Coverings
Condo Details
Monthly Condo Fee$425.52/mo
Unit ExposureNE
Parking TypeDouble Garage Attached, Driveway, Heated Garage, Insulated
Pet PolicyRestrictions, Yes
Building AmenitiesPark · Snow Removal · Visitor Parking
Room Dimensions
Main Level
Living Room18`10" × 11`9"
Dining Room11`3" × 10`0"
Kitchen9`1" × 18`10"
2pc Bathroom4`9" × 6`1"
Upper Level
Laundry5`8" × 3`3"
Bedroom - Primary11`2" × 12`0"
Walk-In Closet5`5" × 6`11"
Bedroom9`1" × 10`5"
Bedroom9`4" × 10`0"
5pc Ensuite bath5`0" × 12`0"
4pc Bathroom5`0" × 10`0"
Lower Level
Foyer4`10" × 12`2"
Property History
No previous MLS® listings on record for this property — this appears to be its first time offered. Want to know how often homes nearby change hands? Ask our team.
What did similar homes here actually sell for?
CalgaryListings Group clients see recent sold prices and sale-to-list ratios for homes just like this one — plus smart matches and one-tap showing requests. Free with your client portal account.