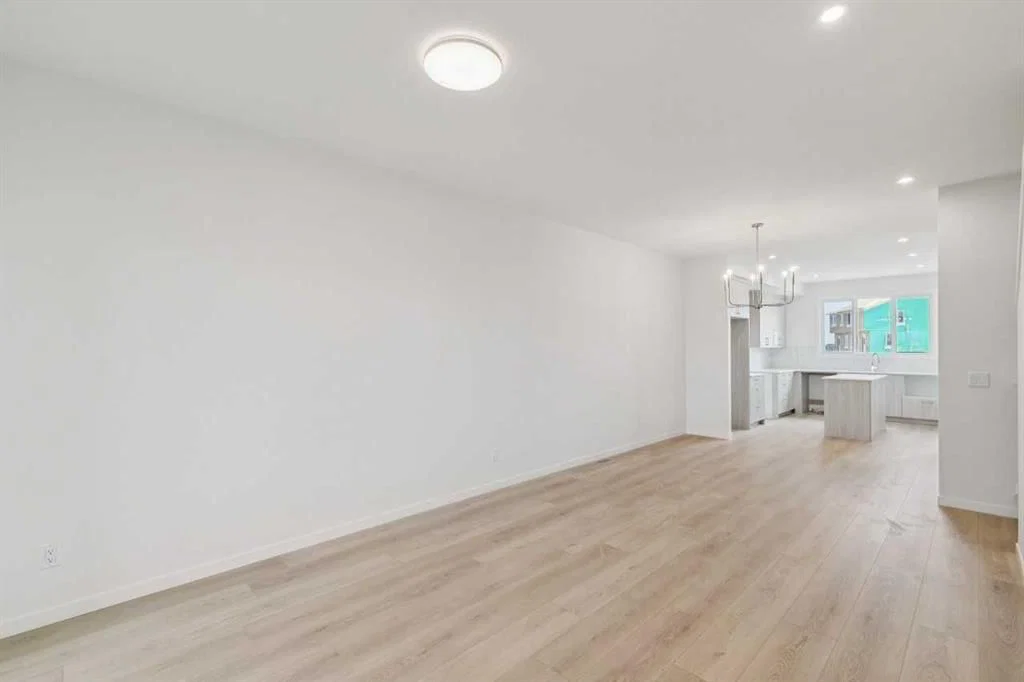
View all 29 photos
3
Bedrooms
3
Bathrooms
1,728
Sq ft
2026
Year built
2,468
Lot sq ft
$559,900
186 Aquila Grove NW, Calgary T3R2N8
Glacier RidgeNewMLS® A2340589· New listing
CalgaryListings Insight
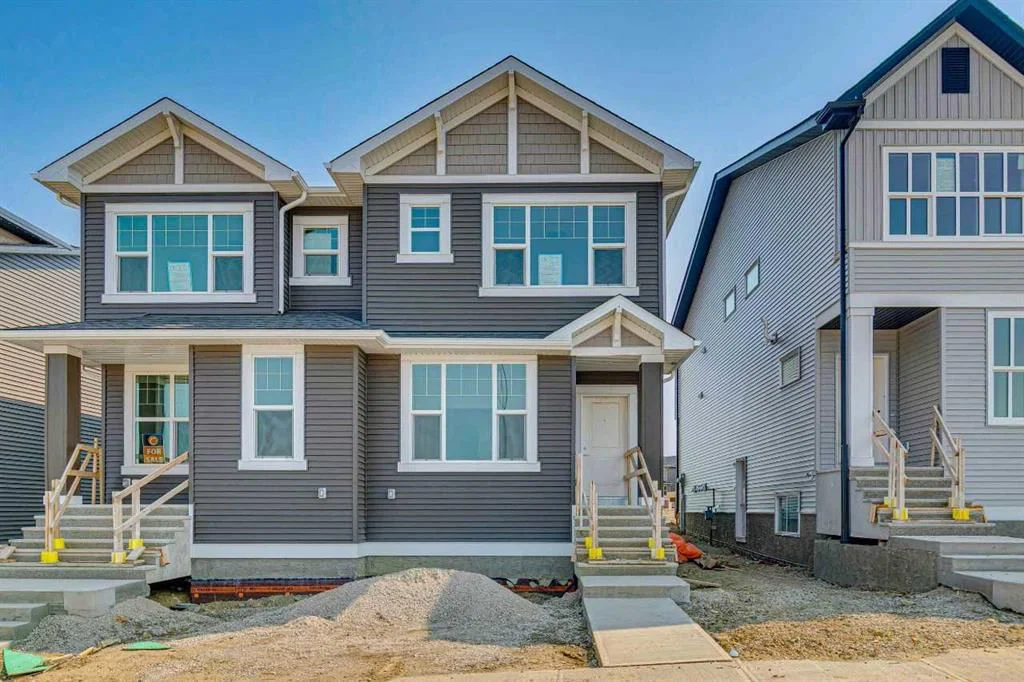
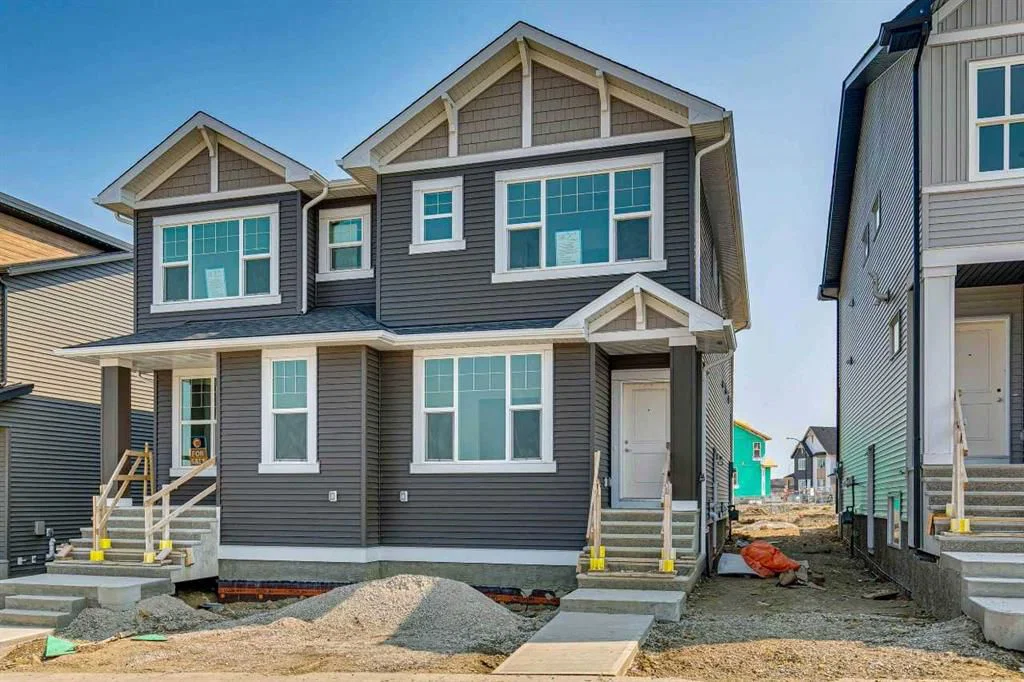
Located in the community of Glacier Ridge, 186 Aquila Grove NW is a 3-bedroom home with 3.5 bathrooms, built in 2026, offering 1,728 sq ft of living space above grade. Notable features include vinyl plank flooring. For new construction, review builder terms, deposit structure, possession timelines, warranty coverage, GST treatment, and what is actually included. This one is new to market, so showing access and offer timing may matter. MLS® A2340589.
Located in the community of Glacier Ridge, 186 Aquila Grove NW is a 3-bedroom home with 3.5 bathrooms, built in 2026, offering 1,728 sq ft of living space above grade. Notable features include vinyl plank flooring. For new construction, review builder terms, deposit structure, possession timelines, warranty coverage, GST treatment, and what is actually included. This one is new to market, so showing access and offer timing may matter. MLS® A2340589.
Want to see this home?
Tour this home in person with a CalgaryListings REALTOR® and get straight answers before you decide.
Ask a Question About This ListingCalgary Listings Group · eXp RealtyHomeowners · Free & InstantThinking of selling?Curious what your own home could be worth? Get an instant, no-obligation estimate based on current market data.
Get an Instant Home Evaluation →About this property
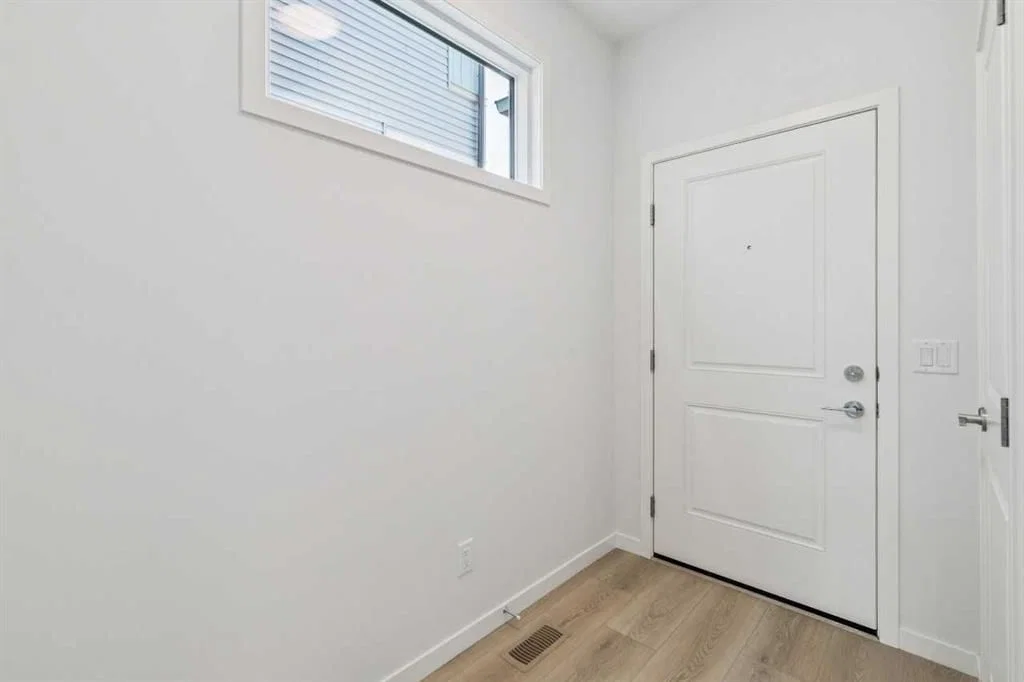
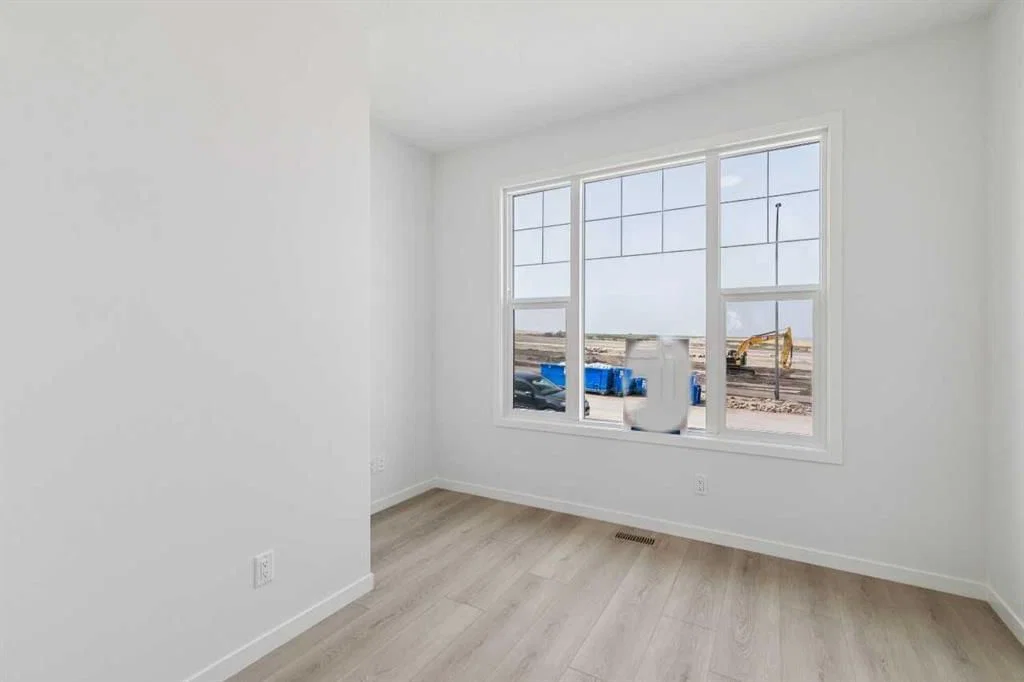
Welcome to Glacier Ridge, the new North West's premier community! Here's your chance to purchase an incredible Cedarglen property. Any first-time buyers out there? The Columbia boasts over 1700 square feet of expertly designed space, and it uses every square inch with precision, from the Flex Room off the foyer, to the fully upgraded rear kitchen taken right out of a showhome, this open floor plan gives you a sense of the home's functionality from the front door. A side entrance gives you the option for a future potential development opportunity, as the basement is roughed in for development. Find three bedrooms on the second floor with a central bonus room + laundry, and you have everything you need. Located across the street from a beautiful green space and close enough to Sarcee to make getting in and out quick and convenient, this home boasts one of the most important mantras in real estate. Location, location, location!
Listing Information
MLS® NumberA2340589
StatusActive
List Price$559, 900
Days on MarketNew listing
OccupancyNew; Never Occupied
Property Details
Property TypeSemi Detached (Half Duplex)
Architectural Style2 Storey, Attached-Side by Side
ZoningTBD
Above-Grade Sq Ft1, 728 sq ft
Year Built2026
Bedrooms3
Full Bathrooms3
Half Bathrooms1
Total Bathrooms3.5
Interior
BasementFull, Unfinished, Separate/Exterior Entry
FlooringCarpet, Vinyl Plank
Fireplaces0
HeatingForced Air, Natural Gas
Air ConditioningNone
Exterior & Parking
ExteriorVinyl Siding, Wood Frame
RoofAsphalt Shingle
FoundationPoured Concrete
Total Parking2
Patio / DeckDeck, Porch
Site & Lot
Lot Size2, 468 sq ft
Lot Acres0.06 acres
Lot Width22.15
Lot FeaturesBack Lane, Back Yard, Street Lighting
Legal Description0
Inclusions
Dishwasher,Dryer,Humidifier,Microwave,Range,Range Hood,Refrigerator,Tankless Water Heater,Washer,Window Coverings
Room Dimensions
Main Level
Living/Dining Room Combination25`9" × 11`3"
Flex Space9`3" × 10`10"
2pc Bathroom0`0" × 0`0"
Upper Level
4pc Ensuite bath0`0" × 0`0"
Bedroom - Primary10`8" × 13`5"
Bedroom11`11" × 7`9"
4pc Bathroom10`4" × 7`9"
Bonus Room9`5" × 11`9"
Bedroom7`9" × 10`4"
Property History
No previous MLS® listings on record for this property — this appears to be its first time offered. Want to know how often homes nearby change hands? Ask our team.
What did similar homes here actually sell for?
CalgaryListings Group clients see recent sold prices and sale-to-list ratios for homes just like this one — plus smart matches and one-tap showing requests. Free with your client portal account.