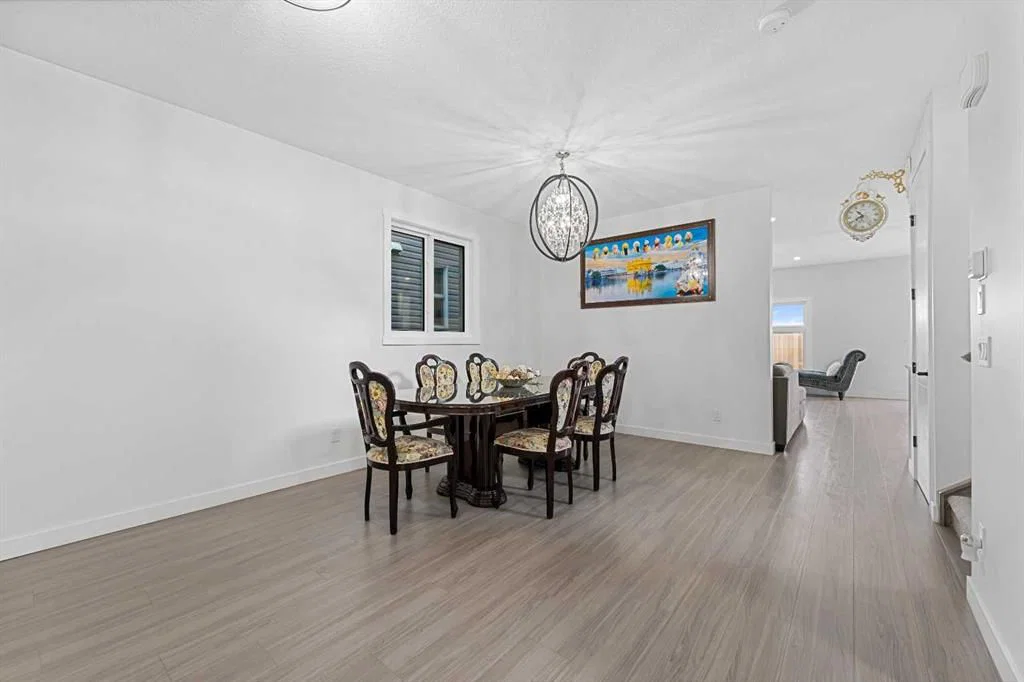
View all 46 photos
6
Bedrooms
6
Bathrooms
2,816
Sq ft
2022
Year built
$6,716
Property tax (2026)
2
Garage
3,605
Lot sq ft
$849,990
177 Saddlelake Terrace NE, Calgary T3J 2E8
Saddle RidgeNewMLS® A2340430· New listing
CalgaryListings Insight
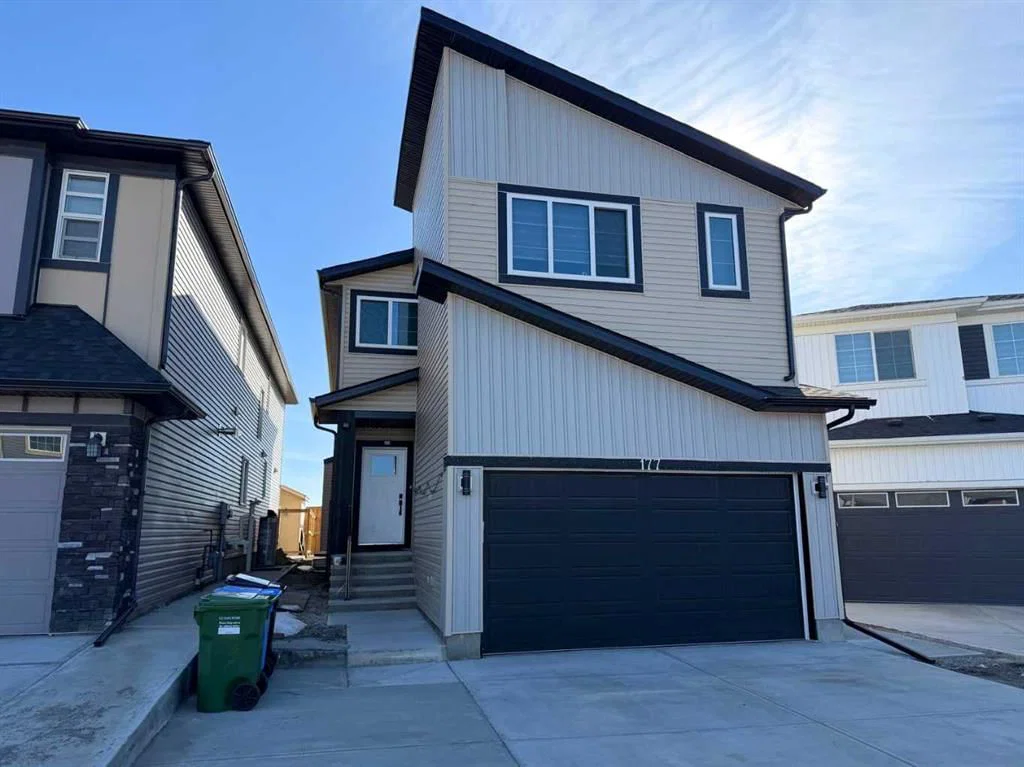
Set in Saddle Ridge, 177 Saddlelake Terrace NE is a 6-bedroom home built in 2022, offering 6 bathrooms and 2,816 sq ft of living space above grade. Notable features include a fully finished basement with a separate entrance, a double garage, tile flooring, and a fireplace. Before writing, ask about recent comparable sales, inspection items, permits, basement development, and long-term resale fit. If rental income is part of the plan, verify suite legality, permits, insurance, lender treatment, and current lease details before removing conditions. This one is new to market, so showing access and offer timing may matter. MLS® A2340430.
Set in Saddle Ridge, 177 Saddlelake Terrace NE is a 6-bedroom home built in 2022, offering 6 bathrooms and 2,816 sq ft of living space above grade. Notable features include a fully finished basement with a separate entrance, a double garage, tile flooring, and a fireplace. Before writing, ask about recent comparable sales, inspection items, permits, basement development, and long-term resale fit. If rental income is part of the plan, verify suite legality, permits, insurance, lender treatment, and current lease details before removing conditions. This one is new to market, so showing access and offer timing may matter. MLS® A2340430.
Want to see this home?
Tour this home in person with a CalgaryListings REALTOR® and get straight answers before you decide.
Ask a Question About This ListingCalgary Listings Group · eXp RealtyHomeowners · Free & InstantThinking of selling?Curious what your own home could be worth? Get an instant, no-obligation estimate based on current market data.
Get an Instant Home Evaluation →About this property
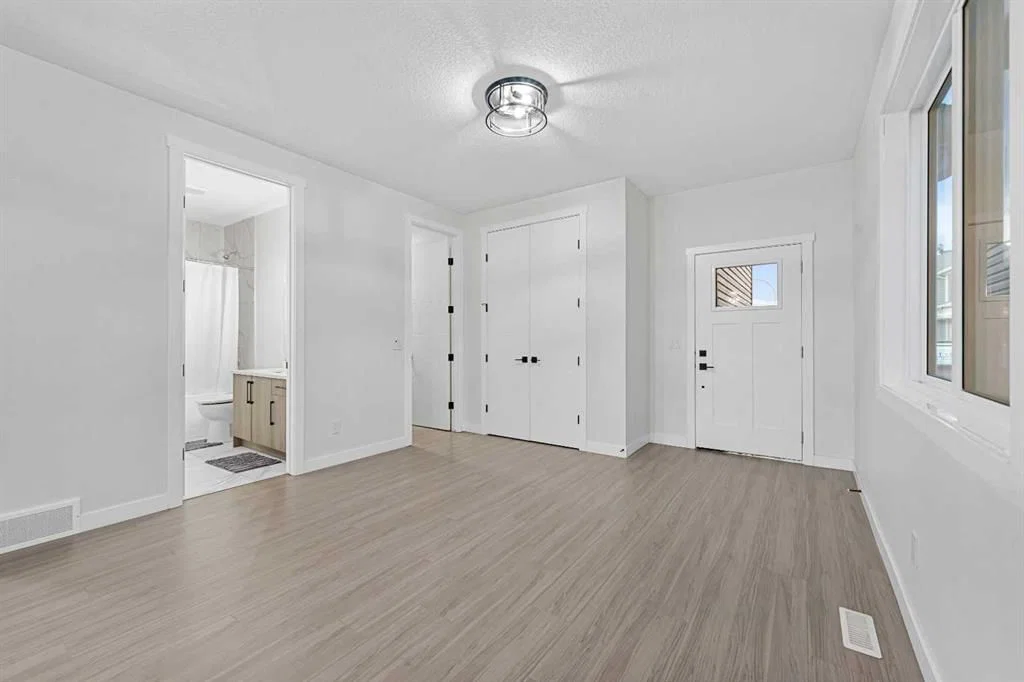
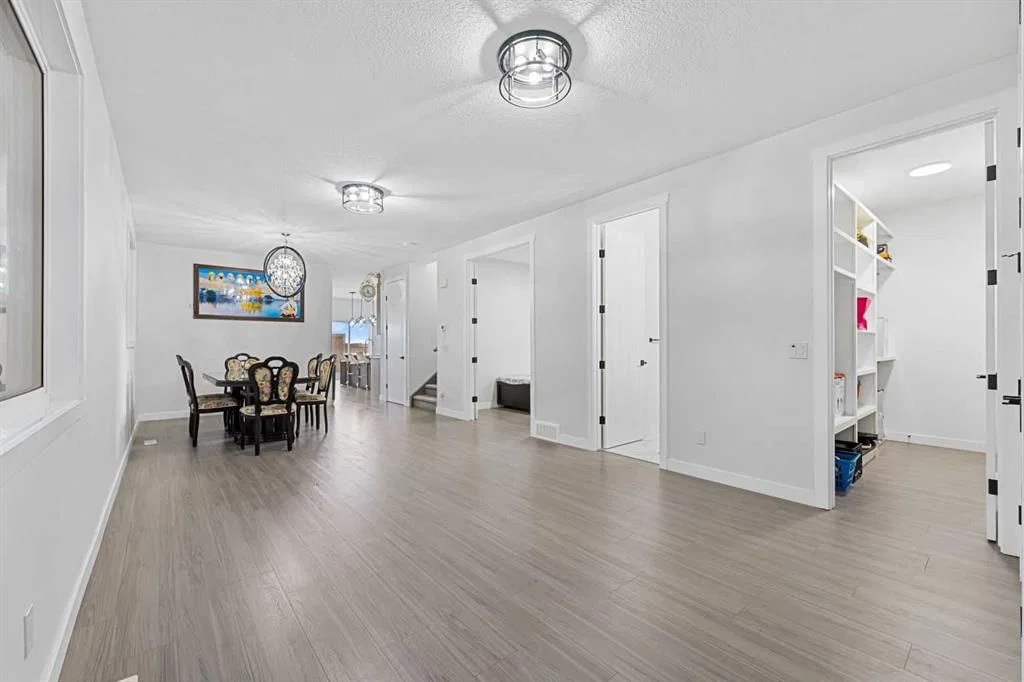
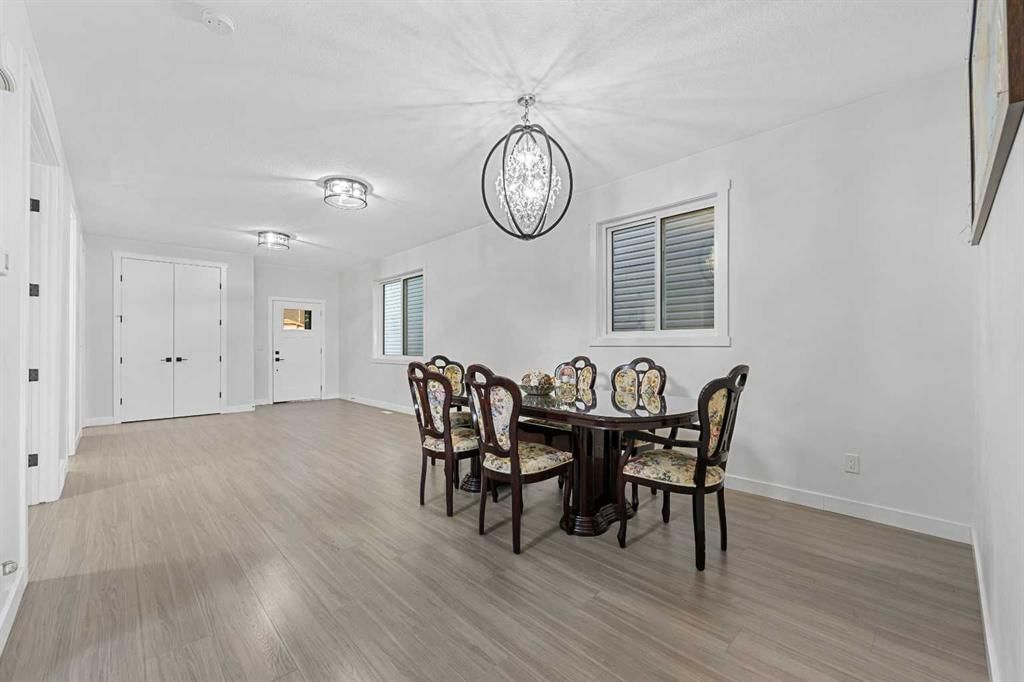
** Main Level Bedroom & 4pc Bath** | 5 Bedrooms Upstairs | Exquisite Finishes | Quartz Countertops | LVP Flooring | Two Toned Kitchen | Full Height Cabinets | Stainless Steel Appliances | Gas Cooktop | Electric Fireplace | High Ceilings | 2 Primary Bedrooms | Upper-Level Laundry Room | 2 Bedroom Basement Suite (Illegal) | Separate Entry | Basement Laundry | Large Backyard | Front Attached Double Garage | Driveway | Incredible Location | Near Hugh. A. Bennet CBE School, Parks, Baseball Diamond & Shopping. Welcome to your beautiful, spacious 2-storey family home boasting 2816 Sq. Ft. throughout the main and upper levels with an additional 1100 Sq. Ft. in the basement suite(illegal). The front door opens to a grand open floor plan foyer, living and dining rooms with high ceilings and recessed lighting. The main level bedroom and 4pc bath are a great bonus for a large family or overnight guests! The sparkling kitchen is finished with two-toned full-height cabinets, quartz countertops, built-in stainless-steel appliances, a gas cooktop and a large centre island with barstool seating. This home is perfect for entertaining friends and family! The kitchen has a corner pantry with a frosted glass door for a clean, organized feel. The sliding glass doors off the kitchen make indoor/outdoor living easy! This leads to the backyard which is ready for you to build the deck of your dreams! The living room is accented with an electric fireplace surrounded by floor-to-ceiling black tile. The main level is complete with a mud room with built-in shelving off the interior garage door. Upstairs has 5 bedrooms, 4 ensuite bathrooms and a laundry room! The first primary bedroom has tray ceilings, a deep walk-in closet and a stunning 5pc ensuite. The 5pc ensuite has a deep soaking tub, a walk-in shower with a bench and a double vanity with plenty of storage below. The 2nd primary bedroom has a walk-in closet and a 4pc ensuite with a tub/shower combo. Bedroom 3 has a double-door closet and a 4pc ensuite bath. Bedrooms 4 and 5 both have walk-in closets and share the 4pc bathroom. Bedroom 4 has a cheater door to this bathroom making it an ensuite! The upper-level laundry is every homeowner's dream as it's near all the bedrooms! This is outfitted with a sink, shelf and plenty of cabinet storage. Downstairs, the 2 bedroom basement suite(illegal) has a separate side entry! The basement has high ceilings that emphasize the grandiose size of this lower level! The open floor plan kitchen and rec room allow for a comfortable living and dining space. The kitchen is finished with full-height cabinets and stainless steel appliances! The 2 bedrooms on this level are both large and have double-door closets. The 4pc bathroom on this level has a tub/shower combo and an extended single vanity with storage below. The basement has its own laundry too! The front attached garage and driveway allow for 4 vehicles to be parked at any time! Hurry and book your showing at this incredible home today!
Property Taxes
$6,716/yr (2026)
Listing Information
MLS® NumberA2340430
StatusActive
List Price$849, 990
Days on MarketNew listing
OccupancyOwner
Property Details
Property TypeDetached
Architectural Style2 Storey
ZoningR-G
Above-Grade Sq Ft2, 816 sq ft
Year Built2022
Bedrooms6
Full Bathrooms6
Total Bathrooms6
Interior
BasementFull, Finished, Separate/Exterior Entry
FlooringCarpet, Tile, Vinyl
Fireplaces1
HeatingForced Air
Air ConditioningNone
Exterior & Parking
ExteriorComposite Siding, Vinyl Siding, Wood Frame
RoofAsphalt Shingle
FoundationPoured Concrete
Garage Spaces2
Total Parking5
Patio / DeckNone
Site & Lot
Lot Size3, 605 sq ft
Lot Acres0.08 acres
Lot Width32.02
Lot FeaturesBack Yard, No Neighbours Behind, Rectangular Lot, Street Lighting
Legal Description2011792;28;55
Inclusions
Built-In Oven,Dishwasher,Dryer,Garage Control(s),Gas Cooktop,Microwave,Range Hood,Refrigerator,Washer
Room Dimensions
Main Level
4pc Bathroom9`11" × 5`0"
Dining Room12`10" × 10`1"
Family Room12`7" × 19`1"
Kitchen10`6" × 19`0"
Bedroom9`9" × 9`8"
Living Room12`10" × 20`11"
Pantry
Upper Level
4pc Bathroom4`11" × 9`7"
4pc Ensuite bath9`11" × 5`1"
4pc Ensuite bath5`0" × 9`3"
5pc Ensuite bath9`3" × 13`11"
Bedroom10`0" × 11`11"
Bedroom9`2" × 12`6"
Bedroom8`11" × 13`0"
Laundry10`0" × 5`8"
Bedroom - Primary12`7" × 14`11"
Bedroom - Primary13`5" × 16`4"
Walk-In Closet10`0" × 4`10"
Basement Level
4pc Bathroom4`11" × 10`0"
Kitchen5`4" × 19`0"
Bedroom12`8" × 9`3"
Bedroom9`10" × 9`10"
Game Room21`9" × 22`9"
Storage8`7" × 12`9"
Property History
2024-01-01
Listed at $000,000
Status
2024-01-01
Listed at $000,000
Status
2024-01-01
Listed at $000,000
Status
This property has been listed 4 times before — see each asking price, what happened, and any sold prices.
Takes 10 seconds · no spam · instant access
What did similar homes here actually sell for?
CalgaryListings Group clients see recent sold prices and sale-to-list ratios for homes just like this one — plus smart matches and one-tap showing requests. Free with your client portal account.