View all 48 photos
3
Bedrooms
4
Bathrooms
1,543
Sq ft
2026
Year built
$320
Condo / HOA fee /mo
1
Garage
$1,049,000
1903B 17 Street NW, Calgary T2M 5B4
Capitol HillNewMLS® A2340378· New listing
CalgaryListings Insight
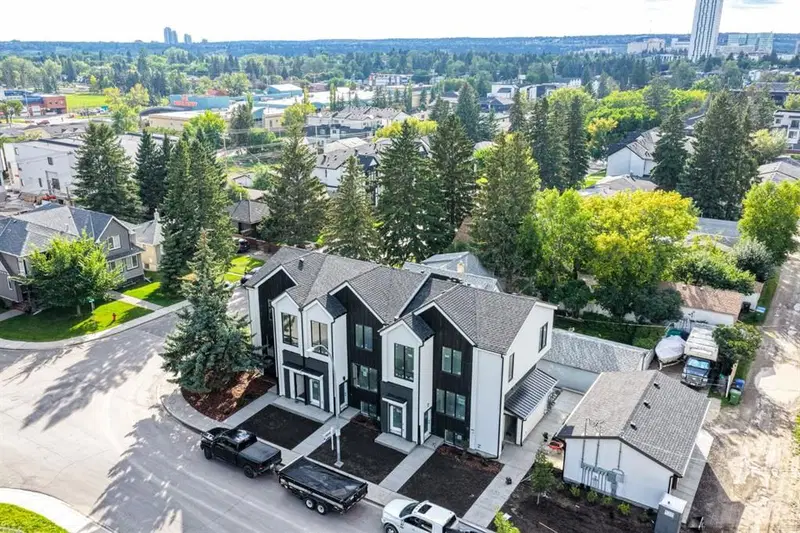
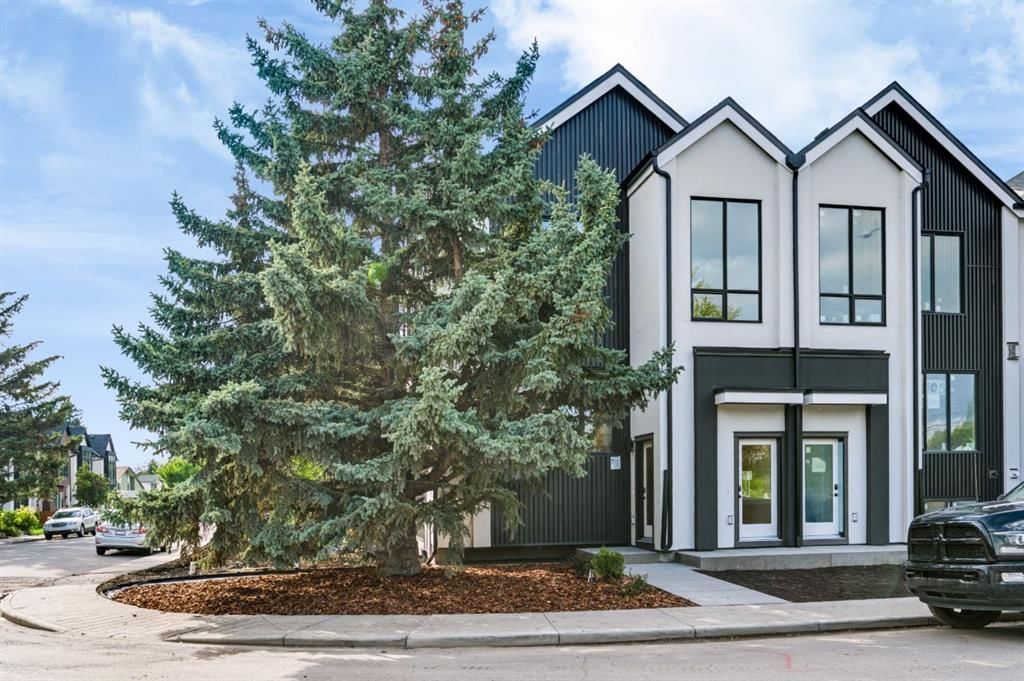
Welcome to 1903B 17 Street NW — a 3-bedroom home built in 2026, featuring 4.5 bathrooms in the community of Capitol Hill, with 1,543 sq ft of living space above grade. Additional features include a fully finished basement with a separate entrance, a single detached garage, vinyl plank flooring, a fireplace, and air conditioning. Condo fees are approximately $320/month. For new construction, review builder terms, deposit structure, possession timelines, warranty coverage, GST treatment, and what is actually included. If rental income is part of the plan, verify suite legality, permits, insurance, lender treatment, and current lease details before removing conditions. This one is new to market, so showing access and offer timing may matter. MLS® A2340378.
Welcome to 1903B 17 Street NW — a 3-bedroom home built in 2026, featuring 4.5 bathrooms in the community of Capitol Hill, with 1,543 sq ft of living space above grade. Additional features include a fully finished basement with a separate entrance, a single detached garage, vinyl plank flooring, a fireplace, and air conditioning. Condo fees are approximately $320/month. For new construction, review builder terms, deposit structure, possession timelines, warranty coverage, GST treatment, and what is actually included. If rental income is part of the plan, verify suite legality, permits, insurance, lender treatment, and current lease details before removing conditions. This one is new to market, so showing access and offer timing may matter. MLS® A2340378.
Want to see this home?
Tour this home in person with a CalgaryListings REALTOR® and get straight answers before you decide.
Ask a Question About This ListingCalgary Listings Group · eXp RealtyHomeowners · Free & InstantThinking of selling?Curious what your own home could be worth? Get an instant, no-obligation estimate based on current market data.
Get an Instant Home Evaluation →About this property
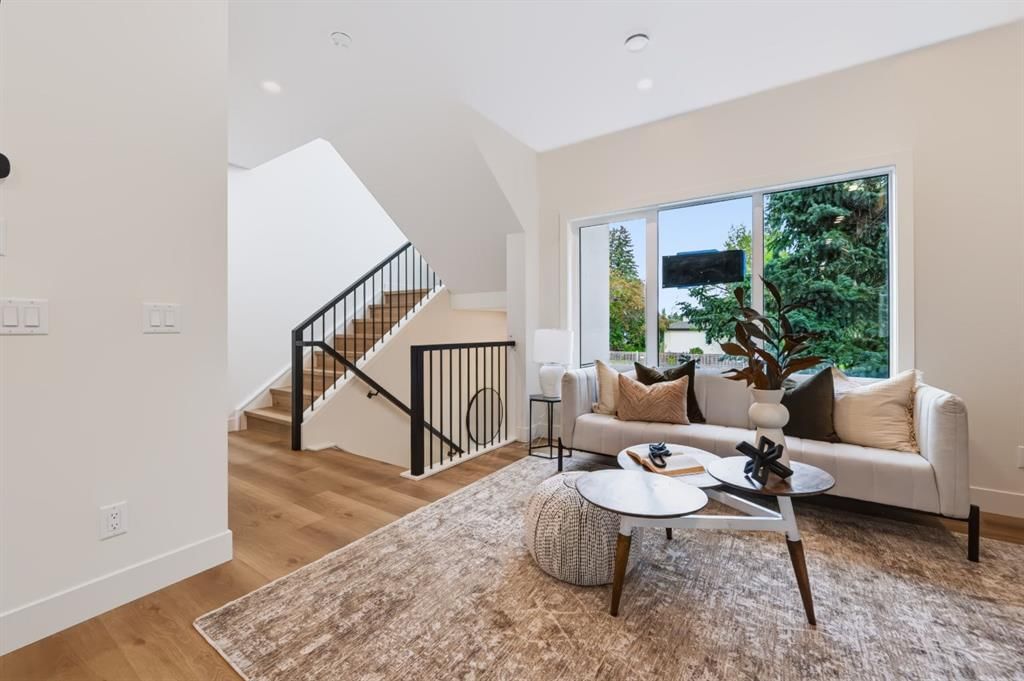
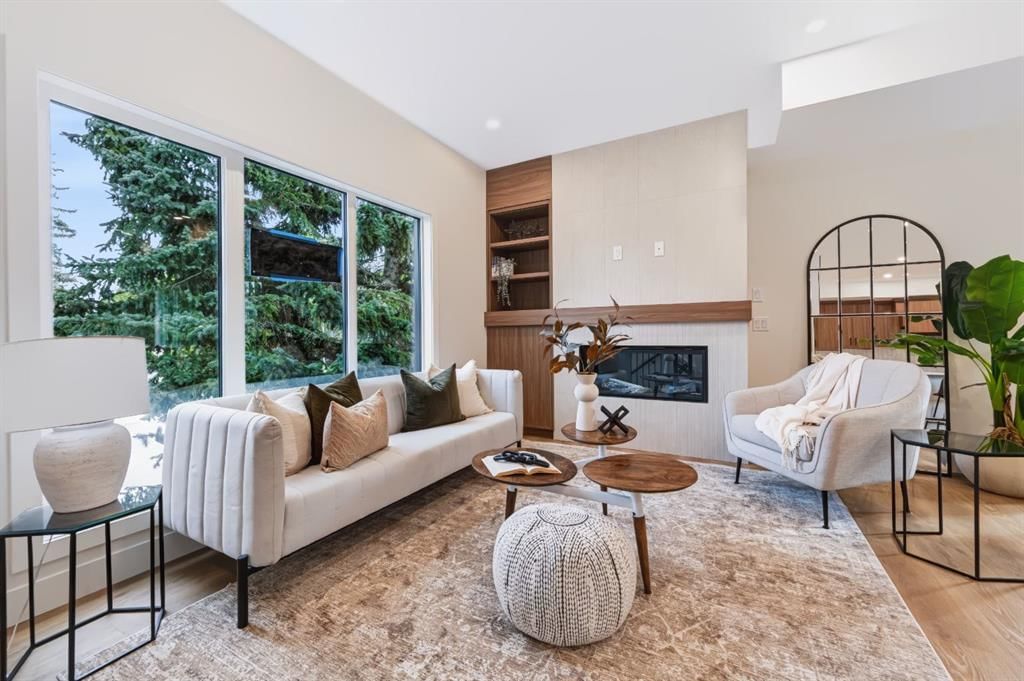
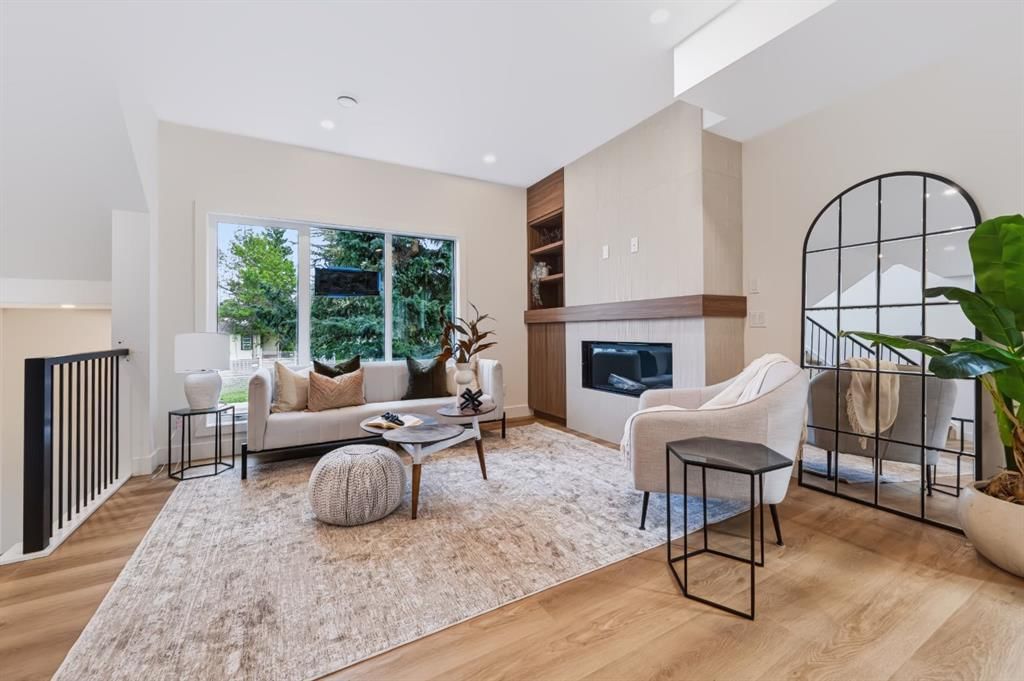
This STUNNING and ELEGANT home in sought after Capitol Hill combines modern design and luxury living. No attention to detail was missed and no expenses were spared while constructing this BEAUTIFUL home. The grand entrance welcomes you into this BRIGHT and OPEN CONCEPT home—perfect for living and ENTERTAINING. The GOURMET kitchen is a chef’s DREAM, complete with a massive eating bar with ample seating, STAINLESS STEEL appliances, QUARTZ countertops, plenty of cabinets and counter space, and a large dining area. The spacious living room features a cozy FIREPLACE. Upstairs, you will find a primary suite with a walk-in closet, and exquisite spa inspired EN SUITE boasting an oversized shower and double vanities. Two additional bedrooms, another bathroom, and laundry complete the top floor. There is a SEPARATE EXTERIOR ENTRANCE with a wide staircase and only 8 stairs to lead to the LEGAL basement SUITE. The oversized windows and 9ft ceilings allow for plenty of natural light to flow through making this one of the BEST SUITES available. The layout is both functional and practical featuring a large kitchen with an eating bar with ample seating,QUARTZ Countertops , STAINLESS STEEL appliances and a dining area. There is also a spacious living room ,bedroom bathroom and each unit has their own laundry. There is also a Single detached GARAGE . A few additional features include CENTRAL AC, hot water on demand, Lux triple pane windows, concrete wall between units, Gypcrete on main floor sound barrier The central inner city location is unbeatable, walking distance to playgrounds, schools, restaurants, and coffee shops, LRT, Sait and just minutes to Downtown and U of C Don’t miss out on the opportunity to own this comfortable and elegant home and well built home at an exceptional price!
Condo / HOA Fee
$320/mo
Listing Information
MLS® NumberA2340378
StatusActive
List Price$1, 049, 000
Days on MarketNew listing
OccupancyNew; Never Occupied
Property Details
Property TypeRow/Townhouse
Architectural Style2 Storey
ZoningR-CG
Above-Grade Sq Ft1, 543 sq ft
Year Built2026
Bedrooms3
Full Bathrooms4
Half Bathrooms1
Total Bathrooms4.5
Parking TypeSingle Garage Detached
Interior
BasementFull, Finished, Separate/Exterior Entry
FlooringVinyl Plank
Fireplaces1
HeatingIn Floor, Forced Air, Natural Gas
Air ConditioningCentral Air
Exterior & Parking
ExteriorAluminum Siding, Concrete, Wood Frame
RoofAsphalt Shingle
FoundationPoured Concrete
Garage Spaces1
Total Parking1
Parking TypeSingle Garage Detached
Patio / DeckNone
Site & Lot
Lot FeaturesCorner Lot, Few Trees, Level, Low Maintenance Landscape
Legal Descriptiontbd
Inclusions
Dishwasher,Microwave,Oven,Stove(s),Washer/Dryer
Condo Details
Monthly Condo Fee$320/mo
Parking TypeSingle Garage Detached
Pet PolicyYes
Building AmenitiesNone
Room Dimensions
Main Level
2pc Bathroom5`0" × 5`0"
Den13`3" × 9`2"
Dining Room13`3" × 9`11"
Kitchen8`8" × 13`8"
Living Room13`5" × 11`5"
Furnace/Utility Room5`2" × 5`0"
Second Level
4pc Bathroom4`10" × 8`5"
4pc Ensuite bath4`11" × 8`5"
Bedroom13`2" × 13`7"
Bedroom9`2" × 9`1"
Bedroom - Primary13`3" × 9`8"
Basement Level
4pc Bathroom8`10" × 4`11"
Bedroom8`10" × 11`7"
Kitchen8`10" × 17`4"
Living Room12`5" × 8`10"
Property History
No previous MLS® listings on record for this property — this appears to be its first time offered. Want to know how often homes nearby change hands? Ask our team.
What did similar homes here actually sell for?
CalgaryListings Group clients see recent sold prices and sale-to-list ratios for homes just like this one — plus smart matches and one-tap showing requests. Free with your client portal account.