View all 50 photos
2
Bedrooms
3
Bathrooms
1,149
Sq ft
2002
Year built
$3,261
Property tax (2026)
$553
Condo / HOA fee /mo
2
Garage
3,412
Lot sq ft
$489,000
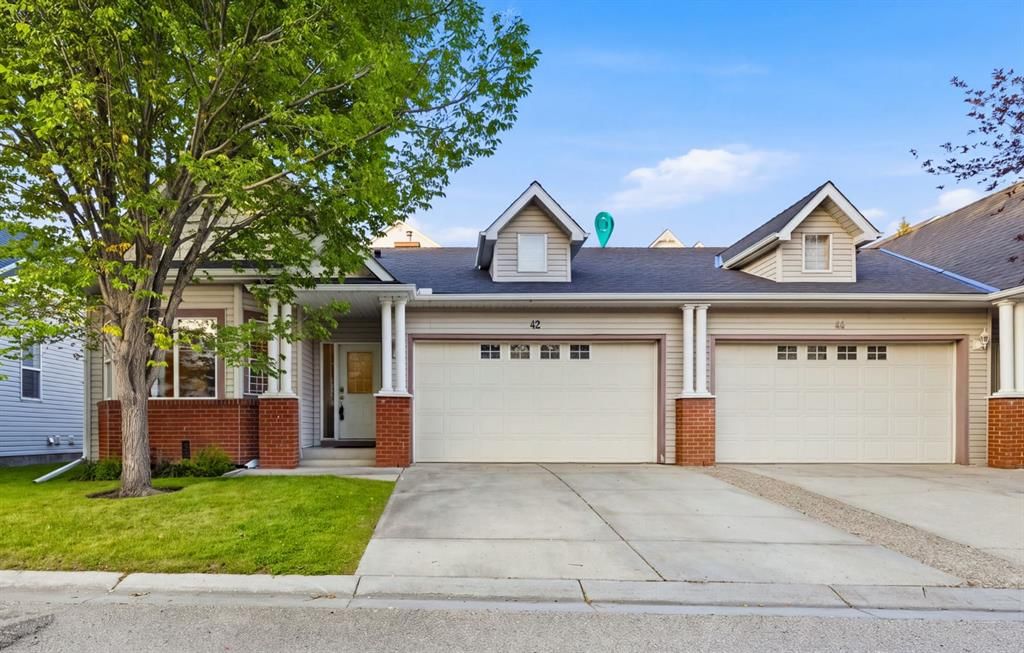
42 Prestwick Pond Terrace SE, Calgary T2Z 3Z8
McKenzie TowneNewMLS® A2340368· 4 days on market
CalgaryListings Insight
This home at 42 Prestwick Pond Terrace SE is a 2-bedroom home with 3 bathrooms. Built in 2002, it is located in the community of McKenzie Towne and offers 1,149 sq ft of living space above grade. Additional features include a fully finished basement, a double attached garage, vinyl plank flooring, and air conditioning. Condo fees are approximately $553/month. Before writing, ask about recent comparable sales, inspection items, permits, basement development, and long-term resale fit. If rental income is part of the plan, verify suite legality, permits, insurance, lender treatment, and current lease details before removing conditions. This one is new to market, so showing access and offer timing may matter. MLS® A2340368.
This home at 42 Prestwick Pond Terrace SE is a 2-bedroom home with 3 bathrooms. Built in 2002, it is located in the community of McKenzie Towne and offers 1,149 sq ft of living space above grade. Additional features include a fully finished basement, a double attached garage, vinyl plank flooring, and air conditioning. Condo fees are approximately $553/month. Before writing, ask about recent comparable sales, inspection items, permits, basement development, and long-term resale fit. If rental income is part of the plan, verify suite legality, permits, insurance, lender treatment, and current lease details before removing conditions. This one is new to market, so showing access and offer timing may matter. MLS® A2340368.
Want to see this home?
Tour this home in person with a CalgaryListings REALTOR® and get straight answers before you decide.
Ask a Question About This ListingCalgary Listings Group · eXp RealtyHomeowners · Free & InstantThinking of selling?Curious what your own home could be worth? Get an instant, no-obligation estimate based on current market data.
Get an Instant Home Evaluation →About this property
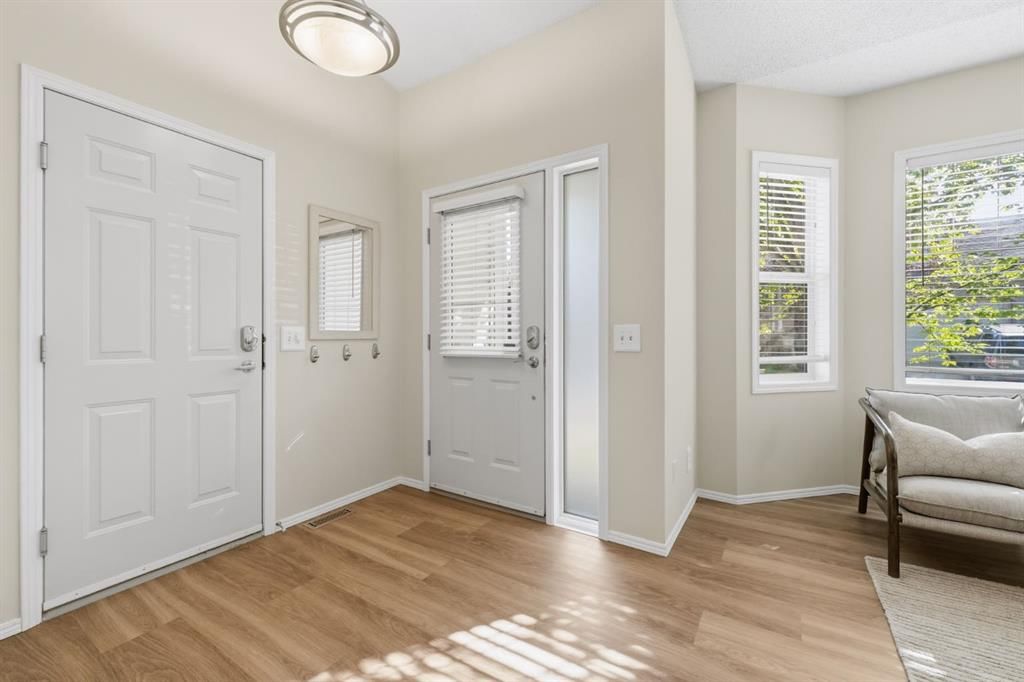
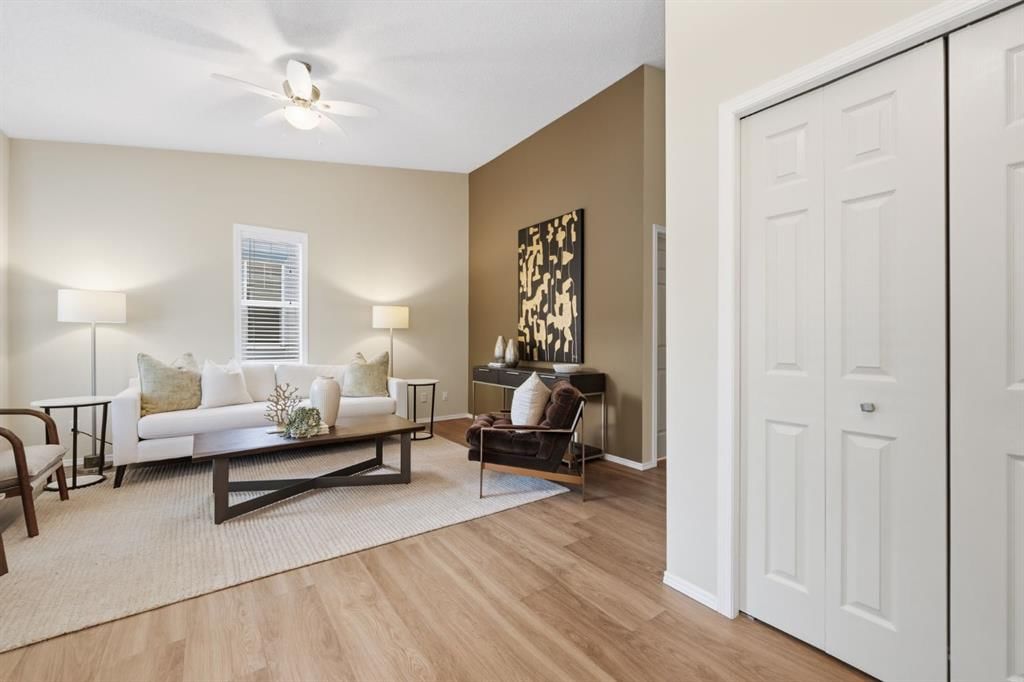
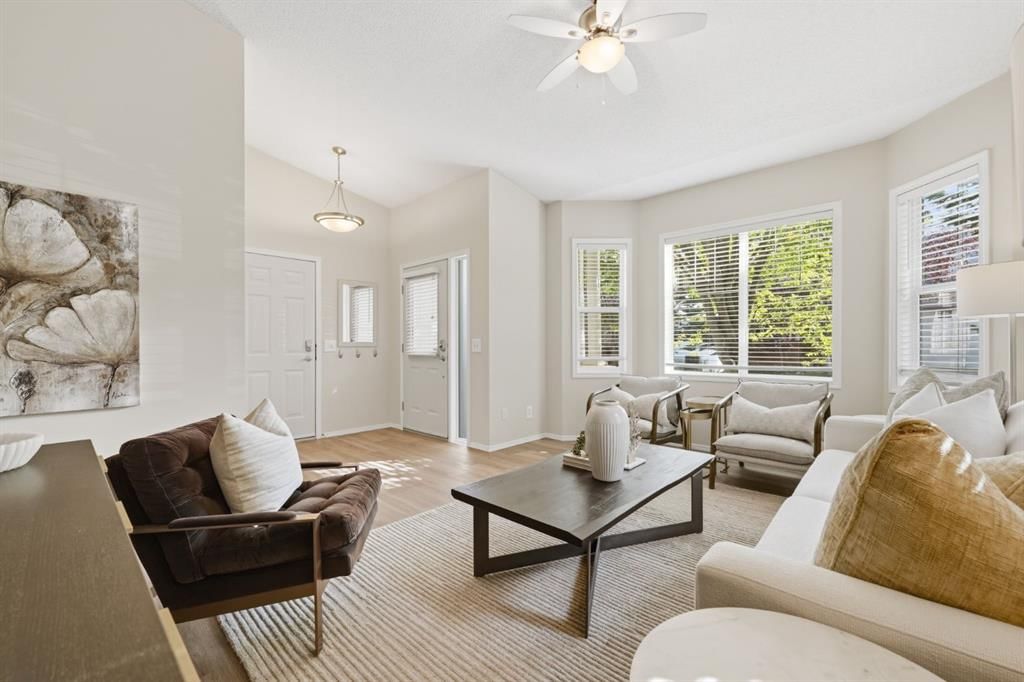
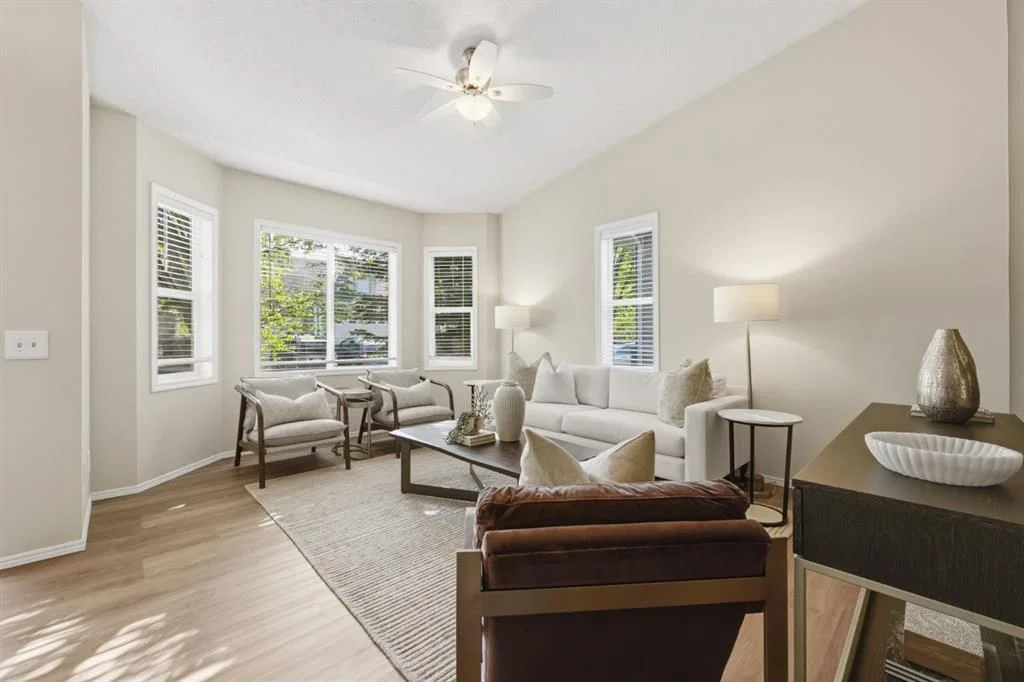
Pond-side living has never looked more refined. Welcome to this beautifully upgraded bungalow villa nestled within the sought-after Caledonia on the Waterfront in McKenzie Towne, one of Calgary's most desirable communities. Offering over 2,100 SqFt of thoughtfully developed living space, this executive villa blends elegant finishings with the ease of maintenance-free living, making it a rare find in Calgary's real estate market. Step inside and let the soaring vaulted ceilings draw your eye upward, while top-of-the-line, commercial-grade LVP flooring flows seamlessly throughout the main floor with no transition strips, thoughtfully designed to accommodate accessible living for those with mobility needs. A spacious entrance welcomes you home and connects effortlessly to the oversized double attached garage. The large living room is bathed in natural light from generous windows, creating a warm and inviting atmosphere for both quiet evenings and lively gatherings. At the heart of the home, the professionally updated kitchen impresses with new cabinetry doors, sleek countertops, a stylish backsplash and premium stainless steel appliances, including a coveted Miele dishwasher. Overlooking the dining space, the kitchen opens onto a covered patio, an idyllic spot to savour your morning coffee. Retreat to the generous master suite, complete with a walk-in closet and a full en-suite bathroom. A 2nd bedroom, currently styled as a home office, offers flexible living, while a full family bathroom and the convenience of upper-floor laundry complete this level. The fully finished basement extends your living space beautifully, featuring a large recreation and living area perfect for movie nights and hosting friends. An oversized bedroom with plentiful closet space makes an ideal haven for teens or young adults, complemented by a 3 piece bathroom and an abundance of storage. Peace of mind comes standard here too, with many recent updates including a new high-efficiency furnace, water tank and AC. Beyond the villa itself, life at Caledonia on the Waterfront is wonderfully carefree. Landscaping and snow removal are all taken care of, so you can spend your days enjoying scenic strolls just steps from the tranquil pond rather than tending to chores. McKenzie Towne offers a genuine town feel and an enviable lifestyle, with the vibrant High Street a short walk away, home to doctors, charming eateries and everyday groceries. The Towne Hall brings the community together with events such as pickleball, exercise classes and paint nights, alongside beloved neighbourhood traditions like Music in the Park, Rib Fest and the Stampede breakfast. For commuters and explorers alike, the location is second to none, offering easy access to Deerfoot and Stoney Trails, an array of shopping along 130th, a short drive to South Campus and just 20 mins to Downtown. Combining luxury finishings, low-maintenance living, this is an exceptional opportunity in Calgary's bungalow villa market.
Property Taxes
$3,261/yr (2026)
Condo / HOA Fee
$553.4/mo
Listing Information
MLS® NumberA2340368
StatusActive
List Price$489, 000
Days on Market4 days
OccupancyVacant
Property Details
Property TypeSemi Detached (Half Duplex)
Architectural StyleAttached-Side by Side, Bungalow
ZoningM-2
Above-Grade Sq Ft1, 149 sq ft
Year Built2002
Bedrooms2
Full Bathrooms3
Total Bathrooms3
Parking TypeDouble Garage Attached, Driveway
Interior
BasementFull, Finished, Other
FlooringLaminate, Vinyl Plank
Fireplaces0
HeatingForced Air
Air ConditioningCentral Air
Exterior & Parking
ExteriorBrick, Vinyl Siding, Wood Frame
RoofAsphalt Shingle
FoundationPoured Concrete
Garage Spaces2
Total Parking4
Parking TypeDouble Garage Attached, Driveway
Patio / DeckDeck, Enclosed, Rear Porch
Site & Lot
Lot Size3, 412 sq ft
Lot Acres0.08 acres
Lot Width43.18
Lot FeaturesBack Yard, Landscaped, Rectangular Lot
Legal Description0112170;23
Inclusions
Central Air Conditioner,Dishwasher,Electric Stove,Microwave Hood Fan,Refrigerator,Washer/Dryer Stacked
Condo Details
Monthly Condo Fee$553.4/mo
Parking TypeDouble Garage Attached, Driveway
Pet PolicyRestrictions
Building AmenitiesSnow Removal · Trash · Visitor Parking
Room Dimensions
Main Level
4pc Bathroom9`3" × 4`11"
4pc Ensuite bath9`5" × 7`6"
Bedroom9`2" × 10`8"
Dining Room12`3" × 9`6"
Kitchen9`8" × 8`10"
Living Room13`3" × 16`2"
Bedroom - Primary14`8" × 13`5"
Basement Level
3pc Bathroom7`6" × 6`6"
Bedroom11`2" × 14`2"
Game Room24`11" × 18`8"
Storage13`2" × 17`2"
Furnace/Utility Room6`10" × 11`9"
Property History
2024-01-01
Listed at $000,000
Status
2024-01-01
Listed at $000,000
Status
2024-01-01
Listed at $000,000
Status
This property has been listed 1 time before — see each asking price, what happened, and any sold prices.
Takes 10 seconds · no spam · instant access
What did similar homes here actually sell for?
CalgaryListings Group clients see recent sold prices and sale-to-list ratios for homes just like this one — plus smart matches and one-tap showing requests. Free with your client portal account.