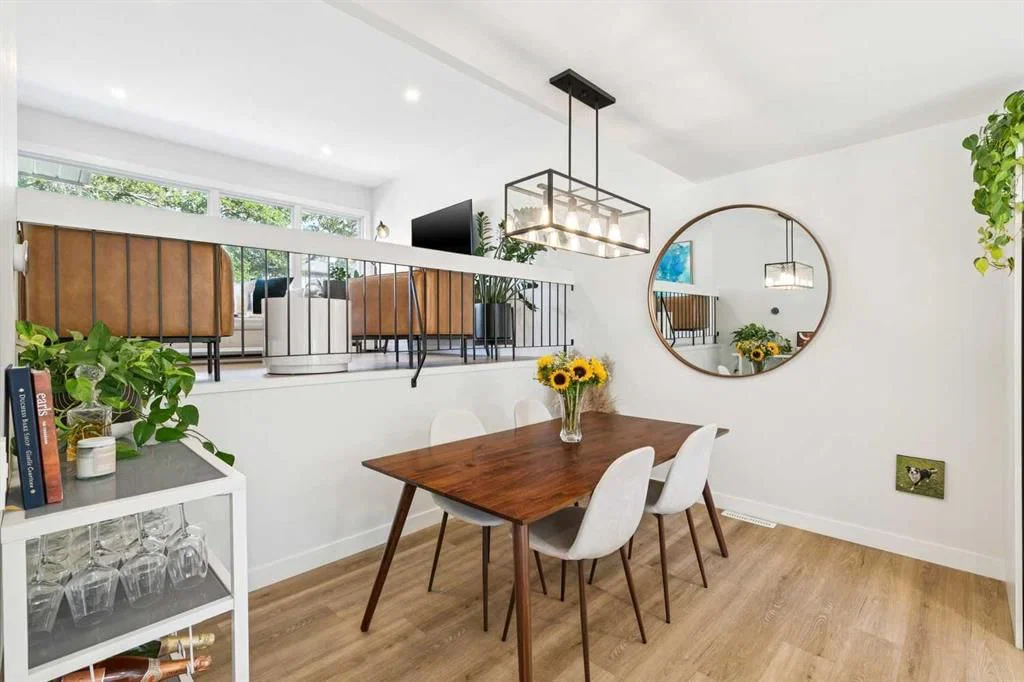
View all 30 photos
3
Bedrooms
3
Bathrooms
1,314
Sq ft
1971
Year built
$3,012
Property tax (2026)
$733
Condo / HOA fee /mo
1
Garage
$449,900
16 Brae Glen Court SW, Calgary T2W 1B6
BraesideActiveMLS® A2340183· 8 days on market
CalgaryListings Insight
16 Brae Glen Court SW is a 3-bedroom home in the community of Braeside, built in 1971, offering 4 bathrooms and 1,314 sq ft of living space above grade. Highlights include a fully finished basement, a single attached garage, and tile flooring. Condo fees are approximately $733/month, including water. For townhomes, review condo fees or HOA fees, exterior maintenance responsibilities, parking, pet rules, and resale fit. If rental income is part of the plan, verify suite legality, permits, insurance, lender treatment, and current lease details before removing conditions. MLS® A2340183.
16 Brae Glen Court SW is a 3-bedroom home in the community of Braeside, built in 1971, offering 4 bathrooms and 1,314 sq ft of living space above grade. Highlights include a fully finished basement, a single attached garage, and tile flooring. Condo fees are approximately $733/month, including water. For townhomes, review condo fees or HOA fees, exterior maintenance responsibilities, parking, pet rules, and resale fit. If rental income is part of the plan, verify suite legality, permits, insurance, lender treatment, and current lease details before removing conditions. MLS® A2340183.
Want to see this home?
Tour this home in person with a CalgaryListings REALTOR® and get straight answers before you decide.
Ask a Question About This ListingCalgary Listings Group · eXp RealtyHomeowners · Free & InstantThinking of selling?Curious what your own home could be worth? Get an instant, no-obligation estimate based on current market data.
Get an Instant Home Evaluation →About this property
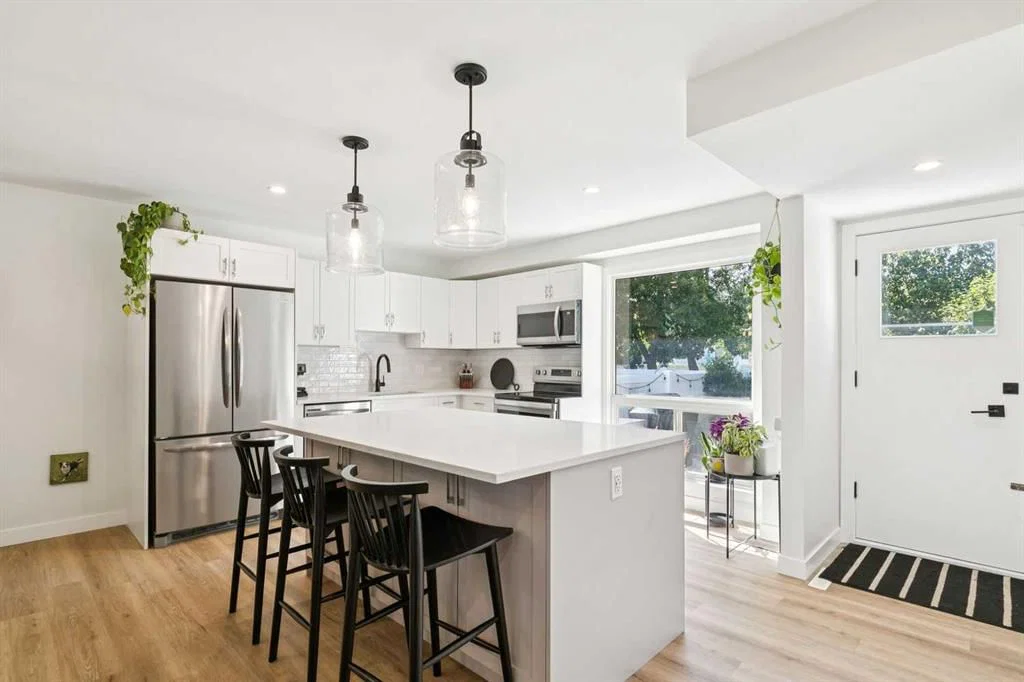
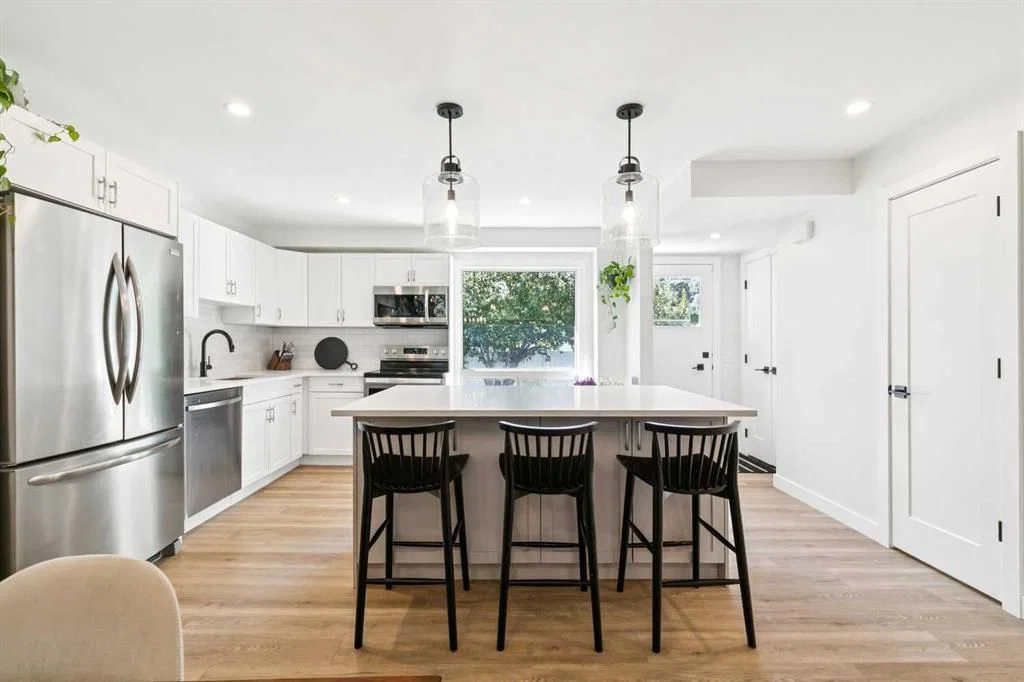
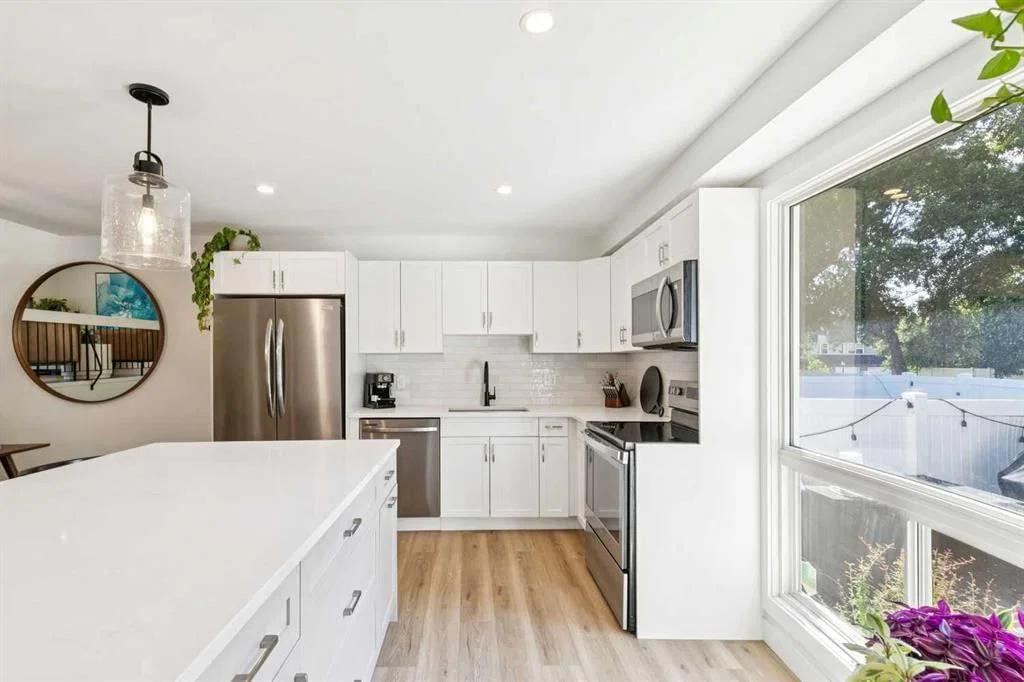
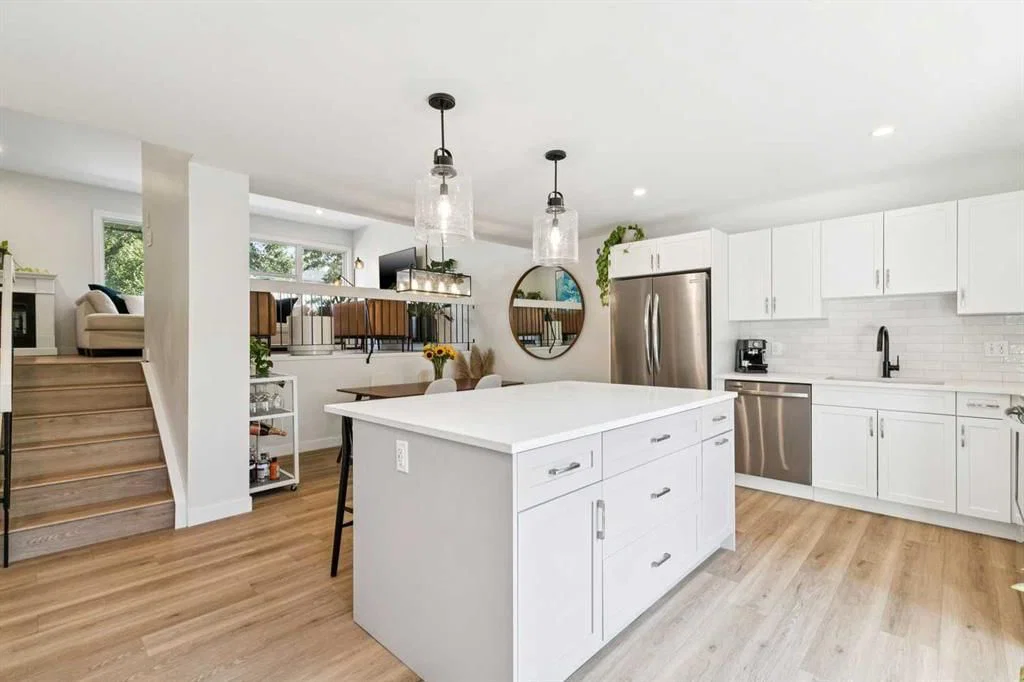
BEAUTIFULLY RENOVATED, BACKING GREEN SPACE, ATTACHED GARAGE & PET-FRIENDLY (with Board approval) LIVING IN BRAESIDE! This unique and stunning 5-level split townhouse offers a rare combination of privacy, outdoor space and a layout that feels anything but ordinary! Step outside to your fully fenced, west-facing private yard backing directly onto green space—the perfect extension of your living space for relaxing, entertaining or enjoying summer evenings with its stone patio and lush greenery. Inside, over 1,340 sq. ft. above grade offers 3 bedrooms, 1 full bath, 2 half-baths, and plenty of room to spread out across multiple levels. The gorgeous chef-inspired kitchen features white cabinetry, stainless steel appliances and generous prep space, while the spacious living room is ideal for gathering. Upstairs, vaulted ceilings add character and the primary bedroom enjoys its own 2-pc ensuite. A finished basement provides even more flexible living space plus in-unit laundry. Complete with an attached garage and long driveway, all within a pet-friendly complex close to parks, schools, transit, shopping and Southland Leisure Centre. PRIVATE, UNIQUE & SURROUNDED BY GREENERY!
Property Taxes
$3,012/yr (2026)
Condo / HOA Fee
$732.88/mo
Listing Information
MLS® NumberA2340183
StatusActive
List Price$449, 900
Days on Market8 days
OccupancyOwner
Property Details
Property TypeRow/Townhouse
Architectural Style5 Level Split
ZoningM-CG d44
Above-Grade Sq Ft1, 314 sq ft
Year Built1971
Bedrooms3
Full Bathrooms3
Half Bathrooms2
Total Bathrooms4
Parking TypeSingle Garage Attached
Interior
BasementFull, Finished, None
FlooringLaminate, Tile
Fireplaces0
HeatingForced Air, Natural Gas
Air ConditioningNone
Exterior & Parking
ExteriorWood Frame
RoofAsphalt Shingle
FoundationPoured Concrete
Garage Spaces1
Total Parking2
Parking TypeSingle Garage Attached
Patio / DeckPatio
Site & Lot
Lot FeaturesBacks on to Park/Green Space
Legal Description8110388;75
Inclusions
Dishwasher,Dryer,Electric Stove,Microwave Hood Fan,Refrigerator,Washer
Condo Details
Monthly Condo Fee$732.88/mo
Fee IncludesWater
Unit ExposureE
Parking TypeSingle Garage Attached
Pet PolicyRestrictions, Yes
Building AmenitiesNone
Room Dimensions
Main Level
2pc Bathroom3`0" × 6`4"
Dining Room12`11" × 8`10"
Kitchen12`10" × 11`1"
Living Room19`4" × 12`5"
Second Level
2pc Ensuite bath7`5" × 5`1"
4pc Bathroom7`5" × 4`11"
Bedroom - Primary12`4" × 13`7"
Lower Level
Foyer6`5" × 8`8"
Basement Level
Game Room12`5" × 19`0"
Furnace/Utility Room6`5" × 14`6"
Property History
No previous MLS® listings on record for this property — this appears to be its first time offered. Want to know how often homes nearby change hands? Ask our team.
What did similar homes here actually sell for?
CalgaryListings Group clients see recent sold prices and sale-to-list ratios for homes just like this one — plus smart matches and one-tap showing requests. Free with your client portal account.