View all 46 photos
3
Bedrooms
3
Bathrooms
1,373
Sq ft
1967
Year built
$4,265
Property tax (2026)
3
Garage
5,769
Lot sq ft
$679,900
28 Brazeau Crescent SW, Calgary T2W 0Z1
BraesideNewMLS® A2340098· 4 days on market
CalgaryListings Insight
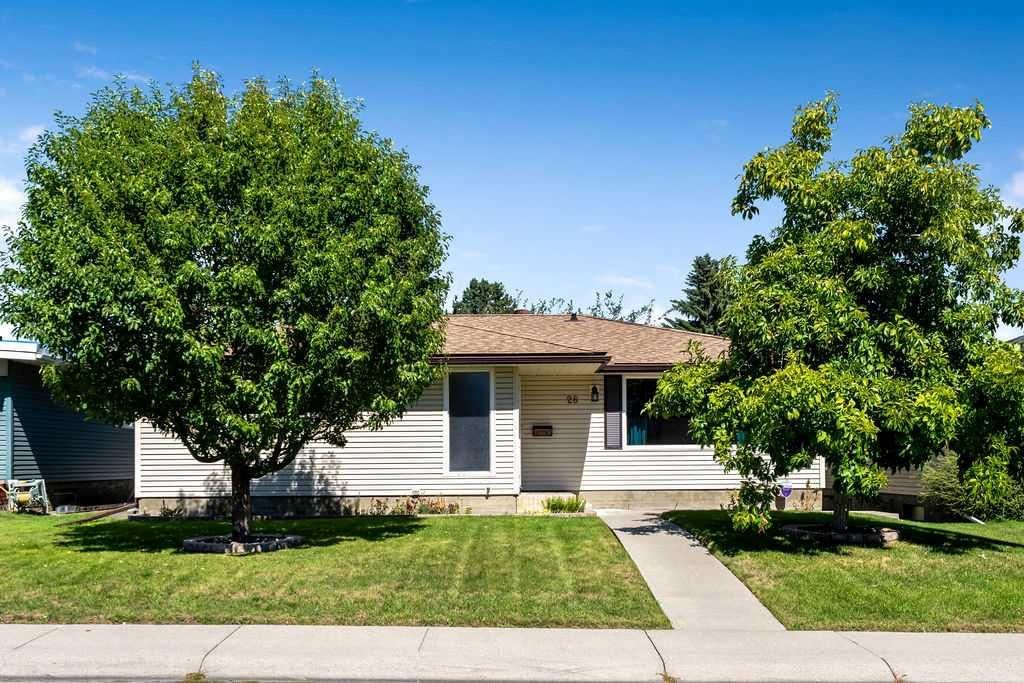
This home at 28 Brazeau Crescent SW is a 3-bedroom home with 3.5 bathrooms. Built in 1967, it is located in the community of Braeside and offers 1,373 sq ft of living space above grade. This home also offers a fully finished basement, a triple garage, hardwood flooring, a fireplace, and air conditioning. Before writing, ask about recent comparable sales, inspection items, permits, basement development, and long-term resale fit. If rental income is part of the plan, verify suite legality, permits, insurance, lender treatment, and current lease details before removing conditions. This one is new to market, so showing access and offer timing may matter. MLS® A2340098.
This home at 28 Brazeau Crescent SW is a 3-bedroom home with 3.5 bathrooms. Built in 1967, it is located in the community of Braeside and offers 1,373 sq ft of living space above grade. This home also offers a fully finished basement, a triple garage, hardwood flooring, a fireplace, and air conditioning. Before writing, ask about recent comparable sales, inspection items, permits, basement development, and long-term resale fit. If rental income is part of the plan, verify suite legality, permits, insurance, lender treatment, and current lease details before removing conditions. This one is new to market, so showing access and offer timing may matter. MLS® A2340098.
Want to see this home?
Tour this home in person with a CalgaryListings REALTOR® and get straight answers before you decide.
Ask a Question About This ListingCalgary Listings Group · eXp RealtyHomeowners · Free & InstantThinking of selling?Curious what your own home could be worth? Get an instant, no-obligation estimate based on current market data.
Get an Instant Home Evaluation →About this property
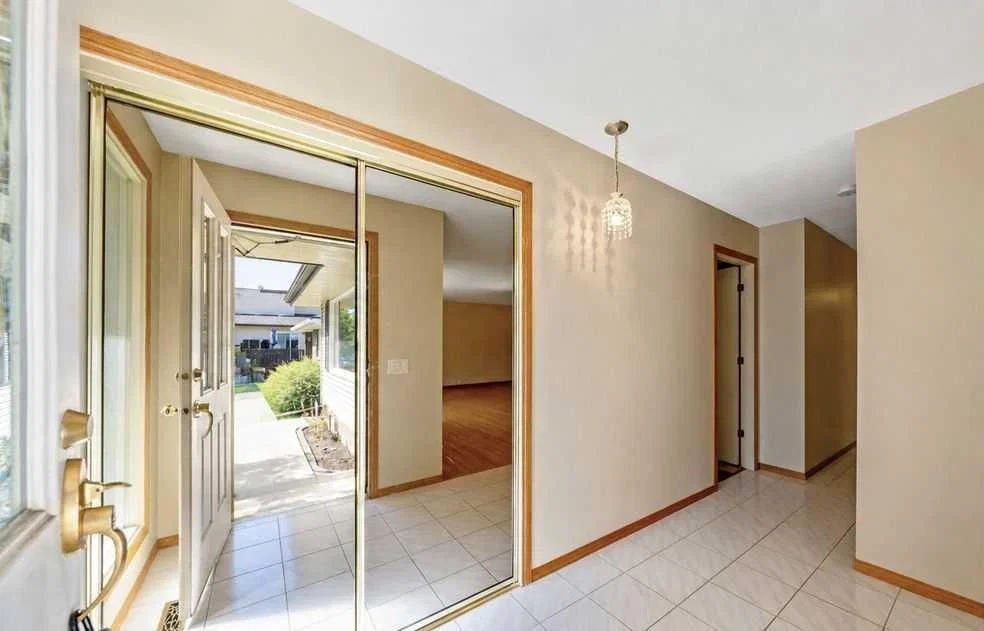
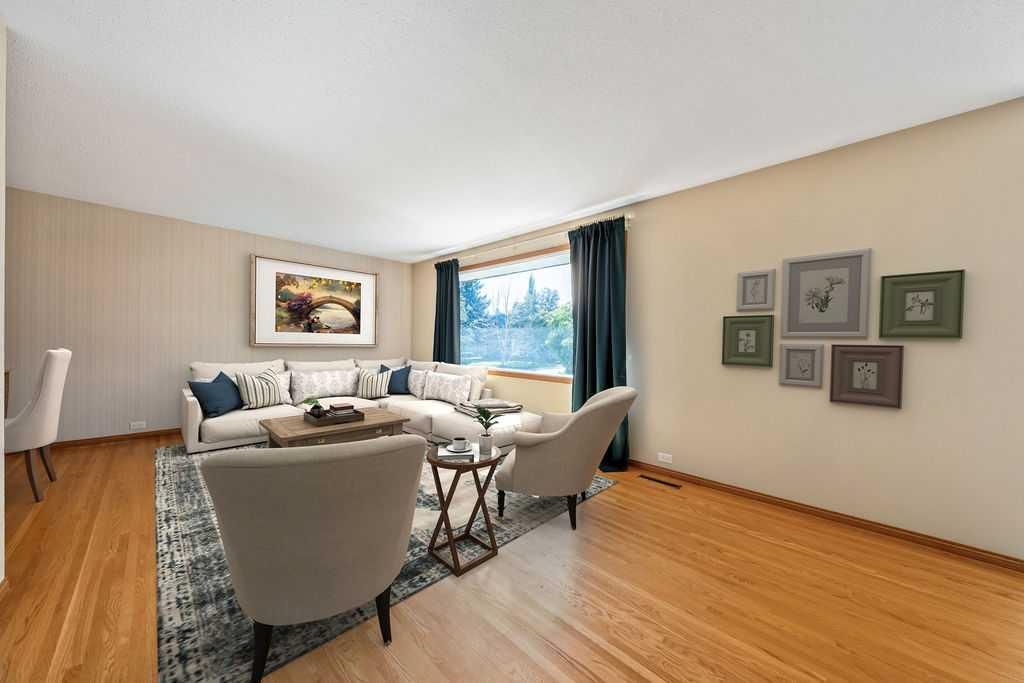
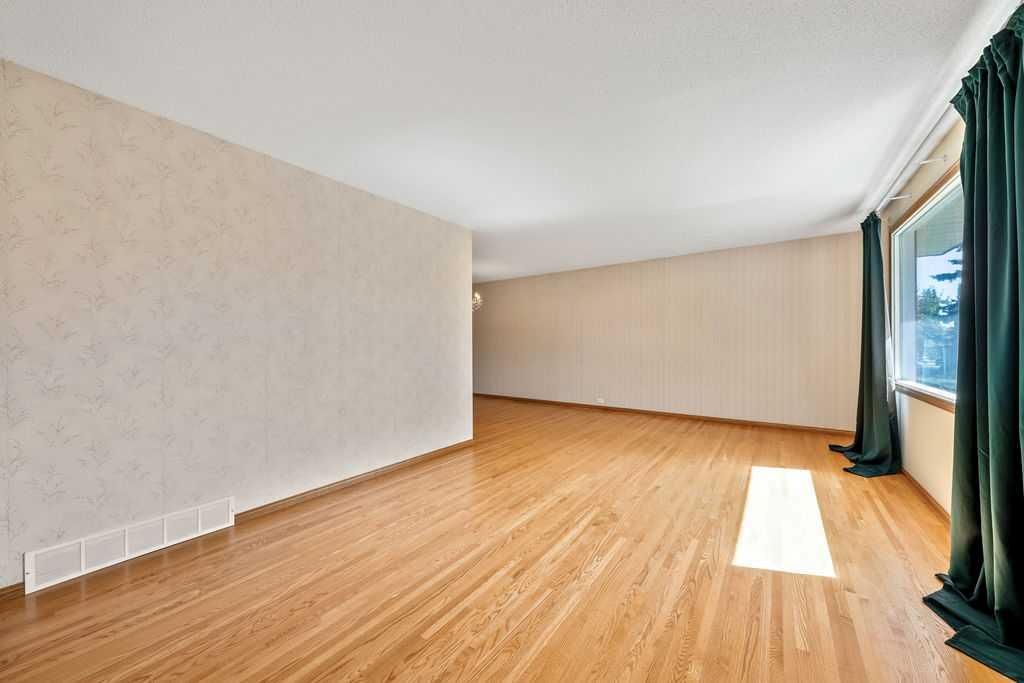
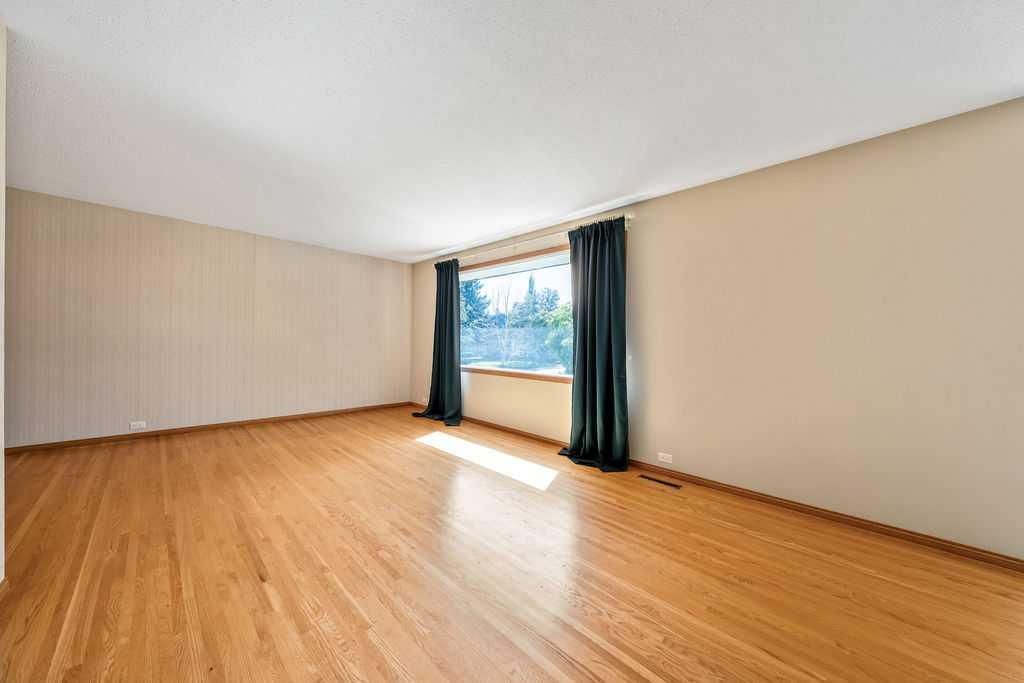
Lovingly cared for by the same family for over 50 years, this bungalow is ready for its next chapter in one of the most sought-after streets in the established SW community of Braeside. This 1,373 sq ft, 3 bedroom, 3 bathroom, air-conditioned home offers a large footprint with a classic layout: a formal living room and dining room, plus a kitchen full of built-ins and a bright bay window overlooking the tranquil backyard. The primary bedroom is generously sized with a convenient 2-piece ensuite, while two additional good-sized bedrooms share a 3-piece main bathroom with a step-in shower. Downstairs, the fully finished basement (1,359 sq ft) is built for both relaxing and entertaining. The family room and games area (493 sq ft) is anchored by a stunning brick feature wall with a gas fireplace, and a 120 sq ft kitchenette with sink, microwave and bar fridge is ready to be upgraded with full-sized appliances into a summer kitchen. Pending City of Calgary permitting and approval, this level offers real potential. The oversized 836 sq ft heated triple car garage is a true showstopper, exactly the kind of space home mechanics, hobbyists and car enthusiasts dream about. Additional highlights include a furnace updated with UV air purification and an Aprilaire filter, central air conditioning, a fully landscaped front and back yard with underground sprinklers, seamless steel siding, a new dishwasher, an updated electrical panel, and no shortage of storage throughout. Close to shopping, schools, Southland Leisure Centre, the Glenmore Reservoir and pathway system, and with quick access to Stoney Trail, Anderson Road and other major routes, this is a rare chance to own a well-loved, well-equipped home in Braeside. Book your showing today!
Property Taxes
$4,265/yr (2026)
Listing Information
MLS® NumberA2340098
StatusActive
List Price$679, 900
Days on Market4 days
OccupancyVacant
Property Details
Property TypeDetached
Architectural StyleBungalow
ZoningR-CG
Above-Grade Sq Ft1, 373 sq ft
Year Built1967
Bedrooms3
Full Bathrooms3
Half Bathrooms1
Total Bathrooms3.5
Interior
BasementFull, Finished, None
FlooringCarpet, Ceramic Tile, Hardwood
Fireplaces1
HeatingForced Air
Air ConditioningCentral Air
Exterior & Parking
ExteriorAluminum Siding, Wood Frame
RoofAsphalt Shingle
FoundationPoured Concrete
Garage Spaces3
Total Parking3
Patio / DeckPatio
Site & Lot
Lot Size5, 769 sq ft
Lot Acres0.13 acres
Lot Width52.50
Lot FeaturesBack Lane, Back Yard, Fruit Trees/Shrub(s), Landscaped, Lawn, Level, Rectangular Lot, Street Lighting
Legal Description4398JK;12;22
Inclusions
Bar Fridge,Central Air Conditioner,Dishwasher,Electric Range,Garage Control(s),Microwave Hood Fan,Refrigerator,Water Softener,Window Coverings
Room Dimensions
Main Level
Entrance4`9" × 10`5"
Living Room12`0" × 19`7"
Dining Room9`0" × 9`3"
Kitchen13`0" × 16`0"
Bedroom - Primary11`0" × 15`0"
2pc Ensuite bath4`9" × 5`7"
Bedroom9`6" × 12`0"
3pc Bathroom7`6" × 9`0"
Bedroom9`0" × 11`0"
Mud Room6`4" × 7`0"
Lower Level
Game Room17`8" × 29`4"
Flex Space10`0" × 11`9"
3pc Bathroom8`6" × 5`0"
Furnace/Utility Room8`8" × 16`5"
Kitchenette8`6" × 15`3"
Storage7`5" × 9`7"
Property History
No previous MLS® listings on record for this property — this appears to be its first time offered. Want to know how often homes nearby change hands? Ask our team.
What did similar homes here actually sell for?
CalgaryListings Group clients see recent sold prices and sale-to-list ratios for homes just like this one — plus smart matches and one-tap showing requests. Free with your client portal account.