View all 44 photos
3
Bedrooms
3
Bathrooms
1,635
Sq ft
2005
Year built
$4,229
Property tax (2026)
2
Garage
4,499
Lot sq ft
$639,900
78 Everglen Way SW, Calgary T2Y 5G3
EvergreenNewMLS® A2339726· 1 day on market
CalgaryListings Insight
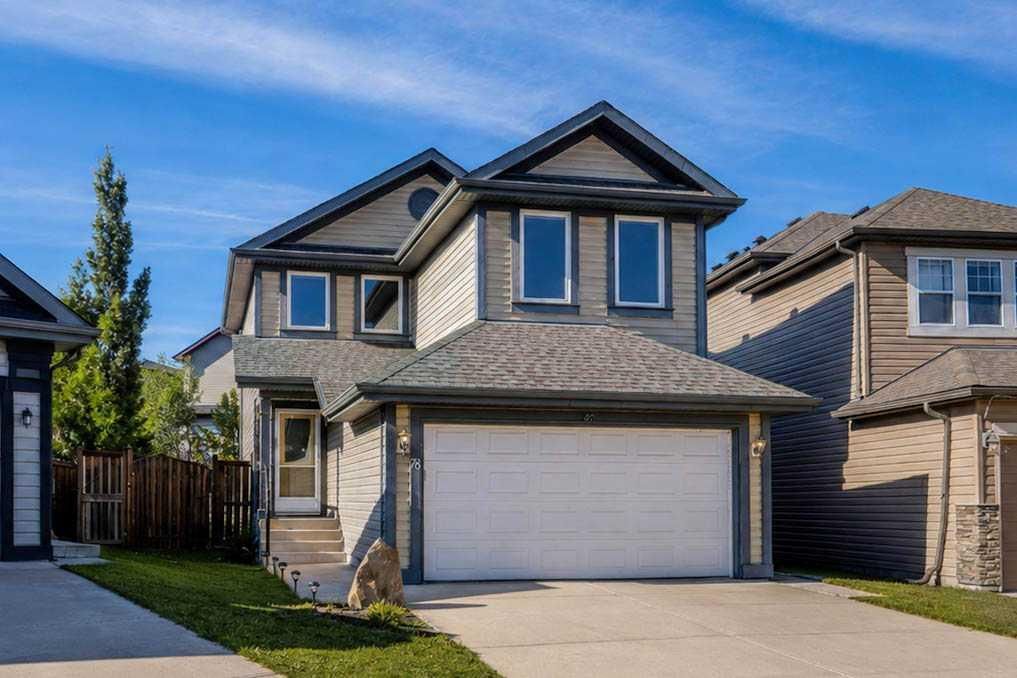
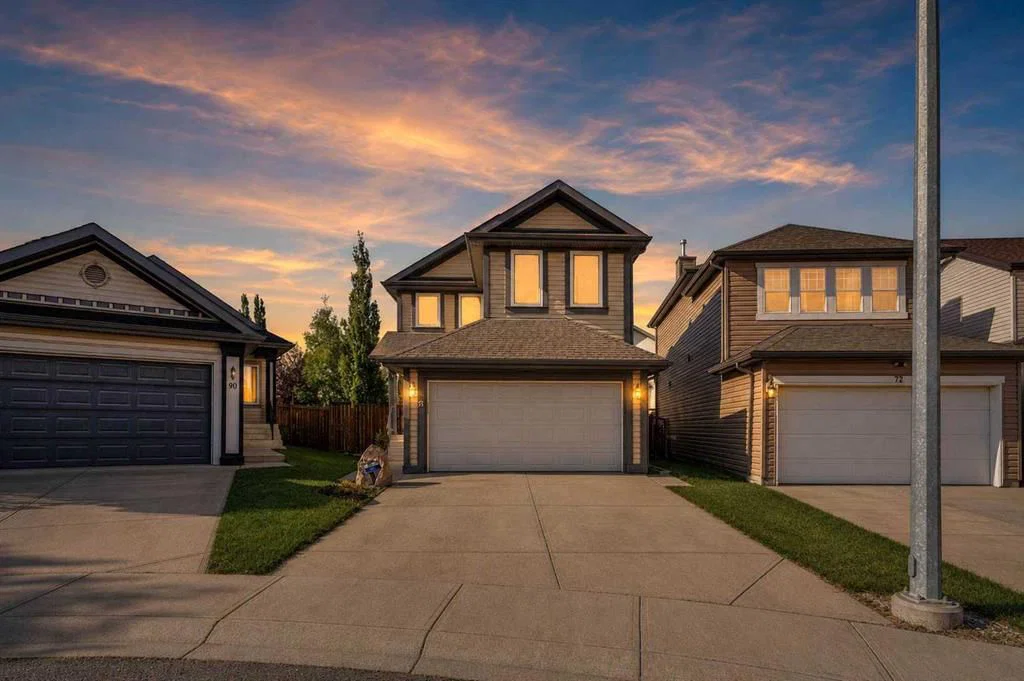
Set in Evergreen, 78 Everglen Way SW is a 3-bedroom home built in 2005, offering 3.5 bathrooms and 1,635 sq ft of living space above grade. This home also offers a fully finished basement, a double garage, vinyl plank flooring, a fireplace, and air conditioning. Before writing, ask about recent comparable sales, inspection items, permits, basement development, and long-term resale fit. If rental income is part of the plan, verify suite legality, permits, insurance, lender treatment, and current lease details before removing conditions. This one is new to market, so showing access and offer timing may matter. MLS® A2339726.
Set in Evergreen, 78 Everglen Way SW is a 3-bedroom home built in 2005, offering 3.5 bathrooms and 1,635 sq ft of living space above grade. This home also offers a fully finished basement, a double garage, vinyl plank flooring, a fireplace, and air conditioning. Before writing, ask about recent comparable sales, inspection items, permits, basement development, and long-term resale fit. If rental income is part of the plan, verify suite legality, permits, insurance, lender treatment, and current lease details before removing conditions. This one is new to market, so showing access and offer timing may matter. MLS® A2339726.
Want to see this home?
Tour this home in person with a CalgaryListings REALTOR® and get straight answers before you decide.
Ask a Question About This ListingCalgary Listings Group · eXp RealtyHomeowners · Free & InstantThinking of selling?Curious what your own home could be worth? Get an instant, no-obligation estimate based on current market data.
Get an Instant Home Evaluation →About this property
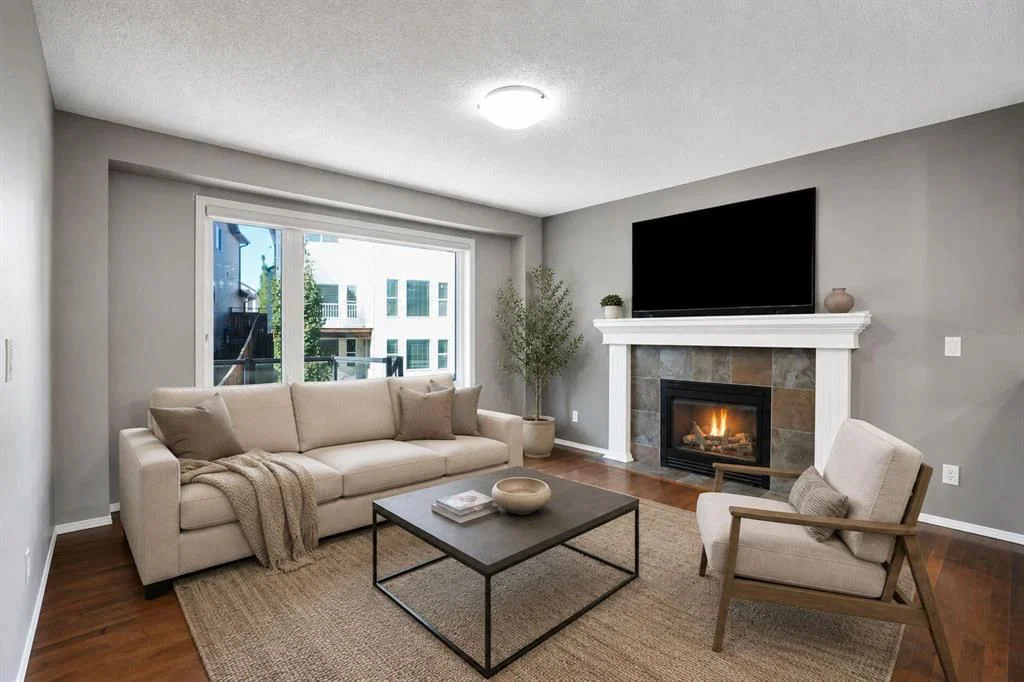
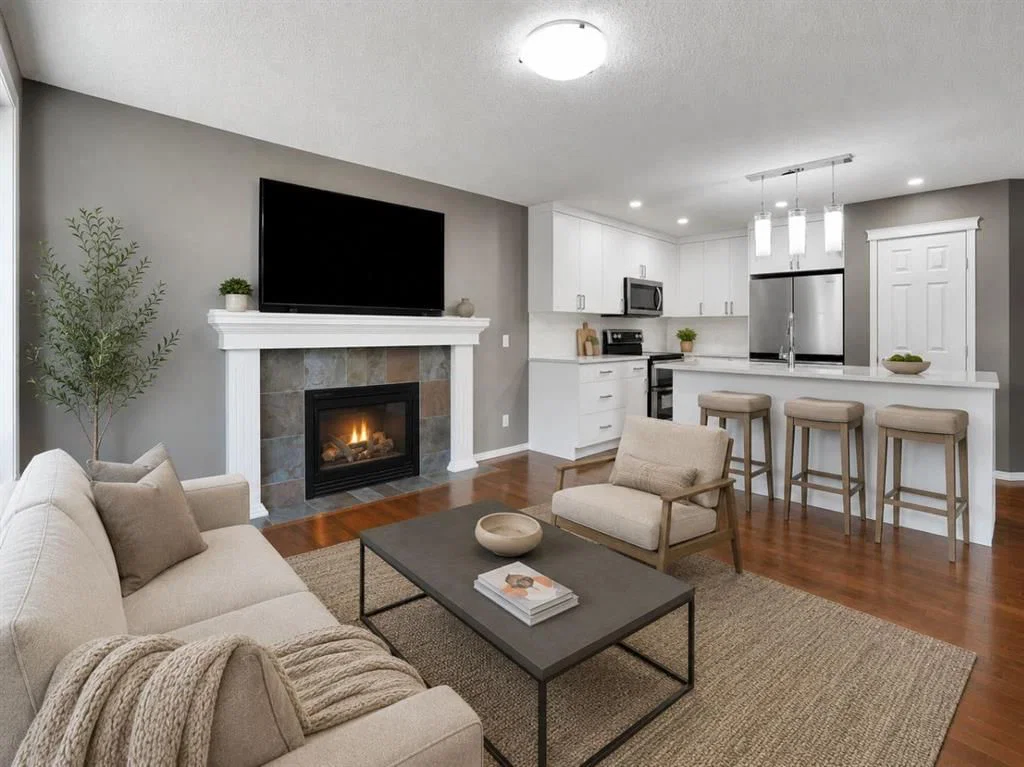
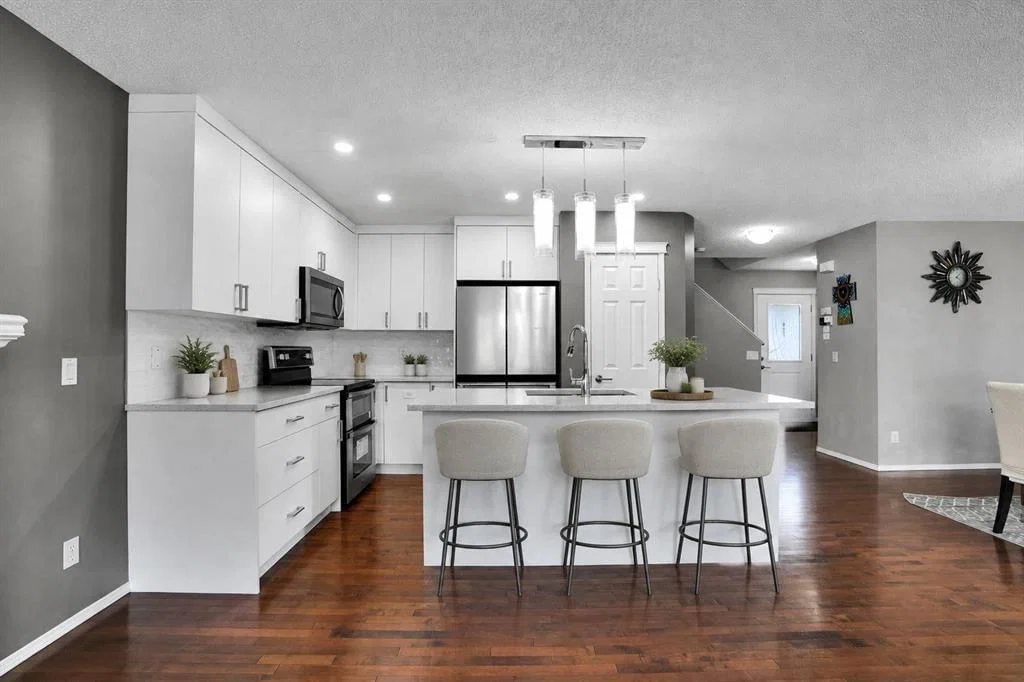
Discover a warm, stylishly upgraded family home in Evergreen—perfectly set up for easy living and everyday comfort. Natural light pours through triple pane windows, and recent 2023 mechanical upgrades—including central AC and a high efficiency furnace with HEPA Filter—keep the home feeling fresh and comfortable year round. The main floor is made for connection: a modern, chef inspired kitchen all newer stainless steel appliances, quartz counter island, and dedicated pantry space, opens into bright dining and living spaces, creating an effortless backdrop for family dinners, weekend hosting, or quiet evenings in. Upstairs, three generous bedrooms and a private primary ensuite offer room to unwind, while a huge bonus room becomes the go to spot for movie nights, playtime, or a cozy home office. The finished basement adds even more lifestyle flexibility with a sunlit game room, a spacious laundry zone with heated floors, and plenty of storage to keep life organized. Step outside and you’ll find one of the home’s best features— a beautiful backyard paired with an oversized deck. It’s the kind of outdoor space that invites summer barbecues, kids’ adventures, and long, relaxing evenings under the sky. Big trees in the backyard for added privacy. Living in Evergreen means convenience at every turn: top rated schools within minutes, endless shopping and dining options nearby, quick access to the C-Train, and the natural beauty of Fish Creek Park just down the road. Whether you’re commuting, exploring, or enjoying time at home, this location makes it all easy. Incredible value and ton of renovations in 2023, come and see this beautifully renovated home!
Property Taxes
$4,229/yr (2026)
Listing Information
MLS® NumberA2339726
StatusActive
List Price$639, 900
Days on Market1 day
OccupancyVacant
Property Details
Property TypeDetached
Architectural Style2 Storey
ZoningR-G
Above-Grade Sq Ft1, 635 sq ft
Year Built2005
Bedrooms3
Full Bathrooms3
Half Bathrooms1
Total Bathrooms3.5
Interior
BasementFull, Finished, Other
FlooringCarpet, Linoleum, Vinyl Plank
Fireplaces1
HeatingForced Air, Natural Gas
Air ConditioningCentral Air
Exterior & Parking
ExteriorWood Frame
RoofAsphalt Shingle
FoundationPoured Concrete
Garage Spaces2
Total Parking1
Patio / DeckDeck
Site & Lot
Lot Size4, 499 sq ft
Lot Acres0.10 acres
Lot Width22.41
Lot FeaturesPie Shaped Lot
Legal Description0512452;14;33
Inclusions
Central Air Conditioner,Dishwasher,Dryer,Electric Stove,Garage Control(s),Microwave Hood Fan,Refrigerator,Washer
Room Dimensions
Main Level
Living Room13`0" × 12`9"
Kitchen11`10" × 9`4"
Dining Room11`3" × 13`0"
Foyer5`4" × 7`2"
2pc Bathroom5`1" × 7`2"
Pantry3`5" × 2`5"
Second Level
Bedroom - Primary13`1" × 15`1"
Bedroom9`9" × 14`0"
Bedroom9`8" × 10`6"
4pc Ensuite bath4`11" × 8`9"
4pc Bathroom6`0" × 10`6"
Bonus Room12`1" × 15`8"
Walk-In Closet4`1" × 8`2"
Basement Level
Laundry11`6" × 6`9"
Game Room21`10" × 21`9"
Storage2`3" × 3`1"
Other10`2" × 12`5"
Property History
2024-01-01
Listed at $000,000
Status
2024-01-01
Listed at $000,000
Status
2024-01-01
Listed at $000,000
Status
This property has been listed 1 time before — see each asking price, what happened, and any sold prices.
Takes 10 seconds · no spam · instant access
What did similar homes here actually sell for?
CalgaryListings Group clients see recent sold prices and sale-to-list ratios for homes just like this one — plus smart matches and one-tap showing requests. Free with your client portal account.