View all 50 photos
1
Bedrooms
5
Bathrooms
2,500
Sq ft
2002
Year built
$7,248
Property tax (2026)
3
Garage
6,845
Lot sq ft
$1,395,000
44 Evergreen Lane SW, Calgary T2Y 3T9
EvergreenNewMLS® A2339694· New listing
CalgaryListings Insight
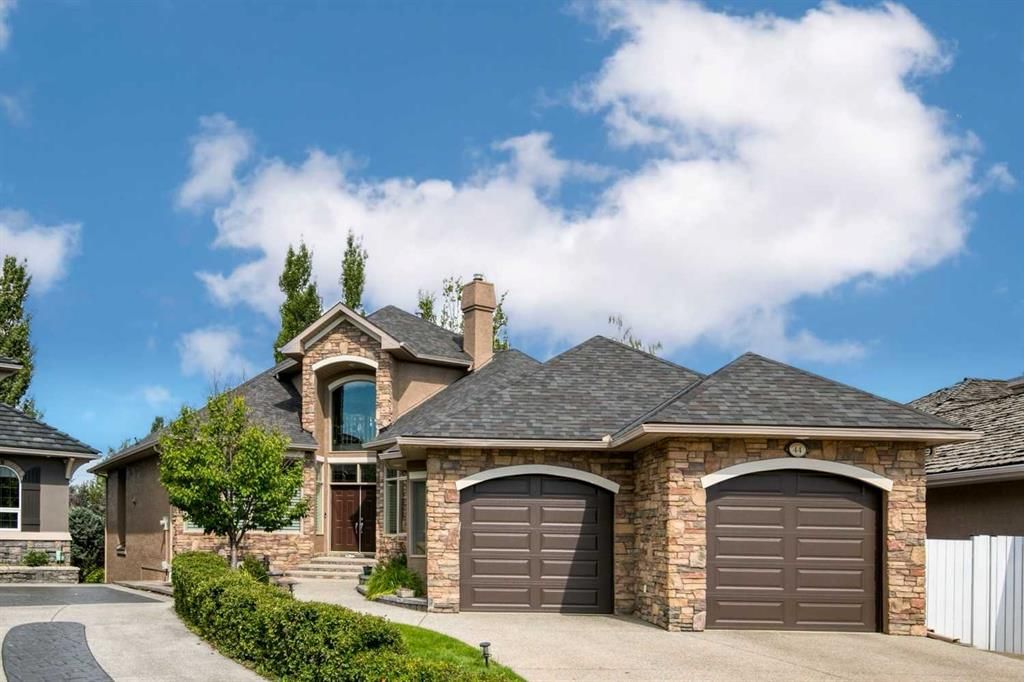
This home at 44 Evergreen Lane SW is a 1-bedroom home with 5.5 bathrooms. Built in 2002, it is located in the community of Evergreen and offers 2,500 sq ft of living space above grade. Highlights include a finished walkout basement, a triple garage, hardwood flooring, a fireplace, and air conditioning. Before writing, ask about recent comparable sales, inspection items, permits, basement development, and long-term resale fit. If rental income is part of the plan, verify suite legality, permits, insurance, lender treatment, and current lease details before removing conditions. This one is new to market, so showing access and offer timing may matter. MLS® A2339694.
This home at 44 Evergreen Lane SW is a 1-bedroom home with 5.5 bathrooms. Built in 2002, it is located in the community of Evergreen and offers 2,500 sq ft of living space above grade. Highlights include a finished walkout basement, a triple garage, hardwood flooring, a fireplace, and air conditioning. Before writing, ask about recent comparable sales, inspection items, permits, basement development, and long-term resale fit. If rental income is part of the plan, verify suite legality, permits, insurance, lender treatment, and current lease details before removing conditions. This one is new to market, so showing access and offer timing may matter. MLS® A2339694.
Want to see this home?
Tour this home in person with a CalgaryListings REALTOR® and get straight answers before you decide.
Ask a Question About This ListingCalgary Listings Group · eXp RealtyHomeowners · Free & InstantThinking of selling?Curious what your own home could be worth? Get an instant, no-obligation estimate based on current market data.
Get an Instant Home Evaluation →About this property
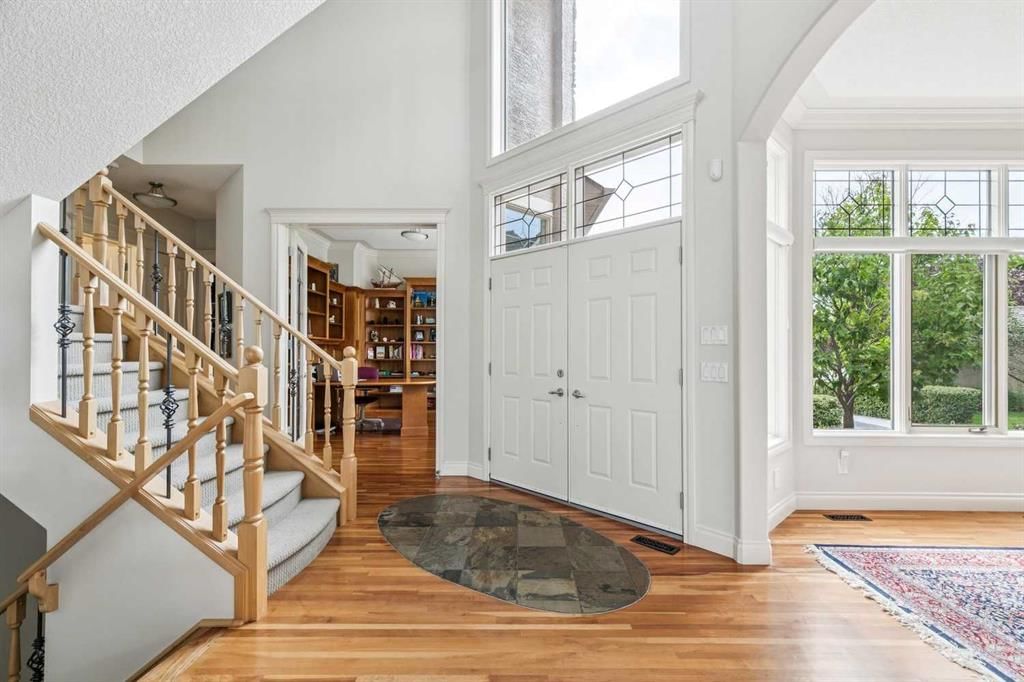
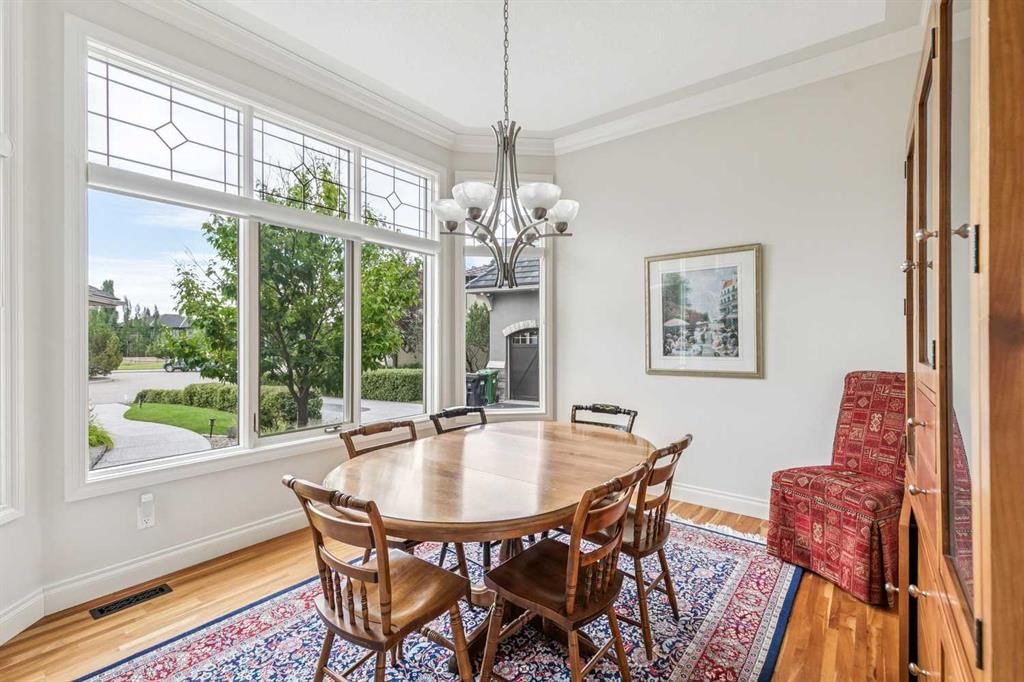
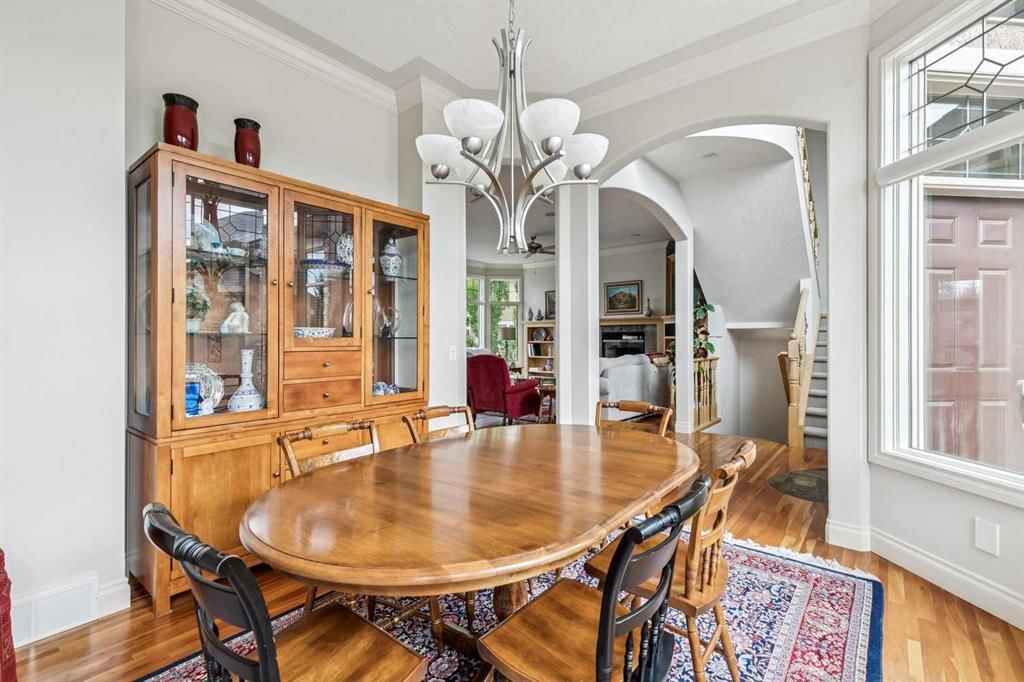
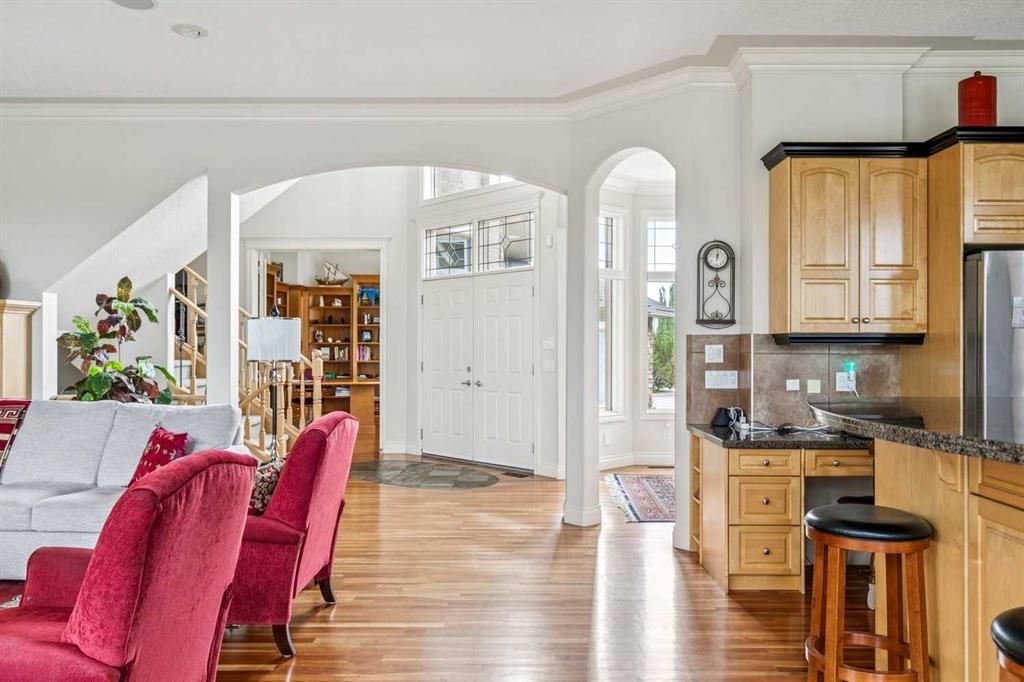
A rare opportunity awaits with this stunning custom-built California home loaded with thoughtful upgrades in Evergreen Estates. This house is steps from Fish Creek Park; with sightlines overlooking Fish Creek from the main floor, the primary suite, and the loft above. The result is this beautiful 1.5-storey walkout with 2500 sq ft above grade plus over 4400 total sq ft of living space where the setting is part of the architecture. The main level unfolds as a true entertainer's plan as you walk in and notice the vaulted entryway, 10 ft ceilings, cherry hardwood floors and stunning millwork throughout. A fireplace-anchored living room sits at its centre, scaled for real gatherings. The kitchen connects to a full eating bar, a sunlit breakfast nook, and a separate dining room reserved for more formal occasions, while three distinct sitting areas let a large gathering spread out naturally rather than cluster. Off the foyer, an office with built-in desk and bookcases offers a finished space to work from home and leads you to the main floor primary bedroom. The primary suite is a genuine retreat, complete with a two-sided fireplace shared with the living room, a 5-piece ensuite featuring dual sinks and a jacuzzi tub, and a spacious walk-in closet. Finishing out this level are the main floor laundry, a mud room, and a powder room. Venture upstairs to the 355 sq ft loft, a rare bonus for homes in this area. The space provides the opportunity for a guest room or flex area, with a three-piece bath, wet bar, custom built-ins, a private balcony, and beautiful Fish Creek views. Downstairs, enjoy the spacious walkout basement which is fully developed with in-floor heat throughout, comprising three bedrooms and two baths, including one with a private ensuite, a second wet bar, a dedicated wine room, and a home theatre room. The family room anchors the level and suits everything from a quiet night in to hosting a large gathering. Enjoy Calgary's beautiful summers in the private yard where mature landscaping frames the backyard whether you're enjoying the firepit or lounging, the space provides endless options.
Additional notable features include a tandem garage accommodating three vehicles, granite countertops, an aggregate driveway, a new roof (2025), freshly painted interior (2024) and exterior (2025), low maintenance composite fence(2022), new dishwasher (2024), new washer/dryer (2024), and two new steel garage doors (2025).
This is a home built around its setting, executed with the finish and proportion to match it with easy access to the park's pathway system; it's truly a one-of-a-kind property set in a beautiful, private setting.
Property Taxes
$7,248/yr (2026)
Listing Information
MLS® NumberA2339694
StatusActive
List Price$1, 395, 000
Days on MarketNew listing
OccupancyOwner
Property Details
Property TypeDetached
Architectural Style1 and Half Storey
ZoningR-G
Above-Grade Sq Ft2, 500 sq ft
Year Built2002
Bedrooms1
Full Bathrooms5
Half Bathrooms1
Total Bathrooms5.5
Interior
BasementFull, Finished, Separate/Exterior Entry, Walk Out
FlooringCarpet, Ceramic Tile, Hardwood
Fireplaces1
HeatingIn Floor, Forced Air, Natural Gas
Air ConditioningCentral Air
Central VacuumYes
Exterior & Parking
ExteriorStone, Stucco, Wood Frame
RoofAsphalt
FoundationPoured Concrete
Garage Spaces3
Total Parking5
Patio / DeckBalcony(s)
Site & Lot
Lot Size6, 845 sq ft
Lot Acres0.16 acres
Lot Width23.75
Lot FeaturesPie Shaped Lot
Legal Description0011854;20;28
Inclusions
Bar Fridge,Central Air Conditioner,Dishwasher,Dryer,Garage Control(s),Microwave,Range,Range Hood,Refrigerator,Washer
Room Dimensions
Main Level
Kitchen11`8" × 17`8"
Dining Room13`0" × 11`9"
Breakfast Nook13`0" × 11`0"
Living Room20`9" × 18`7"
Office12`0" × 13`0"
Foyer11`6" × 8`6"
Laundry7`6" × 6`6"
Mud Room10`10" × 4`7"
Bedroom - Primary14`0" × 14`0"
Walk-In Closet7`0" × 10`2"
2pc Bathroom6`0" × 5`8"
5pc Ensuite bath13`0" × 11`8"
Upper Level
Loft19`0" × 19`0"
3pc Bathroom6`0" × 6`0"
Basement Level
Family Room19`0" × 18`7"
Furnace/Utility Room12`0" × 12`8"
Other7`3" × 9`0"
Media Room12`4" × 18`5"
Bedroom13`0" × 13`2"
Walk-In Closet4`0" × 8`0"
Bedroom11`9" × 12`2"
Walk-In Closet3`6" × 4`2"
Bedroom12`0" × 11`6"
Walk-In Closet3`6" × 4`2"
3pc Bathroom8`0" × 8`0"
5pc Ensuite bath7`6" × 8`8"
Property History
2024-01-01
Listed at $000,000
Status
2024-01-01
Listed at $000,000
Status
2024-01-01
Listed at $000,000
Status
This property has been listed 1 time before — see each asking price, what happened, and any sold prices.
Takes 10 seconds · no spam · instant access
What did similar homes here actually sell for?
CalgaryListings Group clients see recent sold prices and sale-to-list ratios for homes just like this one — plus smart matches and one-tap showing requests. Free with your client portal account.