← Back to all Calgary listings

310 Springs Place SE, Airdrie

Big Springs
ActiveMLS® A2339506· 36 days on market
$649,900
$350 per sq ft (asking)
Was $659,000 · reduced $9,100 (1.4%) on Oct 5, 2026
3
Bedrooms
3.5
Bathrooms
1,859
Sq ft
1999
Year built
$4,317
Property tax (2026)
2
Garage
6,693
Lot sq ft
CalgaryListings Insight
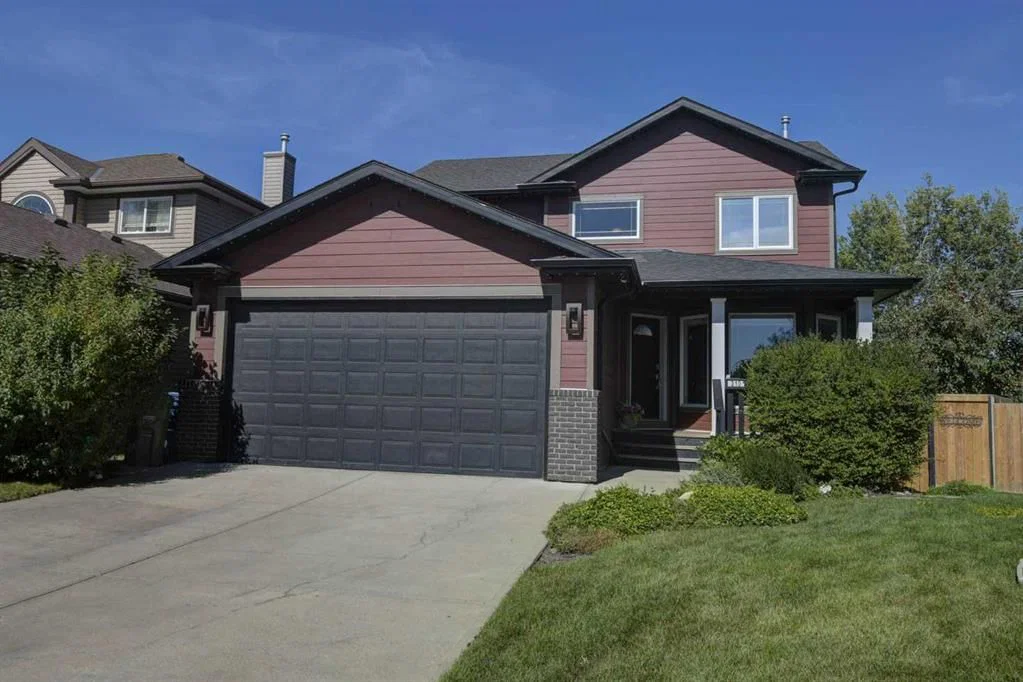
Tucked into the community of southeast Calgary, this 3-bedroom home at 310 Springs Place SE was built in 1999 and includes 3.5 bathrooms and 1,859 sq ft of living space above grade. Highlights include a partially finished basement, a double garage, tile flooring, a fireplace, and air conditioning. Before writing, ask about recent comparable sales, inspection items, permits, basement development, and long-term resale fit. If rental income is part of the plan, verify suite legality, permits, insurance, lender treatment, and current lease details before removing conditions. The recent price adjustment may change how this property compares with nearby active listings. MLS® A2339506.

Want to see this home?

Tour this home in person with a CalgaryListings REALTOR® and get straight answers before you decide.

A REALTOR® from our team replies, not a call centre. No obligation.

Ask a Question About This ListingCalgary Listings Group · eXp Realty
Homeowners · Free & InstantThinking of selling?Curious what your own home could be worth? Get an instant, no-obligation estimate based on current market data.
Get an Instant Home Evaluation →

About this property

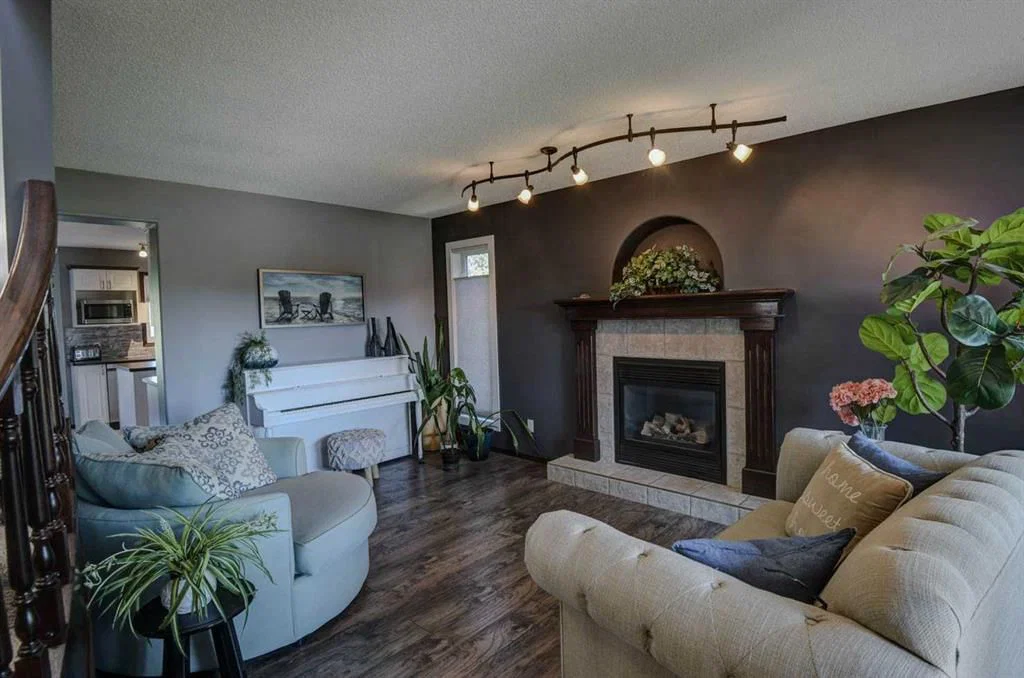
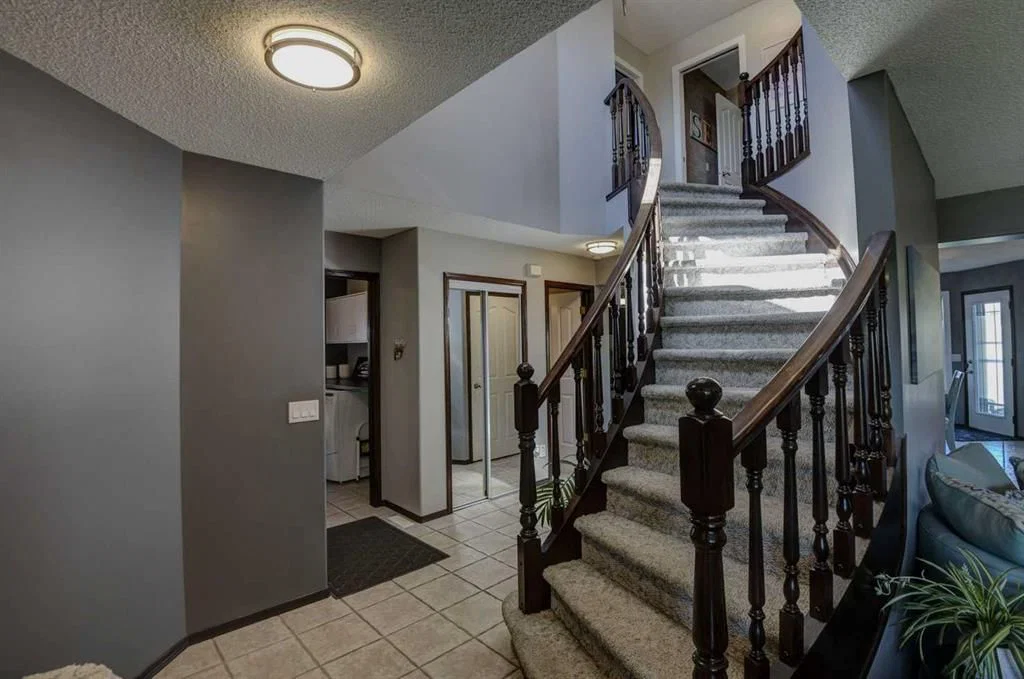
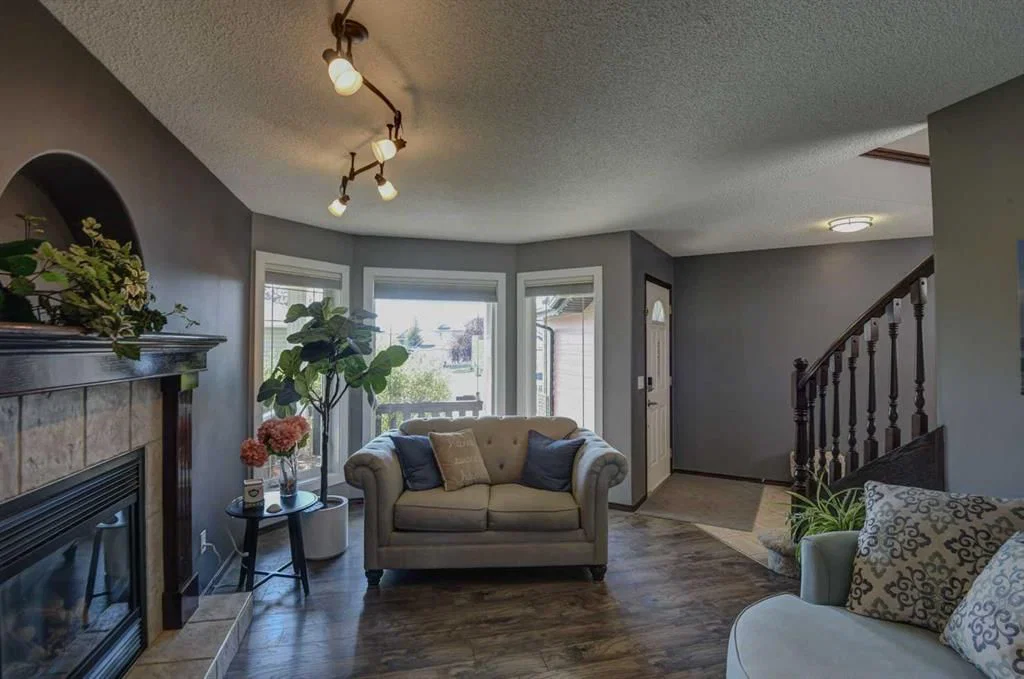
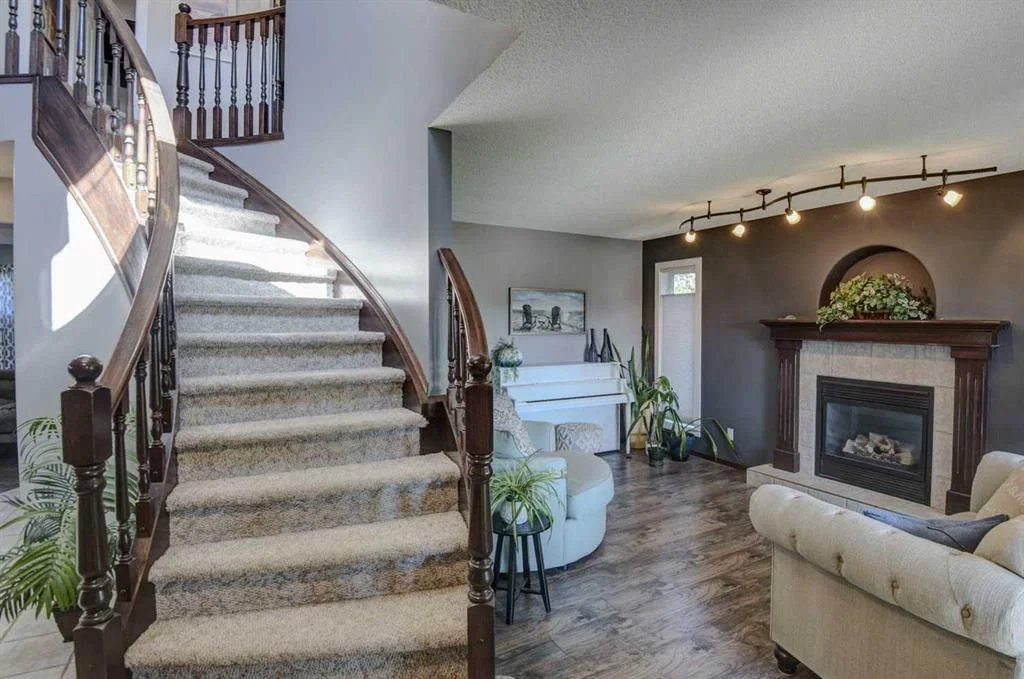
Welcome to a home that truly stands out for its exceptional setting, spacious layout, and incredible outdoor living. Nestled on a quiet cul-de-sac and backing directly onto a field, this beautifully maintained 1,860 sq. ft., 3-bedroom, 2.5-bathroom home offers the privacy and peacefulness that is becoming increasingly hard to find. From the moment you step inside, you’re greeted by a beautiful curved staircase and tile flooring that flows seamlessly through to the kitchen, creating a warm and inviting first impression. The kitchen features newer appliances, while the comfortable living area offers a gas fireplace, creating a warm and inviting space to gather with family and friends. The generously sized bedrooms provide plenty of space for family, guests, and everyday living. The primary bedroom features a full ensuite and spacious closet, creating a comfortable private retreat. Additional updates include a newer furnace and hot water tank, offering added peace of mind for the next owners. Outside is where this property truly shines. Situated on a large pie-shaped lot, the beautifully landscaped yard offers an abundance of space to relax, entertain, and enjoy the outdoors. The impressive three-tier composite deck provides multiple levels for dining, entertaining, relaxing, and taking in the peaceful surroundings. The deck also features a gas hookup, making outdoor entertaining and summer BBQs even more convenient. A brand-new, maintenance-free railing adds a fresh, modern finishing touch. Mature apple and cherry trees add charm and character to the yard, while the hot tub creates the perfect place to unwind at the end of the day. With no neighbours behind you, you’ll enjoy unobstructed views and a wonderful sense of privacy. The home includes a convenient laundry chute, adding an extra touch of functionality to everyday living. The deck also offers fantastic views for enjoying fireworks on July 1st and New Year’s Eve right from the comfort of your own home — perfect for creating memorable moments with family and friends. The exterior features Hardie Board siding for lasting curb appeal, along with Gemstone lighting on both the front and back of the home, adding beautiful ambiance and making the property shine year-round. Families will love the location, with all levels of schools within walking distance, meaning no school buses are required. Combined with the quiet cul-de-sac, spacious pie-shaped lot, beautifully landscaped yard, mature trees, and open space behind, this home offers an exceptional combination of comfort, privacy, and convenience. A home like this is about more than square footage — it’s about the lifestyle. Enjoy your morning coffee on your deck, summer entertaining with the convenience of the gas hookup, relaxing in the hot tub, and gathering with family and friends to enjoy fireworks from your own backyard. This is a home you’ll be proud to call your own.
Property Taxes
$4,316.54/yr (2026)
Original Price
$659,000

Listing Information

MLS® NumberA2339506
StatusActive
List Price$649, 900
Original Price$659, 000
Days on Market36 days
OccupancyOwner

Property Details

Property TypeDetached
Architectural Style2 Storey
ZoningR1
Above-Grade Sq Ft1, 859 sq ft
Year Built1999
Bedrooms3
Full Bathrooms3
Half Bathrooms1
Total Bathrooms3.5

Interior

BasementFull, Partially Finished, Other
FlooringCarpet, Ceramic Tile, Laminate
Fireplaces1
HeatingCentral
Air ConditioningCentral Air
Central VacuumYes

Exterior & Parking

ExteriorCement Fiber Board
RoofAsphalt Shingle
FoundationPoured Concrete
Garage Spaces2
Total Parking4
Patio / DeckDeck

Site & Lot

Lot Size6, 693 sq ft
Lot Acres0.15 acres
Lot Width11.48
Lot FeaturesBacks on to Park/Green Space, Cul-De-Sac
Legal Description9910042

Inclusions

Dishwasher,Microwave,Oven,Refrigerator,Stove(s),Washer/Dryer,Window Coverings

Room Dimensions

Main Level
Entrance5`3" × 7`9"
Living Room10`9" × 18`3"
Dining Room9`8" × 17`0"
Kitchen8`8" × 14`0"
Family Room13`0" × 14`0"
2pc Bathroom5`0" × 7`3"
Second Level
Bedroom - Primary11`8" × 14`5"
Bedroom12`3" × 13`7"
Bedroom11`0" × 12`0"
4pc Ensuite bath11`0" × 11`8"
4pc Bathroom5`0" × 11`0"

Listing Office

Real Broker
Listing data provided via MLS®. Not intended to solicit buyers or sellers already under contract.

Property History

No previous MLS® listings on record for this property — this appears to be its first time offered. Want to know how often homes nearby change hands? Ask our team.

What did similar homes here actually sell for?

CalgaryListings Group clients see recent sold prices and sale-to-list ratios for homes just like this one — plus smart matches and one-tap showing requests. Free with your client portal account.

What stands out about this listing

  • Price changeAsking $649,900, down from $659,000 (1.4% lower). We have tracked it since 2026-09-16.
  • Price per sq ft$350 per sq ft above grade at asking, about 4% below the $363 per sq ft median across 15 comparable active detached homes in Big Springs.

Worked out from this MLS® record, our published community data and the other active listings in Big Springs. Asking prices only; individual sold prices stay members-only under Alberta VOW rules.

Questions about this home

Is 310 Springs Place SE for sale?

Yes. 310 Springs Place SE in Big Springs is an active MLS® listing (MLS® A2339506). It has been on the market 36 days. Listing data last updated 2026-10-05.

What is the asking price of 310 Springs Place SE?

310 Springs Place SE in Big Springs is listed at $649,900.

How many bedrooms and bathrooms does 310 Springs Place SE have?

310 Springs Place SE in Big Springs has 3 bedrooms and 3.5 bathrooms. The listing records 1,859 sq ft above grade. It is a detached house.

Live MLS® Data · Calgary Listings Group · Serving Calgary Since 1997

Comparable homes for sale in Big Springs

Active MLS® listings in Big Springs closest to this home on price, bedrooms and size. Updated every 10 minutes.

Enlarged listing photo

Free account · no cost, no obligation

Everything we give our clients, before you're one.

One free account opens the whole toolkit — the guides we write for Calgary buyers and sellers, the checklists we actually use on deals, the video library, and a concierge that answers your questions any time of day.

Already have one? Sign in →

Takes about twenty seconds. Unsubscribe any time.