View all 44 photos
3
Bedrooms
4
Bathrooms
1,923
Sq ft
1983
Year built
$4,821
Property tax (2026)
1
Garage
4,434
Lot sq ft
$669,900
8 Hawkfield Crescent NW, Calgary T3G 1Z5
HawkwoodActiveMLS® A2339371· 13 days on market
CalgaryListings Insight
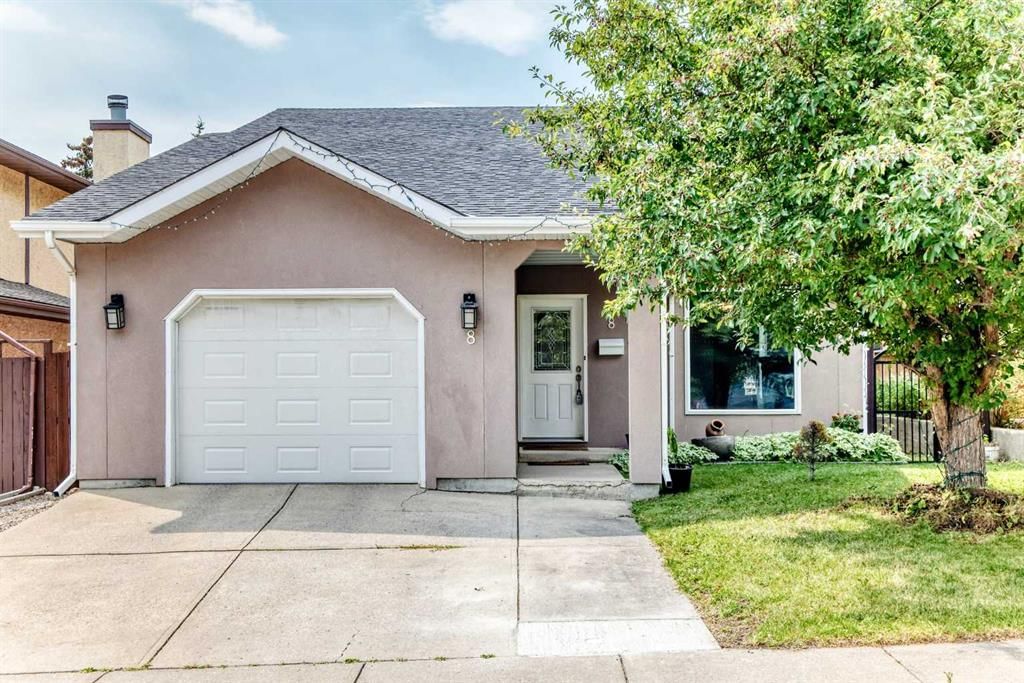
Set in Hawkwood, 8 Hawkfield Crescent NW is a 3-bedroom home built in 1983, offering 4 bathrooms and 1,923 sq ft of living space above grade. Highlights include a fully finished basement with a separate entrance, a single garage, tile flooring, 2 fireplaces, and a quiet cul-de-sac location. Before writing, ask about recent comparable sales, inspection items, permits, basement development, and long-term resale fit. If rental income is part of the plan, verify suite legality, permits, insurance, lender treatment, and current lease details before removing conditions. MLS® A2339371.
Set in Hawkwood, 8 Hawkfield Crescent NW is a 3-bedroom home built in 1983, offering 4 bathrooms and 1,923 sq ft of living space above grade. Highlights include a fully finished basement with a separate entrance, a single garage, tile flooring, 2 fireplaces, and a quiet cul-de-sac location. Before writing, ask about recent comparable sales, inspection items, permits, basement development, and long-term resale fit. If rental income is part of the plan, verify suite legality, permits, insurance, lender treatment, and current lease details before removing conditions. MLS® A2339371.
Want to see this home?
Tour this home in person with a CalgaryListings REALTOR® and get straight answers before you decide.
Ask a Question About This ListingCalgary Listings Group · eXp RealtyHomeowners · Free & InstantThinking of selling?Curious what your own home could be worth? Get an instant, no-obligation estimate based on current market data.
Get an Instant Home Evaluation →About this property
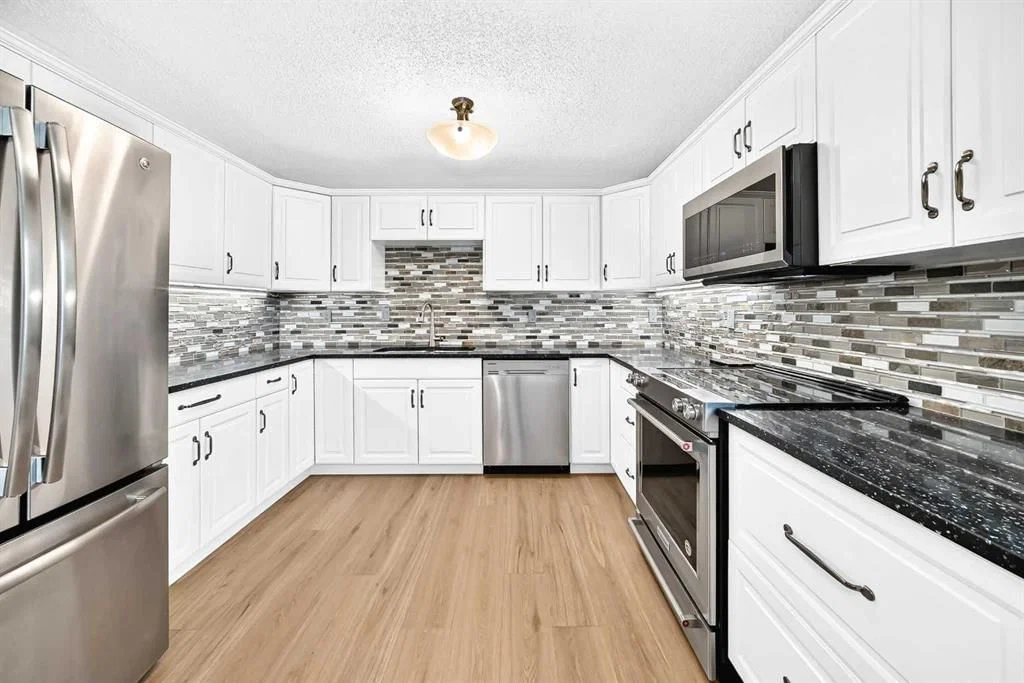
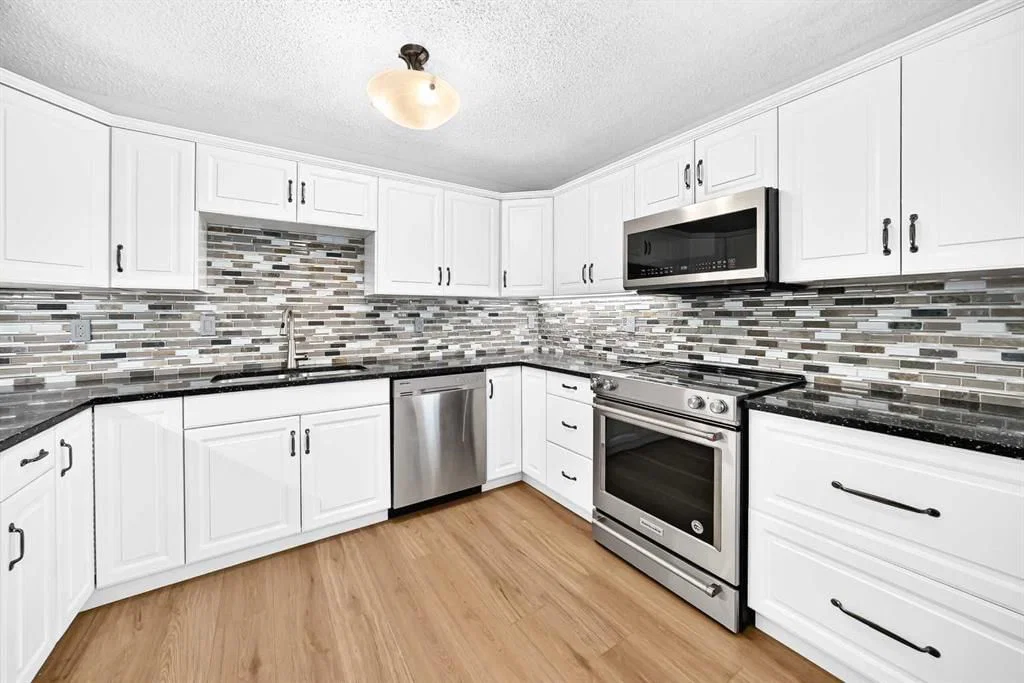
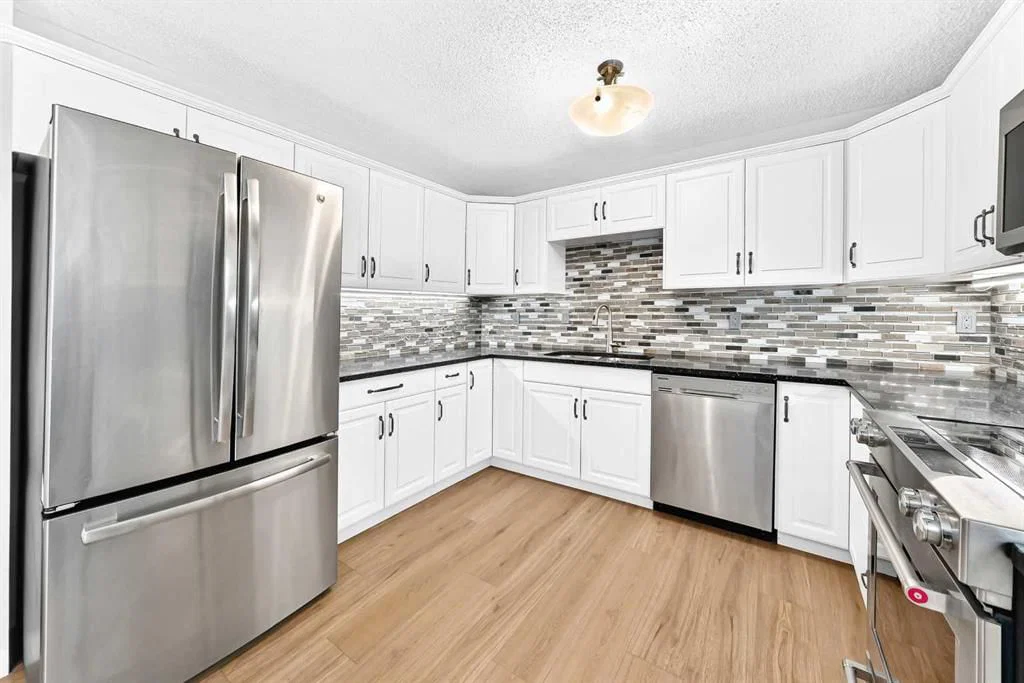
*OPEN HOUSE ON SATURDAY SEPTEMBER 5 BETWEEN 2:00PM TO 4:00PM * Exceptional value with 5 bedrooms, 4 full bathrooms and a walkout lower level opening to a sunny southwest-facing backyard! Tucked away on a quiet crescent, this spacious home offers a flexible layout with plenty of room for a growing or multi-generational family. The location provides convenient access to public transit, Crowfoot Shopping Centre, restaurants, Safeway, Co-op, Crowfoot YMCA with Arena, Crowfoot Library, cinemas, cafés, shopping and recreation, along with quick access to Stoney Trail. Step inside to a bright, open living and dining area highlighted by vaulted ceilings and an electric fireplace. The home offers four bedrooms above grade & one large bedroom below grade. There is total of three en-suite bathrooms plus anther 3 pieces full bathroom and a functional layout designed for everyday living. An oversized single insulated attached garage provides added convenience year-round. A separate side entrance provides access to the basement levels, where you'll find a lovely kitchenette, flex space and the spacious bedroom with a walk-in closet and en-suite bathroom. The walkout level features a generous family room with additional space that could be used as a home office, gym or recreation area, along with sliding door having direct access to the southwest-facing backyard & a wood burning fireplace . Numerous updates have been completed over the years, including fresh paint, an updated kitchen with quartz countertops, updated bathrooms and plumbing, refreshed stucco in 2012, roof in 2019, windows and patio doors in 2021, and a new hot water tank in 2025. With five bedrooms, four full bathrooms, multiple living spaces, a walkout lower level and a convenient northwest location, this home offers an impressive combination of space, functionality and value.
Property Taxes
$4,821/yr (2026)
Listing Information
MLS® NumberA2339371
StatusActive
List Price$669, 900
Days on Market13 days
OccupancyVacant
Property Details
Property TypeDetached
Architectural Style4 Level Split
ZoningRCG
Above-Grade Sq Ft1, 923 sq ft
Year Built1983
Bedrooms3
Full Bathrooms4
Total Bathrooms4
Interior
BasementFull, Finished, Separate/Exterior Entry
FlooringCarpet, Ceramic Tile, Laminate, Vinyl
Fireplaces2
HeatingForced Air, Natural Gas
Air ConditioningNone
Exterior & Parking
ExteriorStucco, Wood Frame
RoofAsphalt Shingle
FoundationPoured Concrete
Garage Spaces1
Total Parking3
Patio / DeckPatio
Site & Lot
Lot Size4, 434 sq ft
Lot Acres0.10 acres
Lot Width14.02
Lot FeaturesBack Lane, Cul-De-Sac, Landscaped, Low Maintenance Landscape, Reverse Pie Shaped Lot
Legal Description8010239;2;37
Inclusions
Bar Fridge,Dishwasher,Dryer,Electric Cooktop,Electric Stove,Garage Control(s),Microwave,Microwave Hood Fan,Range Hood,Refrigerator,Washer,Washer/Dryer Stacked
Room Dimensions
Main Level
Entrance7`4" × 4`0"
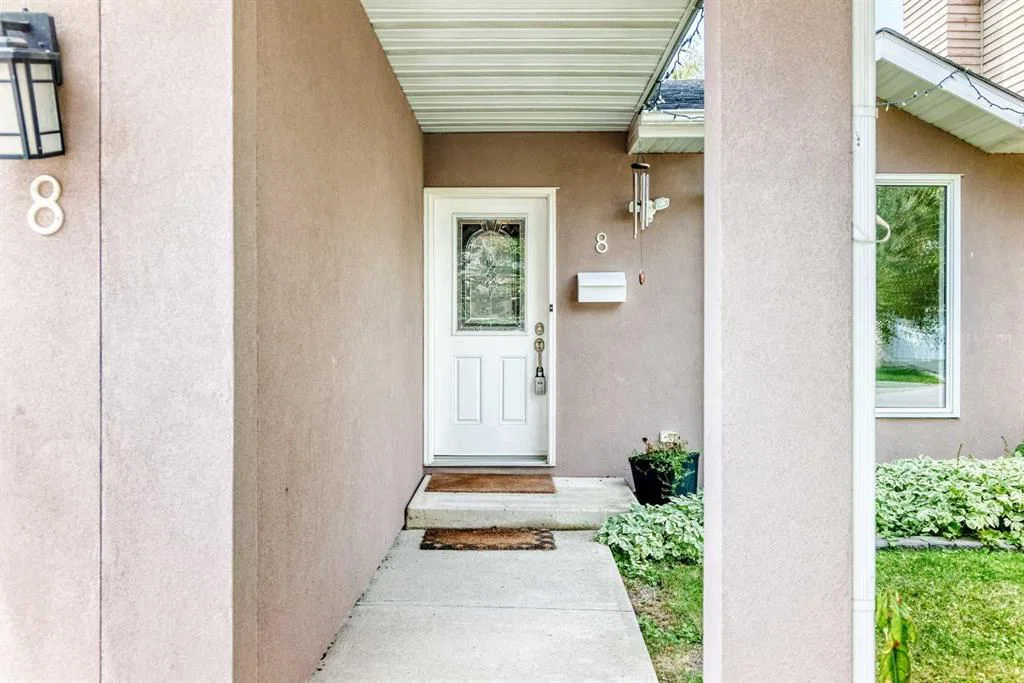
Covered Porch13`11" × 5`0"
Living Room15`3" × 16`1"
Dining Room10`1" × 13`2"
Breakfast Nook7`10" × 10`0"
Kitchen9`10" × 11`0"
Second Level
3pc Bathroom4`11" × 7`6"
Bedroom8`11" × 10`4"
Bedroom9`4" × 10`4"
Bedroom - Primary13`4" × 11`5"
Walk-In Closet4`11" × 5`6"
3pc Ensuite bath9`11" × 5`1"
Lower Level
Laundry2`9" × 5`11"
3pc Ensuite bath2`9" × 9`2"
Bedroom11`2" × 9`4"
Family Room8`8" × 19`7"
Basement Level
Flex Space14`3" × 15`6"
Kitchenette14`3" × 8`1"
Laundry10`0" × 12`1"
Bedroom10`7" × 12`11"
Walk-In Closet5`4" × 4`11"
3pc Ensuite bath5`2" × 7`8"
Property History
2024-01-01
Listed at $000,000
Status
2024-01-01
Listed at $000,000
Status
2024-01-01
Listed at $000,000
Status
This property has been listed 1 time before — see each asking price, what happened, and any sold prices.
Takes 10 seconds · no spam · instant access
What did similar homes here actually sell for?
CalgaryListings Group clients see recent sold prices and sale-to-list ratios for homes just like this one — plus smart matches and one-tap showing requests. Free with your client portal account.