View all 41 photos
1
Bedrooms
4
Bathrooms
2,080
Sq ft
1996
Year built
$7,647
Property tax (2026)
2
Garage
5,930
Lot sq ft
$1,450,000
148 Scenic Ridge Crescent NW, Calgary T3L 1V3
Scenic AcresActiveMLS® A2339197· 20 days on market
CalgaryListings Insight
Set in Scenic Acres, 148 Scenic Ridge Crescent NW is a 1-bedroom home built in 1996, offering 4.5 bathrooms and 2,080 sq ft of living space above grade. Highlights include a finished walkout basement, a double garage, hardwood flooring, 2 fireplaces, and air conditioning. Before writing, ask about recent comparable sales, inspection items, permits, basement development, and long-term resale fit. If rental income is part of the plan, verify suite legality, permits, insurance, lender treatment, and current lease details before removing conditions. MLS® A2339197.
Set in Scenic Acres, 148 Scenic Ridge Crescent NW is a 1-bedroom home built in 1996, offering 4.5 bathrooms and 2,080 sq ft of living space above grade. Highlights include a finished walkout basement, a double garage, hardwood flooring, 2 fireplaces, and air conditioning. Before writing, ask about recent comparable sales, inspection items, permits, basement development, and long-term resale fit. If rental income is part of the plan, verify suite legality, permits, insurance, lender treatment, and current lease details before removing conditions. MLS® A2339197.
Want to see this home?
Tour this home in person with a CalgaryListings REALTOR® and get straight answers before you decide.
Ask a Question About This ListingCalgary Listings Group · eXp RealtyHomeowners · Free & InstantThinking of selling?Curious what your own home could be worth? Get an instant, no-obligation estimate based on current market data.
Get an Instant Home Evaluation →About this property
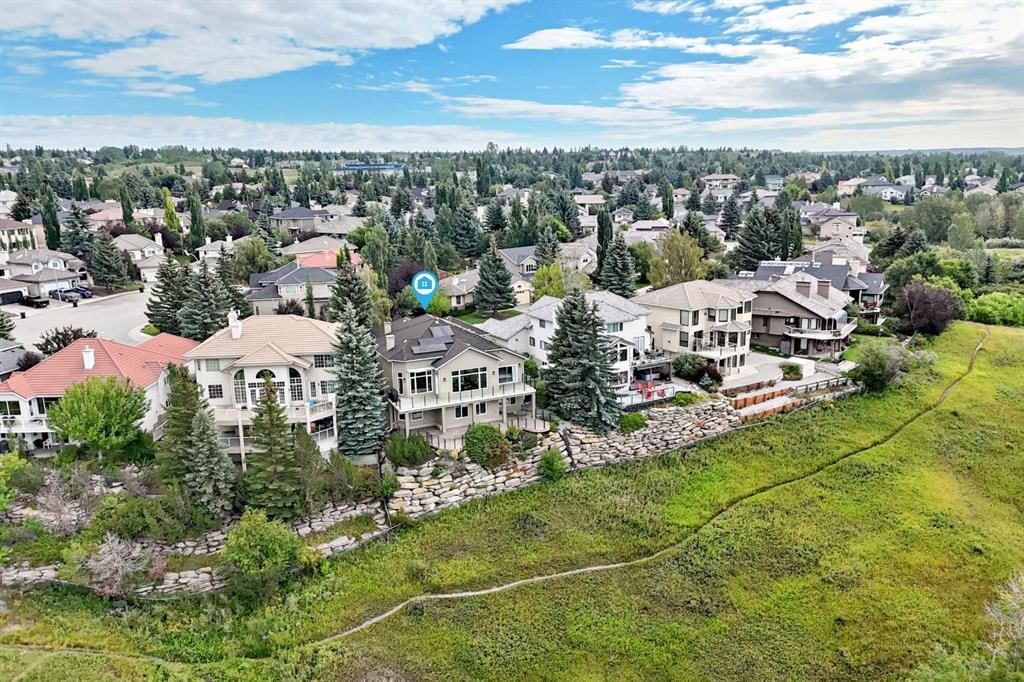
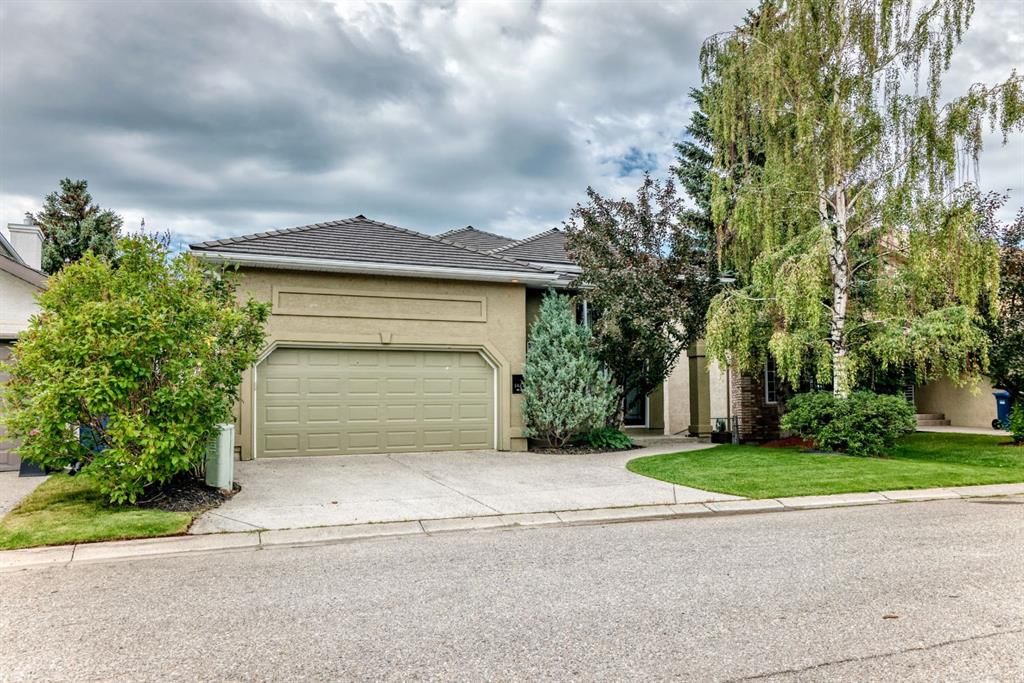
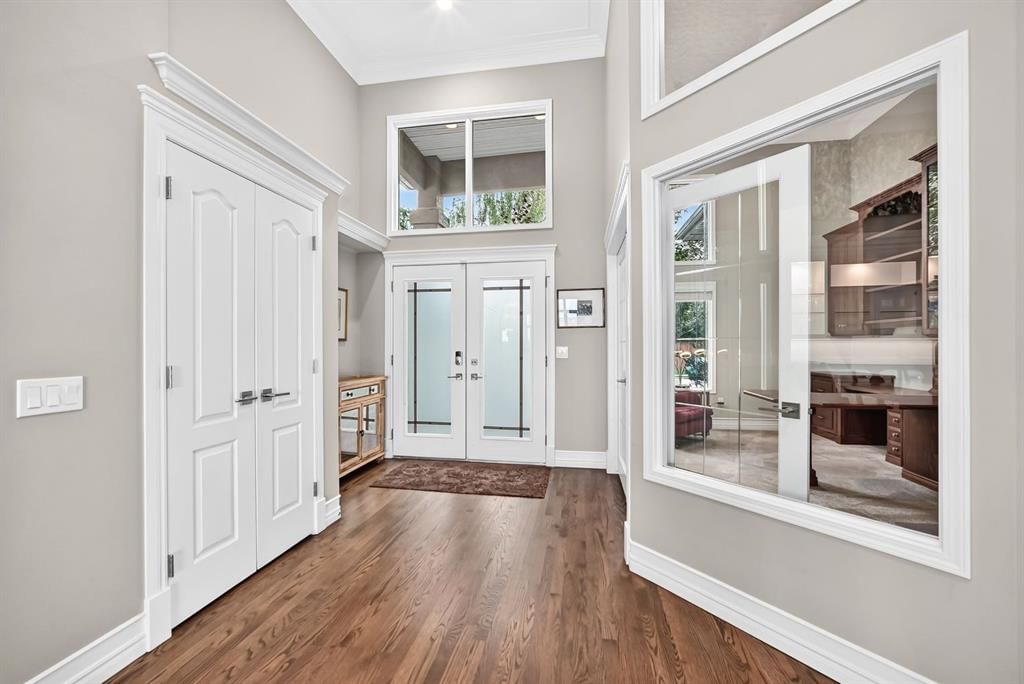
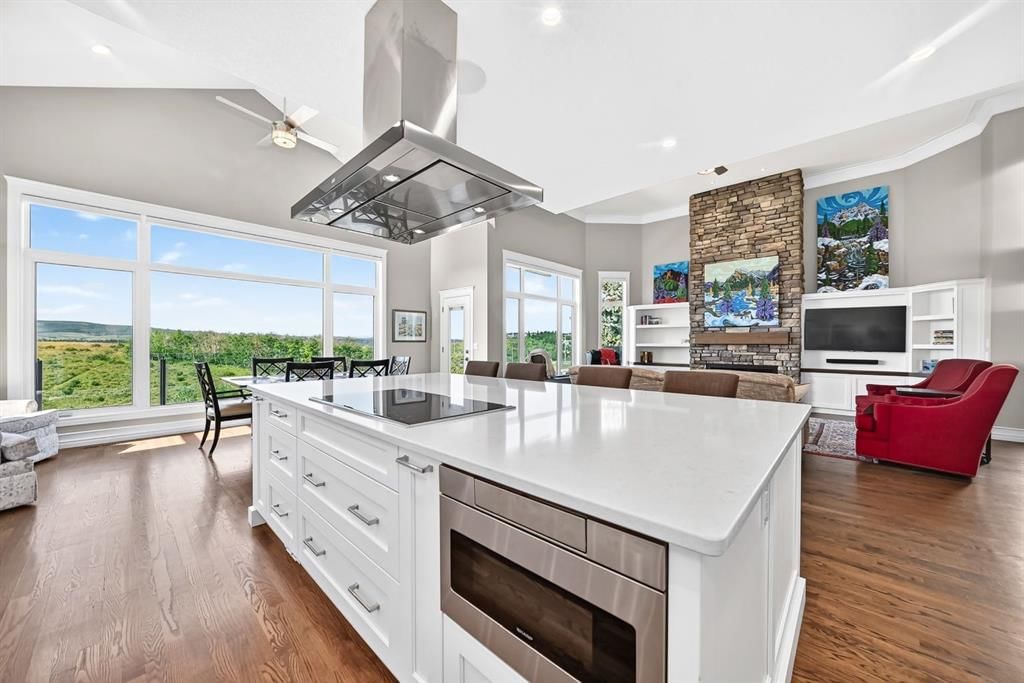
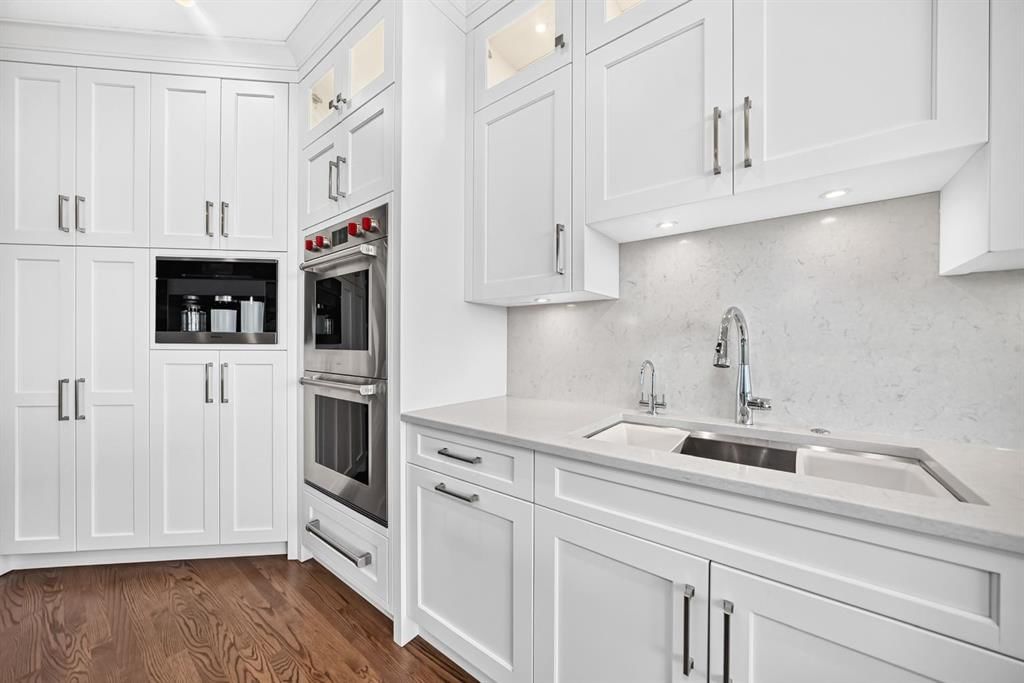
*OPEN HOUSE SAT 2-4pm* Welcome to 148 Scenic Ridge Crescent NW, a beautifully renovated walkout bungalow located in the prestigious estate area of Scenic Acres. Backing directly onto a natural ravine and green space with impressive mountain views, this exceptional home offers over 3,800 sq. ft. of total developed living space in one of northwest Calgary's most sought-after locations. Designed for both everyday comfort and entertaining, the main level features over 2,000 sq. ft. of bright, open living space with soaring 14-foot ceilings, large windows, rich hardwood flooring, and an abundance of natural light throughout. The spacious kitchen is equipped with stone countertops, extensive cabinetry, a large island with breakfast bar, premium appliances including a Sub-Zero refrigerator and Wolf double ovens, and opens seamlessly to the main living areas. The thoughtful floor plan includes 4 bedrooms and 3.5 renovated bathrooms featuring high-quality finishes, custom glass showers, and built-in bench seating. The primary suite offers the convenience of its own laundry area within the walk-in closet, while a second laundry room is located on the lower level. The fully developed walkout basement adds approximately 1,800 sq. ft. of additional living space and is ideally suited for hosting family and friends. Highlights include a wet bar with wine fridge, two gas fireplaces, a dedicated wine storage room with custom wine racks, in-floor hydronic heating, and direct access to the backyard patio. Outdoor living is equally impressive. Enjoy the expansive vinyl-covered deck with glass railings, a gas line for your BBQ, and unobstructed views of the surrounding ravine and mountains. The professionally finished stamped concrete patio, exposed aggregate concrete, and low-maintenance natural landscaping create a private and relaxing outdoor setting. Additional features include triple-pane vinyl windows on the main floor, electronic blinds, central air conditioning, central vacuum, an oversized garage with high ceilings and additional storage space, painted stucco exterior, and a newer rubber shingle roof. Solar panels help offset utility costs for a significant portion of the year. This is a rare opportunity to own a fully renovated, turn-key walkout bungalow on the ridge in Scenic Acres. With exceptional views, quality upgrades throughout, and evident pride of ownership, this home offers a lifestyle that is difficult to find and easy to enjoy.
Property Taxes
$7,647/yr (2026)
Listing Information
MLS® NumberA2339197
StatusActive
List Price$1, 450, 000
Days on Market20 days
OccupancyOwner
Property Details
Property TypeDetached
Architectural StyleBungalow
ZoningR-CG
Above-Grade Sq Ft2, 080 sq ft
Year Built1996
Bedrooms1
Full Bathrooms4
Half Bathrooms1
Total Bathrooms4.5
Interior
BasementFull, Finished, Walk Out
FlooringCarpet, Hardwood, Tile
Fireplaces2
HeatingIn Floor, Fireplace(s), Forced Air, Natural Gas
Air ConditioningCentral Air
Central VacuumYes
Exterior & Parking
ExteriorStucco, Wood Frame
RoofRubber
FoundationPoured Concrete
Garage Spaces2
Total Parking2
Patio / DeckDeck, Patio
Site & Lot
Lot Size5, 930 sq ft
Lot Acres0.14 acres
Lot Width46.75
Lot FeaturesCity Lot, Cul-De-Sac, Environmental Reserve, Front Yard, Landscaped, No Neighbours Behind, Street Lighting, Underground Sprinklers
Legal Description9111285;;17
Inclusions
Built-In Oven,Central Air Conditioner,Dishwasher,Double Oven,Garage Control(s),Induction Cooktop,Microwave,Range Hood,Refrigerator,Washer/Dryer,Water Softener,Wine Refrigerator
Room Dimensions
Main Level
Kitchen With Eating Area19`1" × 15`7"
Breakfast Nook20`5" × 11`11"
Great Room22`5" × 20`11"
Dining Room13`6" × 13`6"
Office15`8" × 11`0"
2pc Bathroom6`7" × 5`1"
Bedroom - Primary15`5" × 13`10"
4pc Ensuite bath12`10" × 11`7"
Lower Level
3pc Bathroom9`5" × 9`4"
Bedroom14`11" × 12`11"
Bedroom12`0" × 11`4"
Bedroom12`11" × 11`3"
Family Room31`1" × 20`4"
4pc Ensuite bath11`3" × 4`11"
Laundry12`5" × 8`3"
Property History
2024-01-01
Listed at $000,000
Status
2024-01-01
Listed at $000,000
Status
2024-01-01
Listed at $000,000
Status
This property has been listed 1 time before — see each asking price, what happened, and any sold prices.
Takes 10 seconds · no spam · instant access
What did similar homes here actually sell for?
CalgaryListings Group clients see recent sold prices and sale-to-list ratios for homes just like this one — plus smart matches and one-tap showing requests. Free with your client portal account.