View all 50 photos
2
Bedrooms
3
Bathrooms
1,061
Sq ft
2005
Year built
$3,813
Property tax (2026)
2
Garage
3,498
Lot sq ft
$575,000
23 Copperfield Rise SE, Calgary T2Z4R6
CopperfieldNewMLS® A2339101· 6 days on market
CalgaryListings Insight
Welcome to 23 Copperfield Rise SE — a 2-bedroom home built in 2005, featuring 3 bathrooms in the community of Copperfield, with 1,061 sq ft of living space above grade. Standout details include a fully finished basement, a double garage, hardwood flooring, a fireplace, and air conditioning. Before writing, ask about recent comparable sales, inspection items, permits, basement development, and long-term resale fit. If rental income is part of the plan, verify suite legality, permits, insurance, lender treatment, and current lease details before removing conditions. This one is new to market, so showing access and offer timing may matter. MLS® A2339101.
Welcome to 23 Copperfield Rise SE — a 2-bedroom home built in 2005, featuring 3 bathrooms in the community of Copperfield, with 1,061 sq ft of living space above grade. Standout details include a fully finished basement, a double garage, hardwood flooring, a fireplace, and air conditioning. Before writing, ask about recent comparable sales, inspection items, permits, basement development, and long-term resale fit. If rental income is part of the plan, verify suite legality, permits, insurance, lender treatment, and current lease details before removing conditions. This one is new to market, so showing access and offer timing may matter. MLS® A2339101.
Want to see this home?
Tour this home in person with a CalgaryListings REALTOR® and get straight answers before you decide.
Ask a Question About This ListingCalgary Listings Group · eXp RealtyHomeowners · Free & InstantThinking of selling?Curious what your own home could be worth? Get an instant, no-obligation estimate based on current market data.
Get an Instant Home Evaluation →About this property
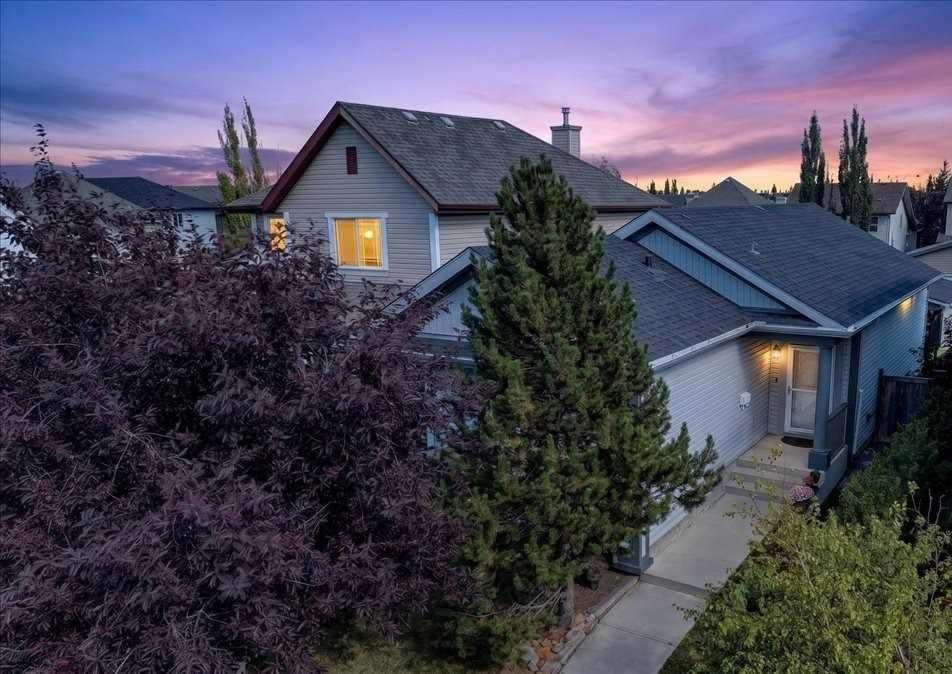
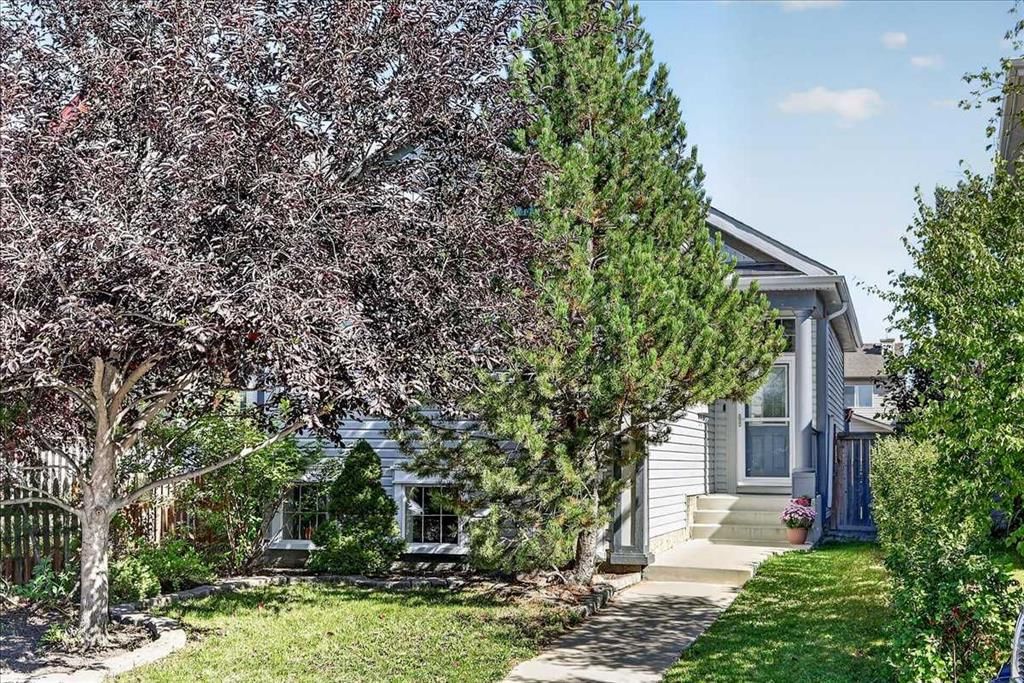
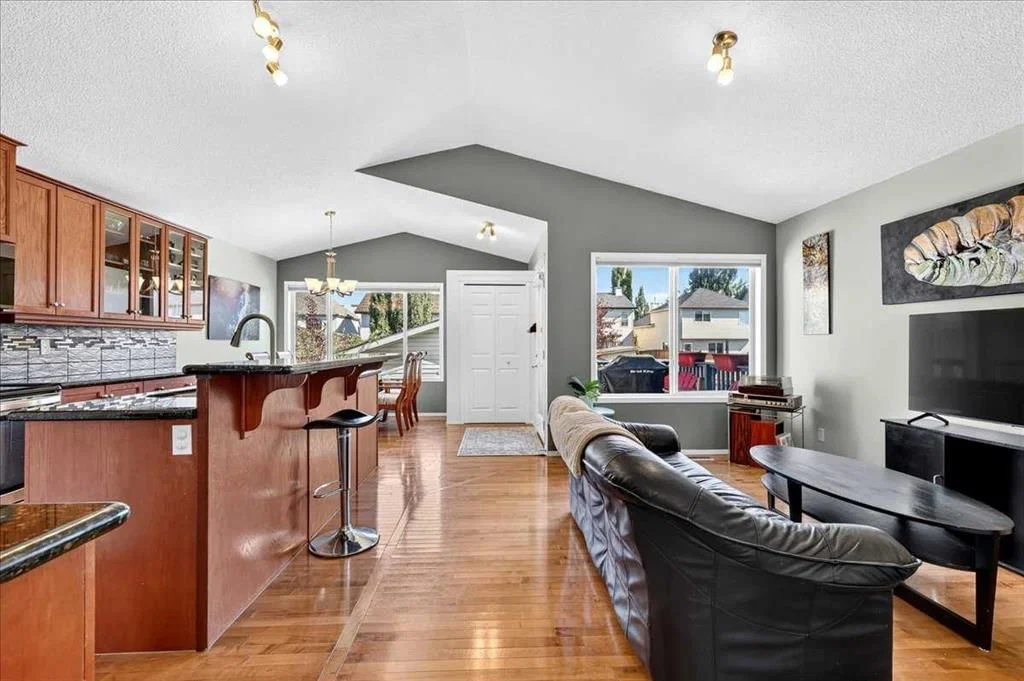
Welcome to 23 Copperfield Rise, a beautifully maintained bilevel home on a mature, tree lined street offering a perfect blend of comfort, style, and thoughtful upgrades. With parks and walking paths just steps away, an oversized detached garage, and a 3,400+ sq ft lot, this home delivers exceptional value inside and out. Inside, vaulted ceilings and an open concept layout create an airy, spacious feel, with natural light pouring through large windows that highlight the polished hardwood floors and modern lighting. The upgraded kitchen features extended rich wood cabinetry with glass front accents, granite countertops, custom tile backsplashes, stainless steel appliances, a raised eating bar on the plumbed island, a corner pantry, and pot drawers for smart storage, all flowing seamlessly into the bright dining area overlooking the backyard. The home offers four bedrooms and three full bathrooms, including a serene primary bedroom with soft modern paint tones and updated décor and room for a king-sized bed, along with a three piece ensuite featuring an oversized shower and designer vessel sink. Additional bedrooms function well as guest rooms, children’s rooms, or flexible spaces such as a home gym, office, or hobby room, and all bathrooms include granite counters, custom sinks, and contemporary fixtures. The lower level is bright thanks to large basement windows and includes a huge family room with a cozy gas fireplace, tile surround and mantle, two more bedrooms and a huge storage room rarely found in similar homes. The laundry and utility area is clean and organized, equipped with newer Samsung appliances and high efficiency furnace. The outdoor space offers a freshly repainted tiered deck perfect for relaxing, along with a charming balcony perfectly fitted for your BBQ. The fenced yard includes plenty of lawn space, and an oversized detached garage with newer siding and roof. Major infrastructure upgrades add peace of mind, including air conditioning, a high efficiency furnace (2015), water softener, a 2022 hot water tank, newer roof on both the house and garage (about 5 years old), newer garage siding, updated blinds, fresh upper level paint, and a newer microwave. Every room—from the modern kitchen to the cozy basement fireplace—reflects care, maintenance, and pride of ownership, making this a home that feels loved, lived in, and ready for its next chapter. This gem will go fast - book your private viewing today!
Property Taxes
$3,813/yr (2026)
Listing Information
MLS® NumberA2339101
StatusActive
List Price$575, 000
Days on Market6 days
OccupancyOwner
Property Details
Property TypeDetached
Architectural StyleBi-Level
ZoningR-G
Above-Grade Sq Ft1, 061 sq ft
Year Built2005
Bedrooms2
Full Bathrooms3
Total Bathrooms3
Interior
BasementFull, Finished, None
FlooringCarpet, Hardwood, Linoleum
Fireplaces1
HeatingHigh Efficiency, Forced Air
Air ConditioningCentral Air
Central VacuumYes
Exterior & Parking
ExteriorVinyl Siding
RoofAsphalt Shingle
FoundationPoured Concrete
Garage Spaces2
Total Parking2
Patio / DeckDeck
Site & Lot
Lot Size3, 498 sq ft
Lot Acres0.08 acres
Lot Width30.64
Lot FeaturesBack Lane
Legal Description0412622;8;49
Inclusions
Central Air Conditioner,Dishwasher,Electric Range,Garage Control(s),Microwave Hood Fan,Refrigerator,Washer/Dryer,Window Coverings
Room Dimensions
Main Level
Living Room14`11" × 11`6"
Kitchen15`8" × 9`3"
Dining Room8`11" × 7`3"
Bedroom - Primary13`11" × 10`2"
Walk-In Closet6`6" × 4`5"
3pc Ensuite bath10`8" × 4`11"
Bedroom9`11" × 8`11"
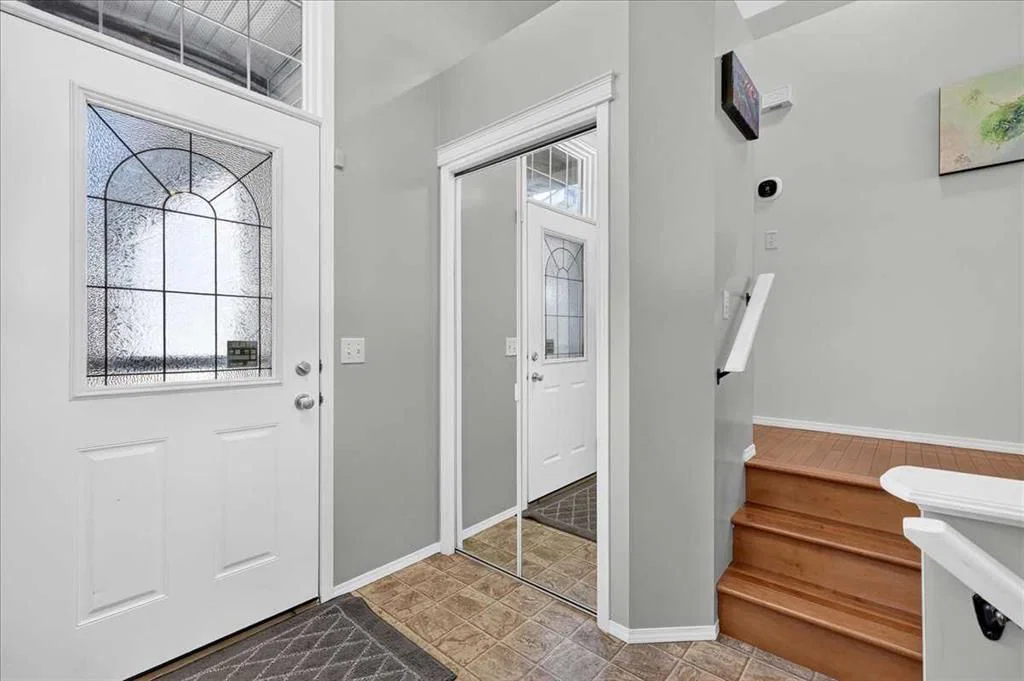
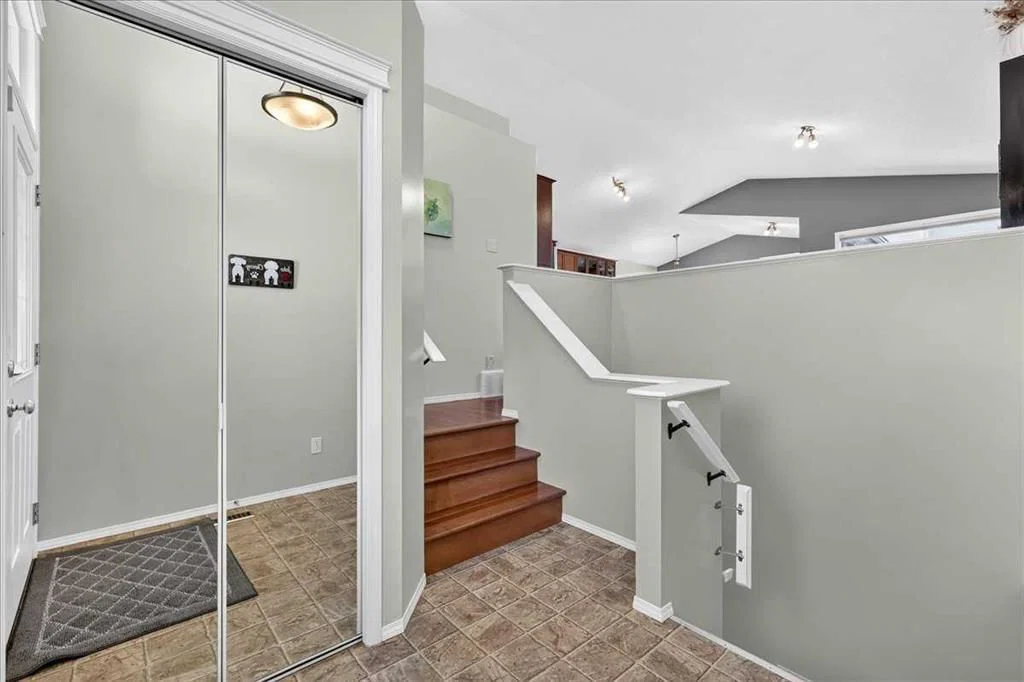
Foyer6`3" × 5`10"
Entrance6`0" × 4`0"
4pc Bathroom8`6" × 4`11"
Lower Level
Game Room15`9" × 14`2"
Bedroom12`11" × 11`8"
Bedroom11`11" × 8`11"
Storage8`0" × 7`2"
4pc Bathroom7`0" × 6`9"
Furnace/Utility Room14`6" × 7`6"
Property History
No previous MLS® listings on record for this property — this appears to be its first time offered. Want to know how often homes nearby change hands? Ask our team.
What did similar homes here actually sell for?
CalgaryListings Group clients see recent sold prices and sale-to-list ratios for homes just like this one — plus smart matches and one-tap showing requests. Free with your client portal account.