View all 42 photos
2
Bedrooms
4
Bathrooms
1,130
Sq ft
1988
Year built
$4,711
Property tax (2026)
1
Garage
3,121
Lot sq ft
$729,500
2819 28 Street SW, Calgary T3E4R2
Killarney/GlengarryNewMLS® A2338604· New listing
CalgaryListings Insight
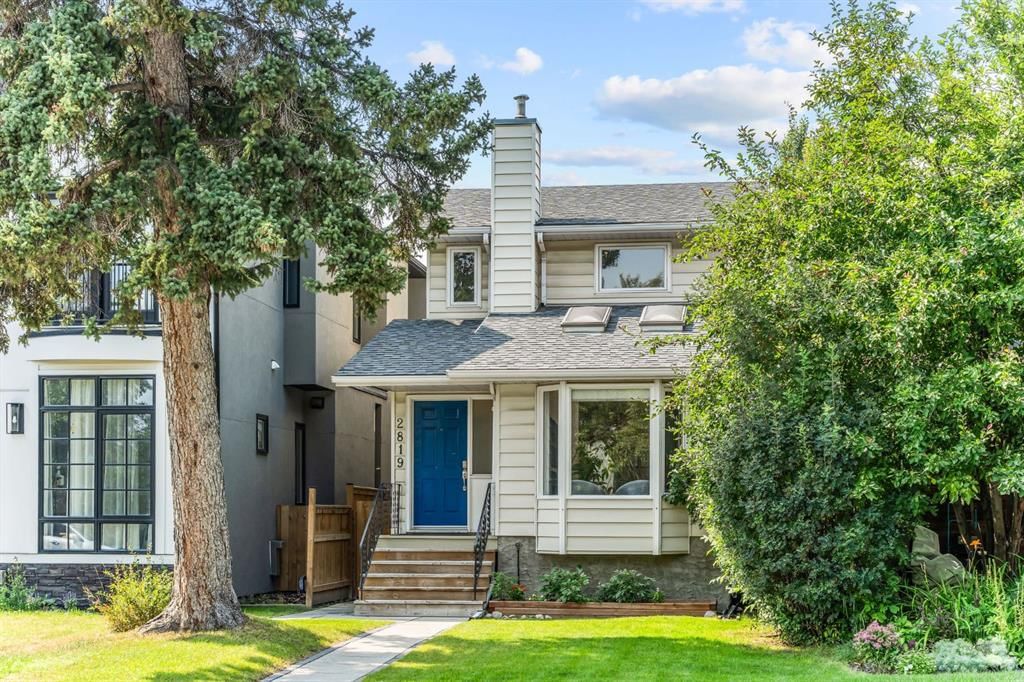
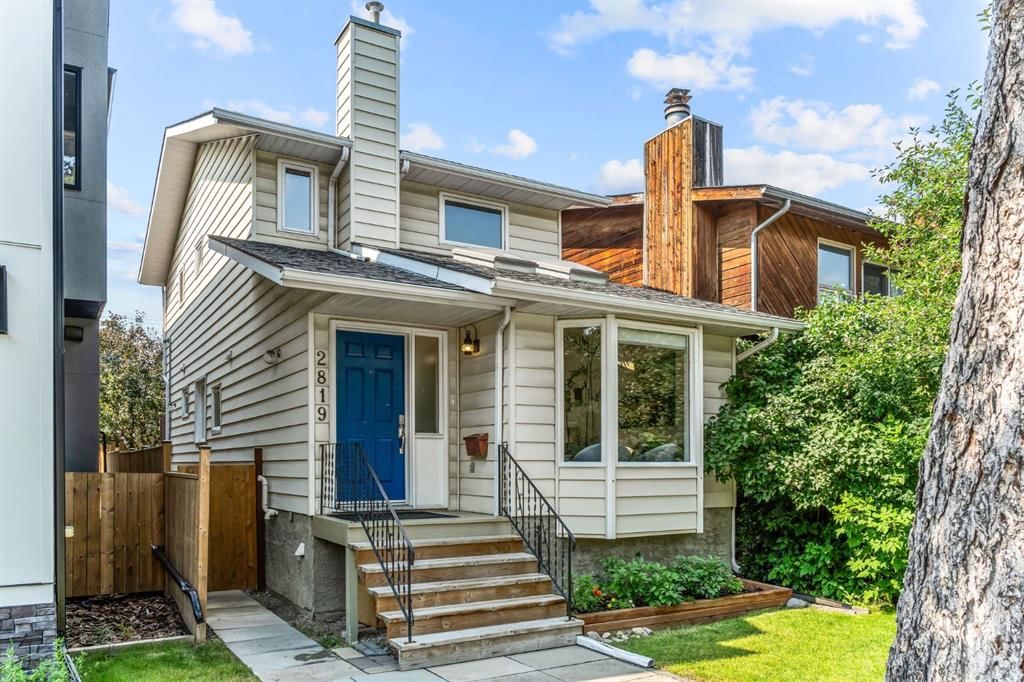
Tucked into the community of Killarney/Glengarry, this 2-bedroom home at 2819 28 Street SW was built in 1988 and includes 4.5 bathrooms and 1,130 sq ft of living space above grade. Highlights include a fully finished basement, a single garage, hardwood flooring, a fireplace, and air conditioning. Before writing, ask about recent comparable sales, inspection items, permits, basement development, and long-term resale fit. If rental income is part of the plan, verify suite legality, permits, insurance, lender treatment, and current lease details before removing conditions. This one is new to market, so showing access and offer timing may matter. MLS® A2338604.
Tucked into the community of Killarney/Glengarry, this 2-bedroom home at 2819 28 Street SW was built in 1988 and includes 4.5 bathrooms and 1,130 sq ft of living space above grade. Highlights include a fully finished basement, a single garage, hardwood flooring, a fireplace, and air conditioning. Before writing, ask about recent comparable sales, inspection items, permits, basement development, and long-term resale fit. If rental income is part of the plan, verify suite legality, permits, insurance, lender treatment, and current lease details before removing conditions. This one is new to market, so showing access and offer timing may matter. MLS® A2338604.
Want to see this home?
Tour this home in person with a CalgaryListings REALTOR® and get straight answers before you decide.
Ask a Question About This ListingCalgary Listings Group · eXp RealtyHomeowners · Free & InstantThinking of selling?Curious what your own home could be worth? Get an instant, no-obligation estimate based on current market data.
Get an Instant Home Evaluation →About this property
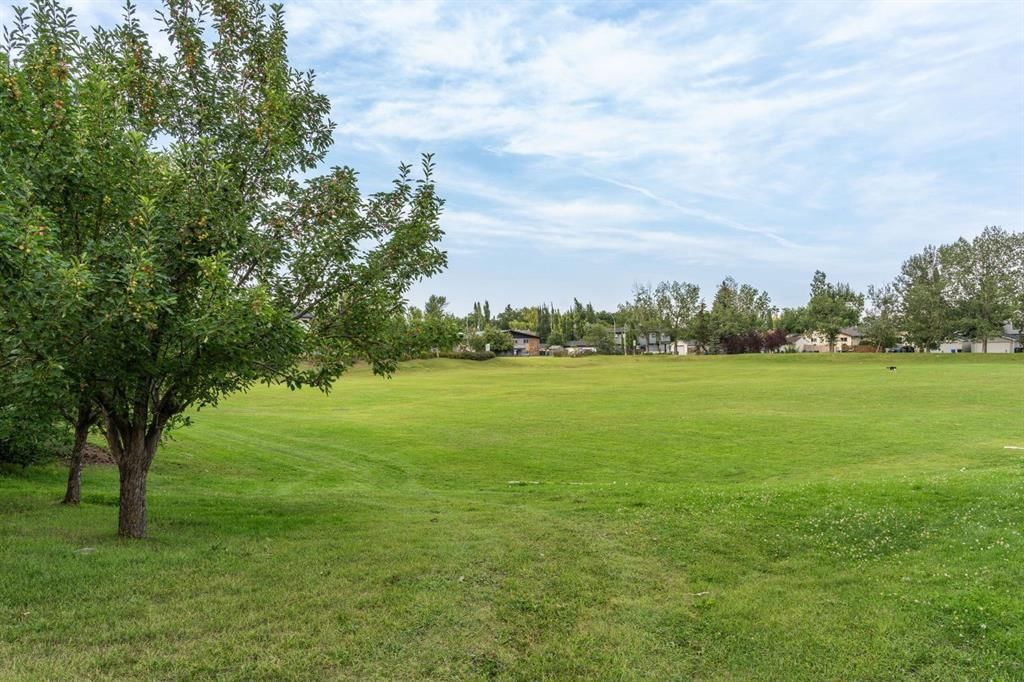
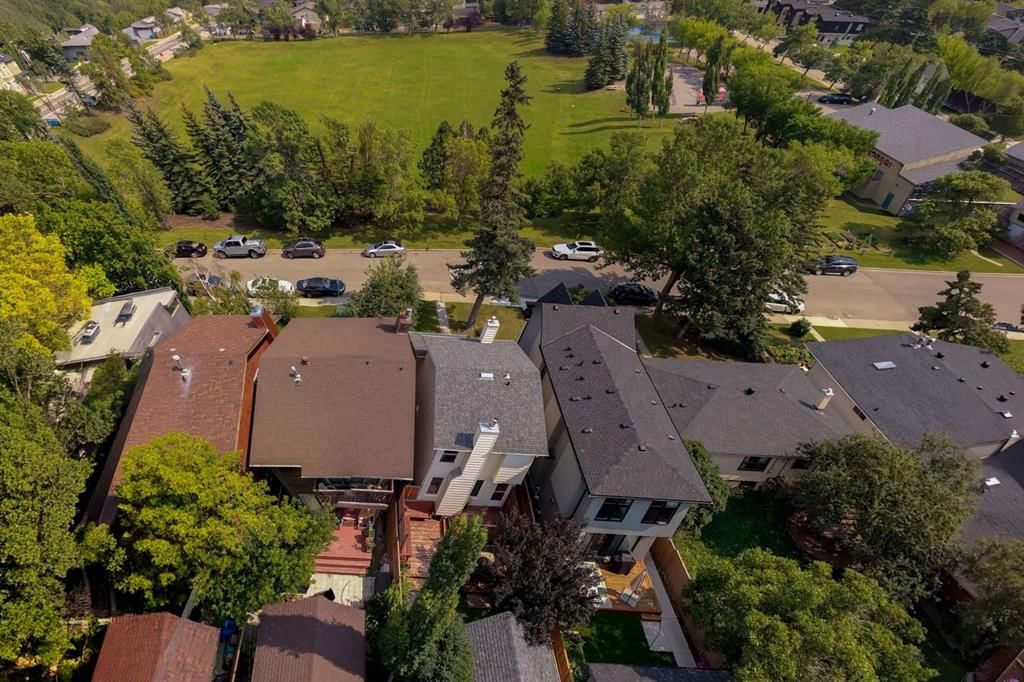
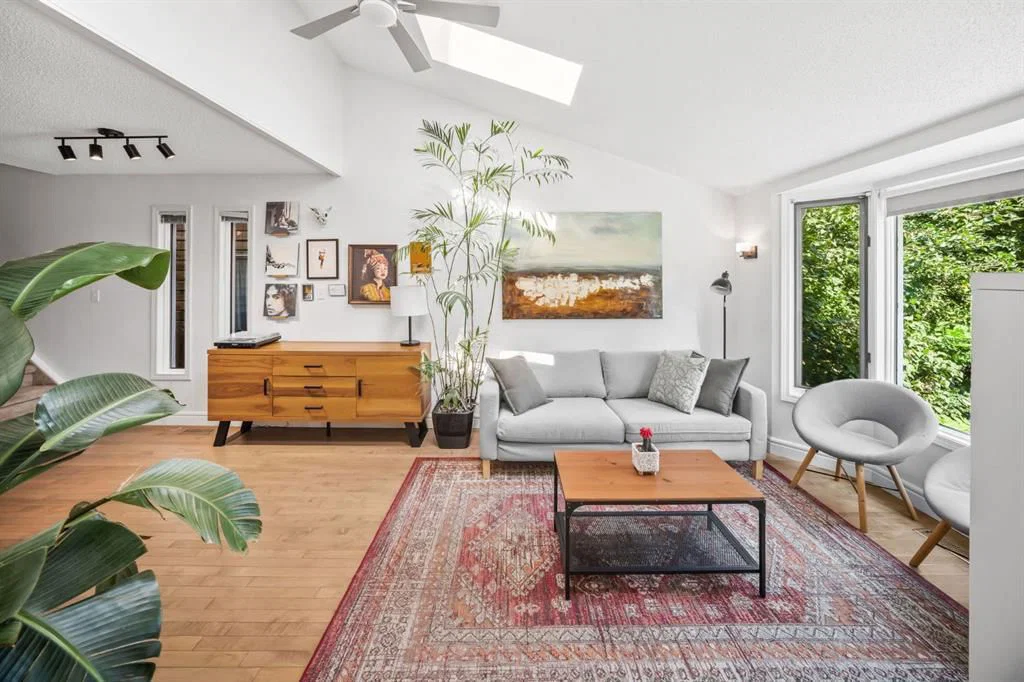
Welcome to one of the best streets in Killarney, located directly across from Killarney Park and the KGCA Community Association Centre featuring a playground, pickleball and tennis courts, and a wide-open green space for kids to run and play. This home has been meticulously cared for, and extensive upgrades throughout the years. The vaulted living room features two skylights that flood the space with natural light, leading seamlessly into a beautiful, well finished kitchen equipped with abundant cabinetry, a built-in desk, a gas stove, granite countertops, and a matching island. The formal dining room features a wood burning fireplace, and a updated two piece bathroom is conveniently located off the back entrance. The lower level has been completely renovated to include a new three piece bathroom and a new bedroom featuring a legal egress window alongside excellent built-in storage. This well thought out basement also hosts a spacious family room, a dedicated gym area, and a functional laundry/utility room. Upstairs, the primary bedroom offers a walk-in closet and a three piece ensuite. Completing the upper level are a full four piece bathroom and an additional bedroom with picturesque views overlooking the park. Out back, you will find an oversized single detached garage, a spacious deck, garden space, and brand new fencing. This one is turn key and ready for its next family.
Property Taxes
$4,711/yr (2026)
Listing Information
MLS® NumberA2338604
StatusActive
List Price$729, 500
Days on MarketNew listing
OccupancyOwner
Property Details
Property TypeDetached
Architectural Style2 Storey
ZoningH-GO
Above-Grade Sq Ft1, 130 sq ft
Year Built1988
Bedrooms2
Full Bathrooms4
Half Bathrooms1
Total Bathrooms4.5
Interior
BasementFull, Finished, Other
FlooringCarpet, Ceramic Tile, Hardwood
Fireplaces1
HeatingHigh Efficiency, Natural Gas
Air ConditioningWindow Unit(s)
Exterior & Parking
ExteriorVinyl Siding, Wood Frame
RoofAsphalt Shingle
FoundationPreserved Wood
Garage Spaces1
Total Parking1
Patio / DeckDeck
Site & Lot
Lot Size3, 121 sq ft
Lot Acres0.07 acres
Lot Width25.07
Lot FeaturesBack Lane, Backs on to Park/Green Space, Close to Clubhouse, Views
Legal Description5661O;41;10
Inclusions
Dishwasher,Gas Cooktop,Microwave,Refrigerator,Washer/Dryer,Window Coverings
Room Dimensions
Main Level
Living Room14`6" × 9`11"
Kitchen With Eating Area17`6" × 12`7"
Dining Room11`9" × 11`3"
2pc Bathroom
Second Level
Bedroom - Primary11`4" × 10`4"
3pc Ensuite bath
4pc Bathroom
Bedroom16`1" × 8`3"
Basement Level
3pc Bathroom
Bedroom11`1" × 9`11"
Family Room15`7" × 15`1"
Storage5`4" × 3`0"
Exercise Room13`0" × 9`6"
Laundry8`11" × 8`1"
Property History
No previous MLS® listings on record for this property — this appears to be its first time offered. Want to know how often homes nearby change hands? Ask our team.
What did similar homes here actually sell for?
CalgaryListings Group clients see recent sold prices and sale-to-list ratios for homes just like this one — plus smart matches and one-tap showing requests. Free with your client portal account.