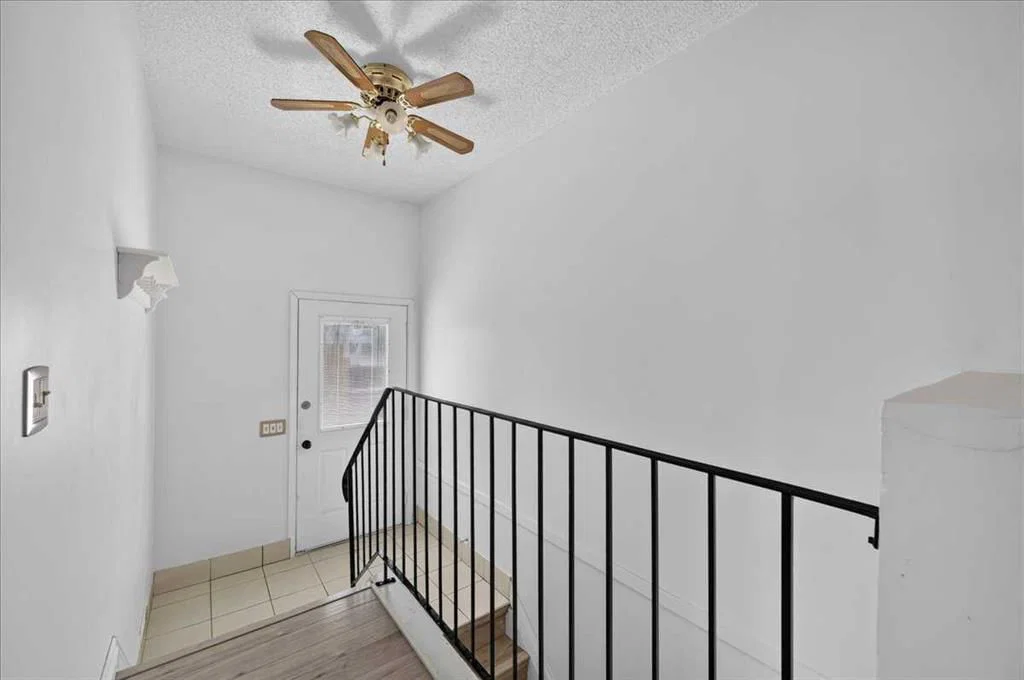
View all 32 photos
3
Bedrooms
1
Bathrooms
1,051
Sq ft
1980
Year built
$2,995
Property tax (2026)
4,800
Lot sq ft
$390,000
235 Abalone Place NE, Calgary T2A6S2
AbbeydaleNewMLS® A2338240· New listing
CalgaryListings Insight
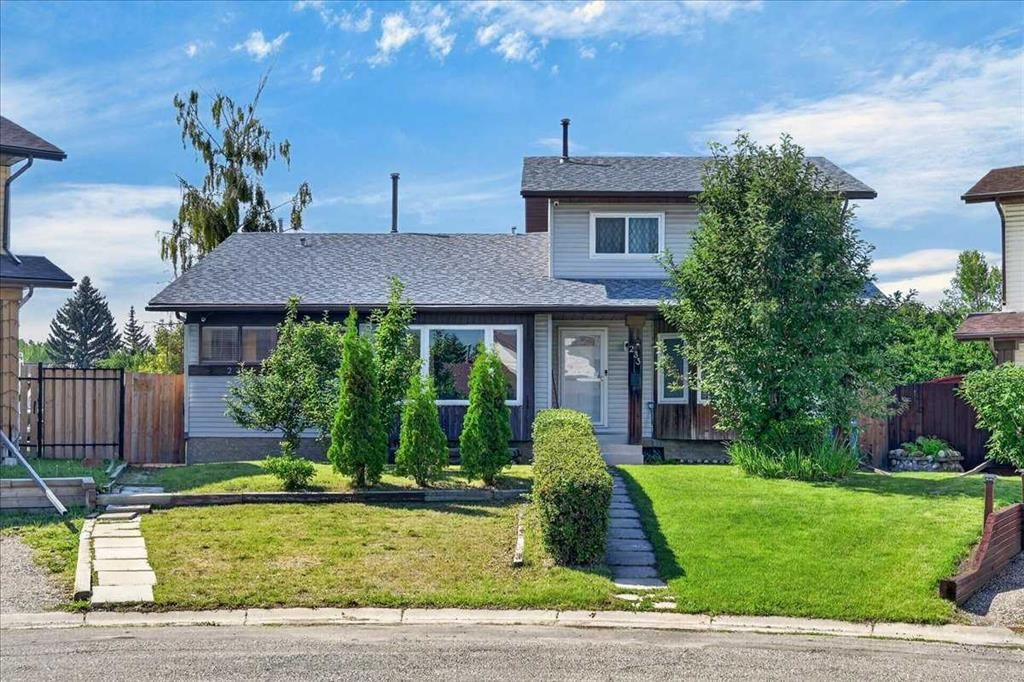
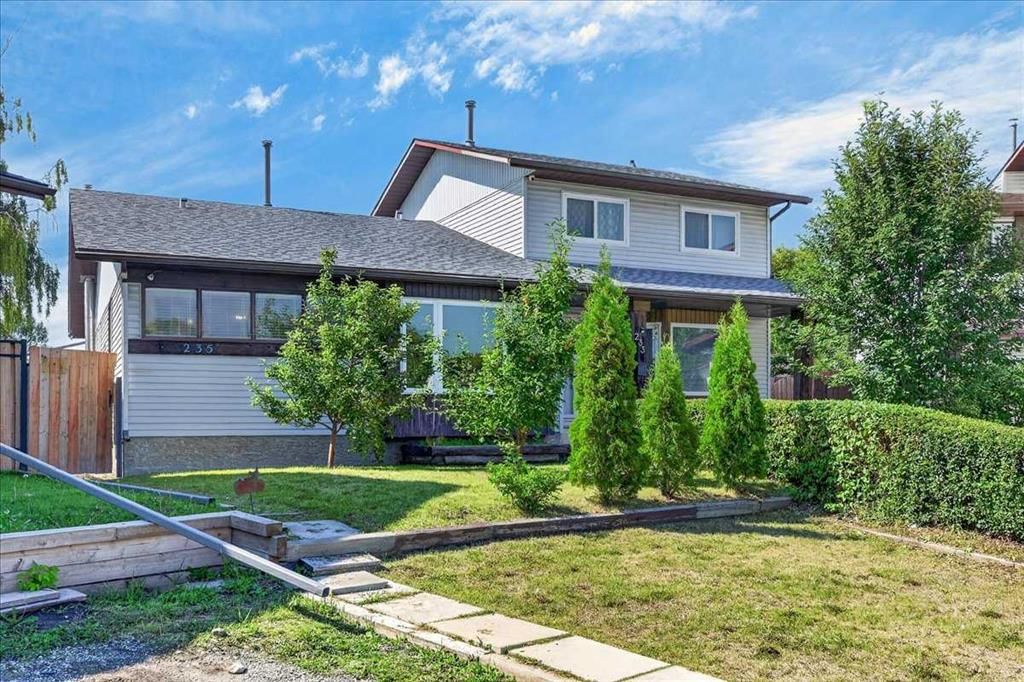
Tucked into the community of Abbeydale, this 3-bedroom home at 235 Abalone Place NE was built in 1980 and includes 1 bathroom and 1,051 sq ft of living space above grade. Highlights include a partially finished basement, vinyl plank flooring, and a fireplace. Before writing, ask about recent comparable sales, inspection items, permits, basement development, and long-term resale fit. This one is new to market, so showing access and offer timing may matter. MLS® A2338240.
Tucked into the community of Abbeydale, this 3-bedroom home at 235 Abalone Place NE was built in 1980 and includes 1 bathroom and 1,051 sq ft of living space above grade. Highlights include a partially finished basement, vinyl plank flooring, and a fireplace. Before writing, ask about recent comparable sales, inspection items, permits, basement development, and long-term resale fit. This one is new to market, so showing access and offer timing may matter. MLS® A2338240.
Want to see this home?
Tour this home in person with a CalgaryListings REALTOR® and get straight answers before you decide.
Ask a Question About This ListingCalgary Listings Group · eXp RealtyHomeowners · Free & InstantThinking of selling?Curious what your own home could be worth? Get an instant, no-obligation estimate based on current market data.
Get an Instant Home Evaluation →About this property
Welcome to 235 Abalone Place NE! A great opportunity for first-time buyers looking for space to grow and the added benefit of NO CONDO FEES! This bungalow-style half duplex offers approximately 2,080 sq. ft. of developed living space between the main and lower levels, with a functional layout, plenty of room and great outdoor space.
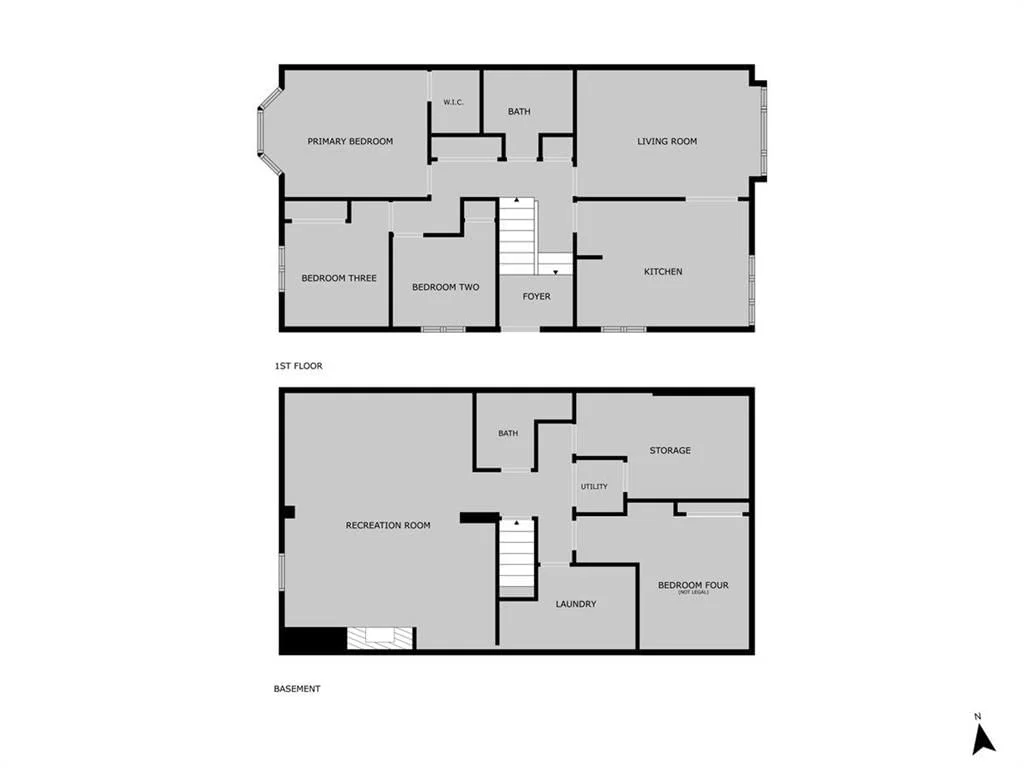
The main floor features a bright living room and spacious kitchen with soft-close cabinetry, along with three bedrooms and a full bathroom. The kitchen comes equipped with an electric stove, refrigerator and dishwasher.
Downstairs, the finished basement provides plenty of additional living space with a large recreation/games room, a non-conforming bedroom and a bathroom already roughed-in for future development. The basement gas fireplace is included “as is.” A washer and dryer are also included, along with a built-in vacuum system and attachments. Important mechanical updates include a furnace approximately one year old and a hot water tank approximately five years old.
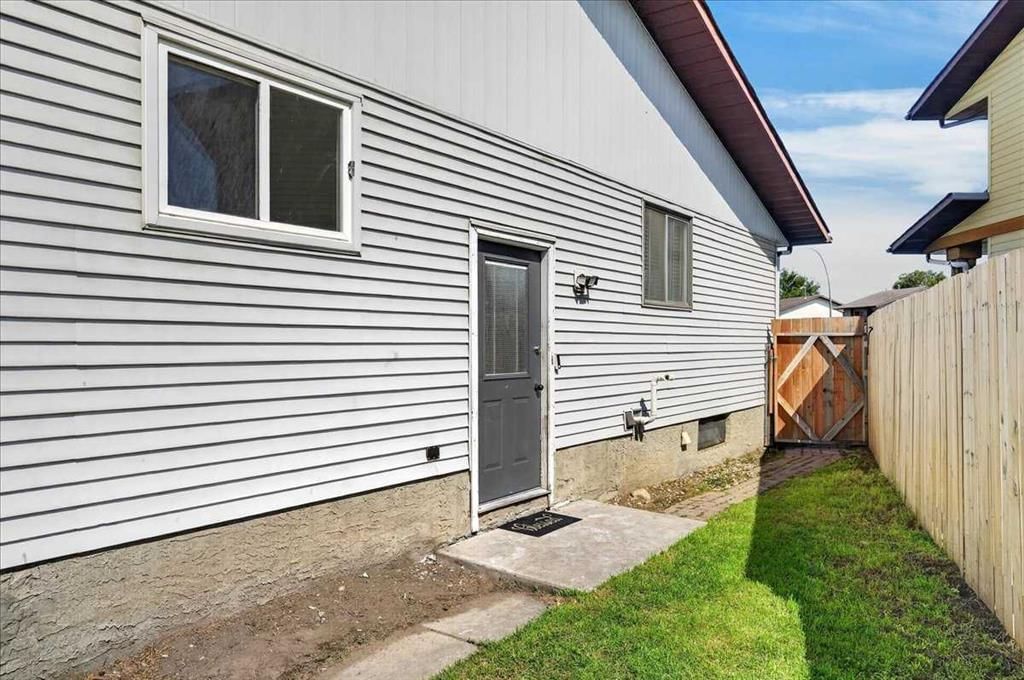
Outside, the spacious backyard offers plenty of room to enjoy, complete with a back deck, firepit and storage shed. A double paved parking pad provides generous off-street parking with plenty of space for RV parking. Out front, two apple trees add character to the property.
The location adds even more convenience, with a city bus stop and elementary school just around the corner. Everyday grocery shopping is approximately a five-minute drive away, while East Hills Shopping Centre is approximately 10 minutes from home.
With over 2,000 sq. ft. of developed living space, three main-floor bedrooms, a finished basement, a spacious backyard, RV-friendly parking and NO CONDO FEES, this property offers an excellent opportunity to step into home ownership and make this home your own.
Property Taxes
$2,995/yr (2026)
Listing Information
MLS® NumberA2338240
StatusActive
List Price$390, 000
Days on MarketNew listing
OccupancyVacant
Property Details
Property TypeSemi Detached (Half Duplex)
Architectural StyleAttached-Side by Side, Bungalow
ZoningR-CG
Above-Grade Sq Ft1, 051 sq ft
Year Built1980
Bedrooms3
Full Bathrooms1
Total Bathrooms1
Interior
BasementFull, Partially Finished, None
FlooringCeramic Tile, Vinyl Plank
Fireplaces1
HeatingForced Air
Air ConditioningNone
Central VacuumYes
Exterior & Parking
ExteriorVinyl Siding, Wood Frame
RoofAsphalt Shingle
FoundationPoured Concrete
Total Parking3
Patio / DeckDeck
Site & Lot
Lot Size4, 800 sq ft
Lot Acres0.11 acres
Lot Width17.06
Lot FeaturesBack Lane, Back Yard, Few Trees, Front Yard, Fruit Trees/Shrub(s), Garden, Lawn, Pie Shaped Lot
Legal Description8110571;15;54B
Inclusions
Dishwasher,Dryer,Electric Stove,Range Hood,Refrigerator,Washer,Window Coverings
Room Dimensions
Main Level
Living Room17`0" × 11`4"
Kitchen With Eating Area15`11" × 11`6"
Bedroom - Primary13`10" × 11`3"
Bedroom9`5" × 8`1"
Bedroom9`6" × 9`4"
Foyer6`2" × 4`0"
4pc Bathroom7`11" × 5`10"
Basement Level
Game Room21`10" × 16`7"
Storage14`10" × 8`10"
Laundry8`10" × 7`1"
Property History
No previous MLS® listings on record for this property — this appears to be its first time offered. Want to know how often homes nearby change hands? Ask our team.
What did similar homes here actually sell for?
CalgaryListings Group clients see recent sold prices and sale-to-list ratios for homes just like this one — plus smart matches and one-tap showing requests. Free with your client portal account.