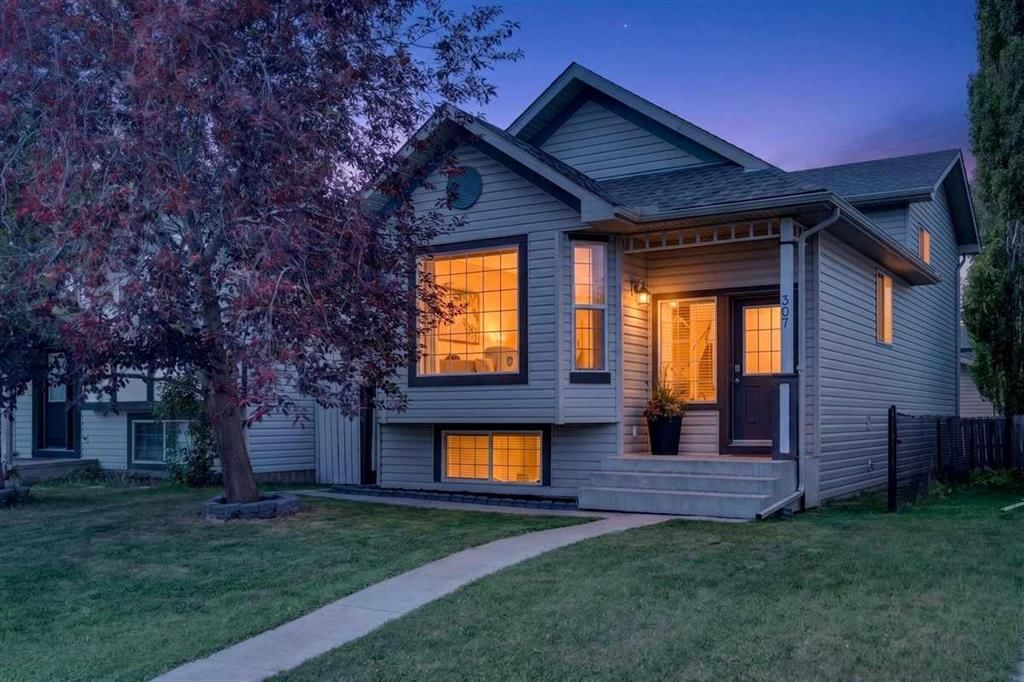
View all 44 photos
3
Bedrooms
2
Bathrooms
1,425
Sq ft
2001
Year built
$3,817
Property tax (2026)
2
Garage
3,293
Lot sq ft
$549,900
307 Covehaven View NE, Calgary T3K 5S4
Coventry HillsActiveMLS® A2338201· 22 days on market
CalgaryListings Insight
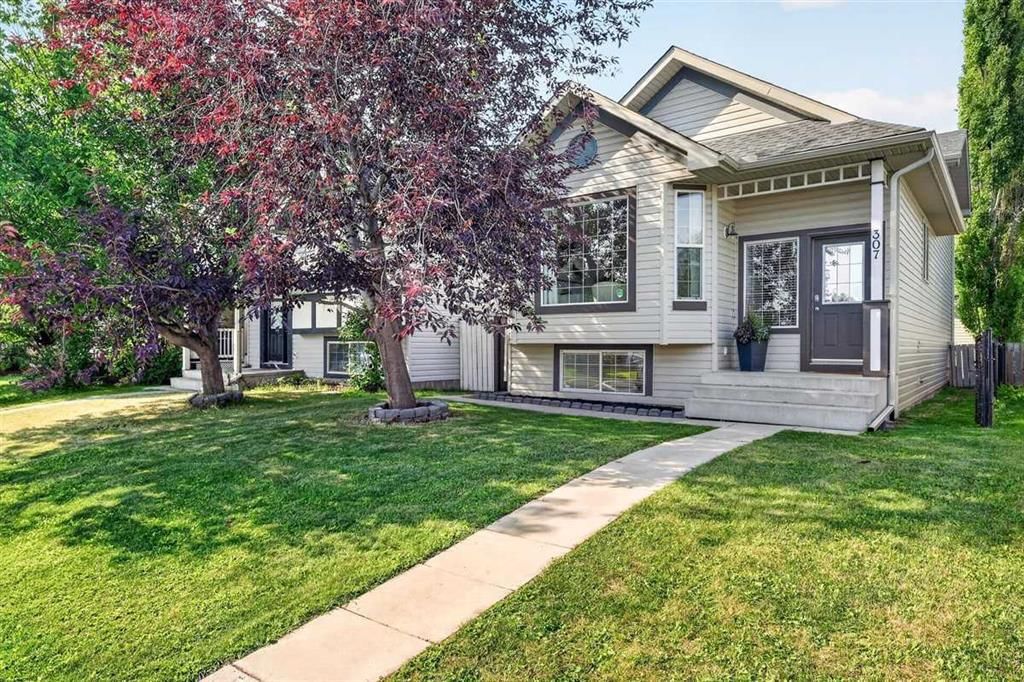
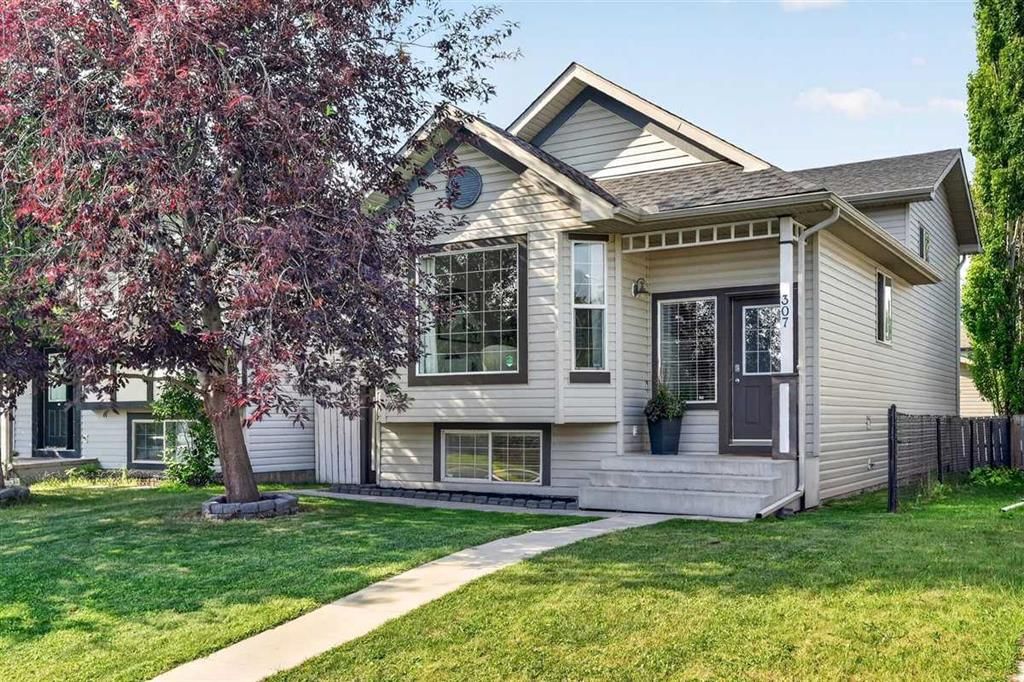
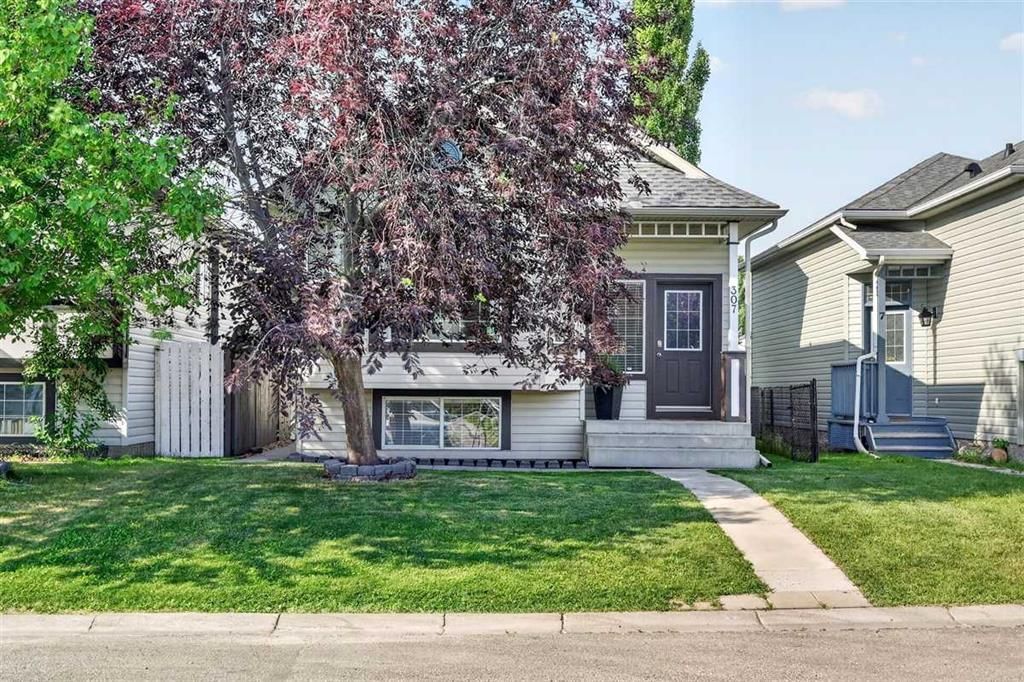
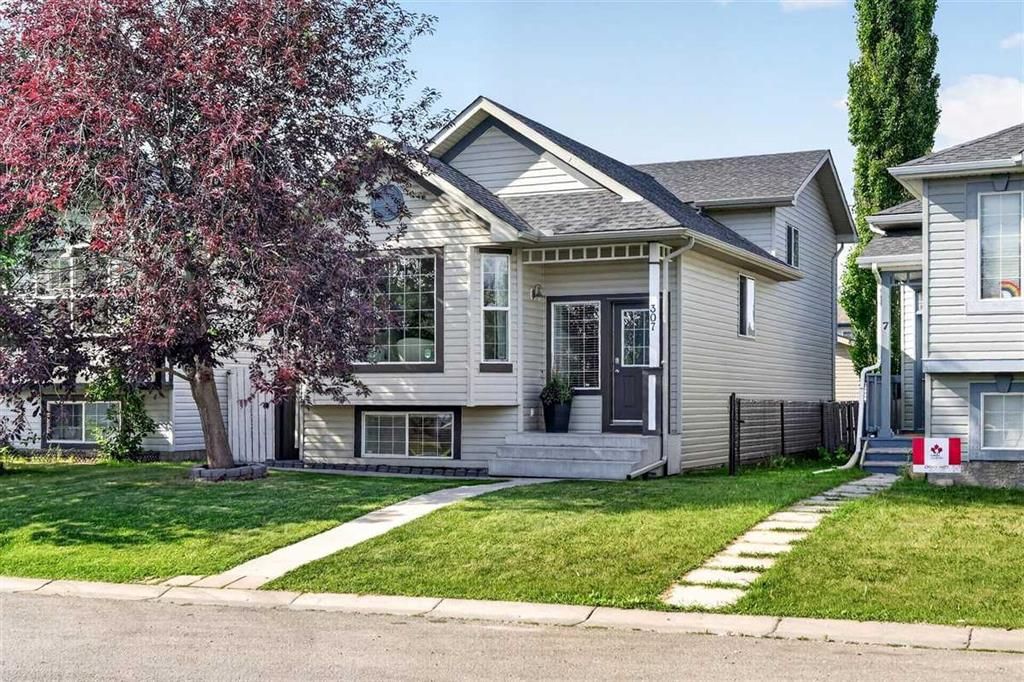
Located in the community of Coventry Hills, 307 Covehaven View NE is a 3-bedroom home with 2 bathrooms, built in 2001, offering 1,425 sq ft of living space above grade. Standout details include a finished walkout basement, a double garage, hardwood flooring, and a fireplace. Before writing, ask about recent comparable sales, inspection items, permits, basement development, and long-term resale fit. If rental income is part of the plan, verify suite legality, permits, insurance, lender treatment, and current lease details before removing conditions. MLS® A2338201.
Located in the community of Coventry Hills, 307 Covehaven View NE is a 3-bedroom home with 2 bathrooms, built in 2001, offering 1,425 sq ft of living space above grade. Standout details include a finished walkout basement, a double garage, hardwood flooring, and a fireplace. Before writing, ask about recent comparable sales, inspection items, permits, basement development, and long-term resale fit. If rental income is part of the plan, verify suite legality, permits, insurance, lender treatment, and current lease details before removing conditions. MLS® A2338201.
Want to see this home?
Tour this home in person with a CalgaryListings REALTOR® and get straight answers before you decide.
Ask a Question About This ListingCalgary Listings Group · eXp RealtyHomeowners · Free & InstantThinking of selling?Curious what your own home could be worth? Get an instant, no-obligation estimate based on current market data.
Get an Instant Home Evaluation →About this property
FRESH & INVITING...FULL OF POSSIBILITIES! Welcome home to this bright and nicely maintained 1,425 sq ft 4-level-split with 3 + 1 bedrooms, and THIRD LEVEL WALKOUT to the sunny west fully fenced back yard. Ideal for first-time buyers or anyone looking for a flexible living space with an ILLEGAL SUITE WITH SEPARATE ENTRANCE. Lovely hardwood flooring throughout the main floor and 3rds level walk-out family room. Open and airy layout with a vaulted main floor ceiling and super-open concept. Oversized windows let in lots of natural light. Timeless white cabinetry and stainless steel appliances creates a timeless main floor kitchen. Upstairs you'll find three comfortable bedrooms while the fourth level offers an additional spacious bedroom, full bathroom and second laundry area - ideal for guests, teens or extended family. This third-level walkout features a stylish second kitchen complete with large windows and a cozy corner gas fireplace. Whether you're looking for room for family, a private home office or the opportunity for suppoementral rent, this versatile layout offers exceptional flexibility. Decorated in modern neutral tones throughout. Double detached garage (20x22), shingles (2024), hot water tank (2025). Just a short stroll to transit, restaurants, Superstore, Winners, Shopper's Drug Mart, Starbucks and many more everyday amenities, this home is affordable in a great community with space to grow. Put this on your list!
Property Taxes
$3,817/yr (2026)
Listing Information
MLS® NumberA2338201
StatusActive
List Price$549, 900
Days on Market22 days
OccupancyVacant
Property Details
Property TypeDetached
Architectural Style4 Level Split
ZoningR-G
Above-Grade Sq Ft1, 425 sq ft
Year Built2001
Bedrooms3
Full Bathrooms2
Total Bathrooms2
Interior
BasementFull, Finished, Walk Out
FlooringCarpet, Ceramic Tile, Hardwood
Fireplaces1
HeatingForced Air, Natural Gas
Air ConditioningNone
Exterior & Parking
ExteriorVinyl Siding
RoofAsphalt Shingle
FoundationPoured Concrete
Garage Spaces2
Total Parking2
Patio / DeckNone
Site & Lot
Lot Size3, 293 sq ft
Lot Acres0.08 acres
Lot Width29.99
Lot FeaturesFront Yard, Landscaped, Level, Rectangular Lot, Street Lighting
Legal Description0210866;15;11
Inclusions
Dryer,Microwave Hood Fan,Range Hood,Refrigerator,Stove(s),Washer,Washer/Dryer Stacked,Window Coverings
Room Dimensions
Main Level
Kitchen10`6" × 8`0"
Living Room14`5" × 13`0"
Dining Room9`11" × 9`3"
Upper Level
Bedroom9`3" × 8`11"
4pc Bathroom8`0" × 5`0"
Laundry6`0" × 3`11"
Bedroom12`0" × 10`5"
Bedroom9`3" × 7`10"
Bedroom - Primary11`5" × 11`0"
Lower Level
Family Room16`11" × 13`0"
3pc Bathroom0`0" × 0`0"
Kitchen9`0" × 8`0"
Basement Level
Bedroom12`0" × 10`5"
Property History
2024-01-01
Listed at $000,000
Status
2024-01-01
Listed at $000,000
Status
2024-01-01
Listed at $000,000
Status
This property has been listed 1 time before — see each asking price, what happened, and any sold prices.
Takes 10 seconds · no spam · instant access
What did similar homes here actually sell for?
CalgaryListings Group clients see recent sold prices and sale-to-list ratios for homes just like this one — plus smart matches and one-tap showing requests. Free with your client portal account.