View all 39 photos
1
Bedrooms
1
Bathrooms
538
Sq ft
2019
Year built
$1,672
Property tax (2026)
$286
Condo / HOA fee /mo
$209,900
7206, 151 Legacy Main Street SE, Calgary T2X 4A4
LegacyNewMLS® A2338080· New listing
CalgaryListings Insight
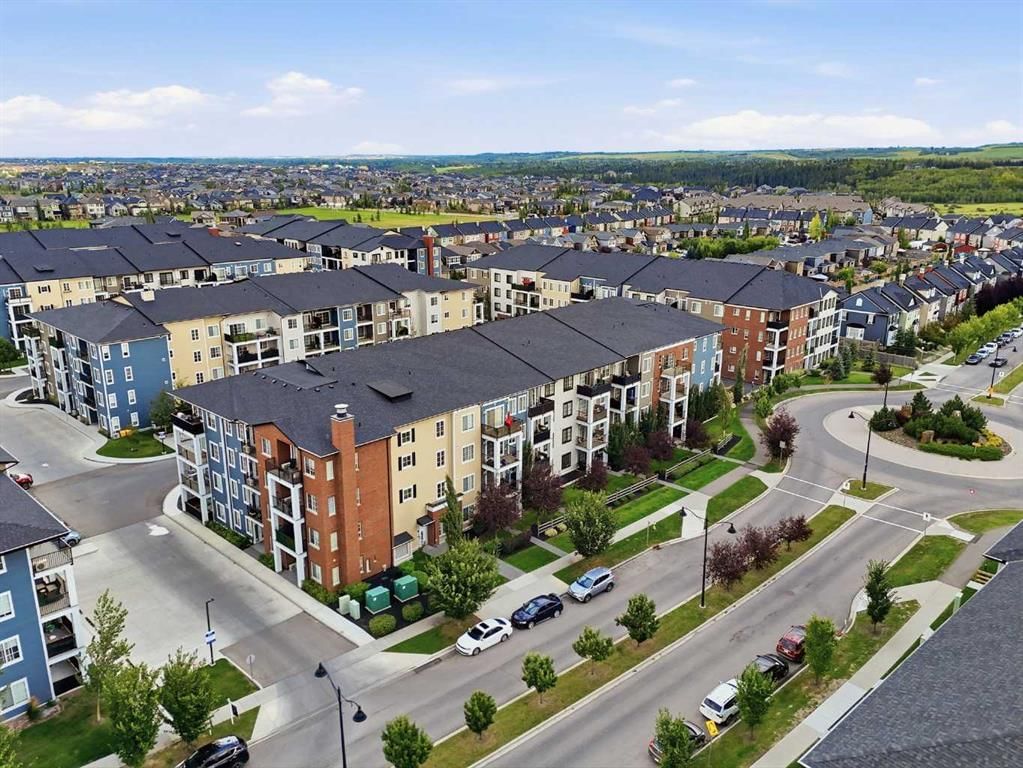
Tucked into the community of Legacy, this 1-bedroom home at 7206, 151 Legacy Main Street SE was built in 2019 and includes 1 bathroom and 538 sq ft of living space above grade. Standout details include garage parking, vinyl plank flooring, and air conditioning. Condo fees are approximately $286/month, including heat and water. Before writing, ask about condo fees, reserve fund health, bylaws, insurance deductibles, and building history. This one is new to market, so showing access and offer timing may matter. MLS® A2338080.
Tucked into the community of Legacy, this 1-bedroom home at 7206, 151 Legacy Main Street SE was built in 2019 and includes 1 bathroom and 538 sq ft of living space above grade. Standout details include garage parking, vinyl plank flooring, and air conditioning. Condo fees are approximately $286/month, including heat and water. Before writing, ask about condo fees, reserve fund health, bylaws, insurance deductibles, and building history. This one is new to market, so showing access and offer timing may matter. MLS® A2338080.
Want to see this home?
Tour this home in person with a CalgaryListings REALTOR® and get straight answers before you decide.
Ask a Question About This ListingCalgary Listings Group · eXp RealtyHomeowners · Free & InstantThinking of selling?Curious what your own home could be worth? Get an instant, no-obligation estimate based on current market data.
Get an Instant Home Evaluation →About this property
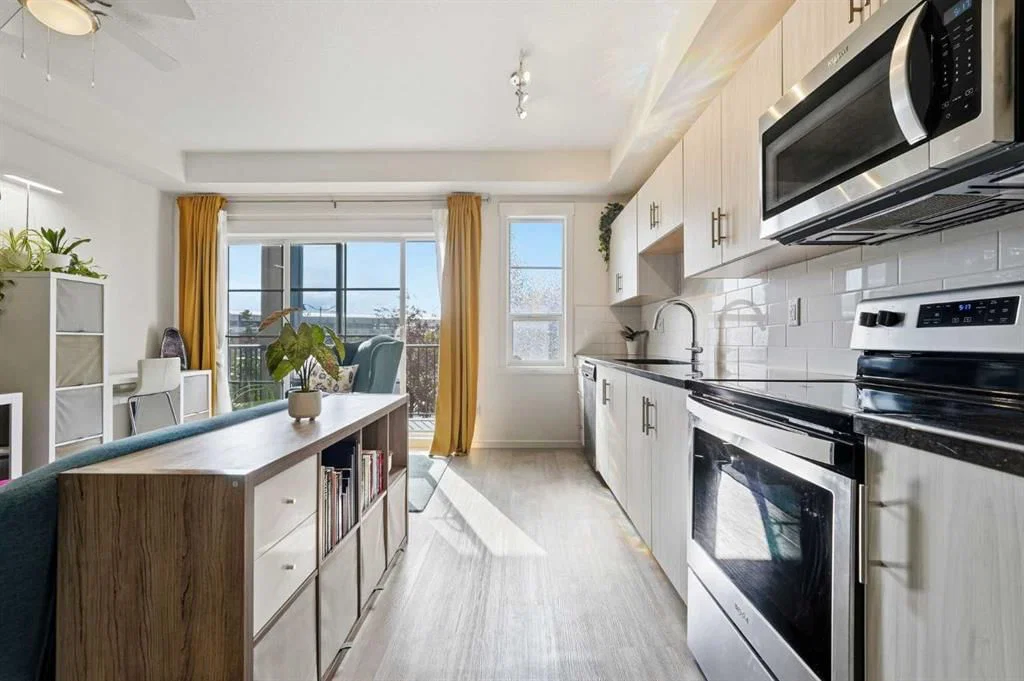
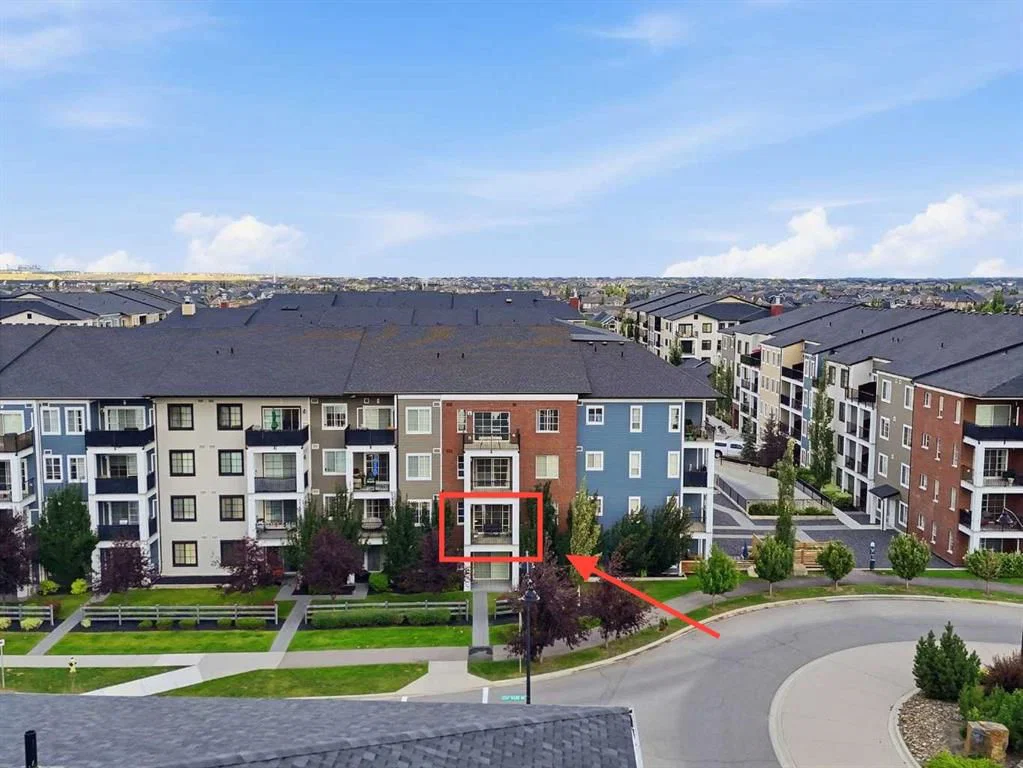
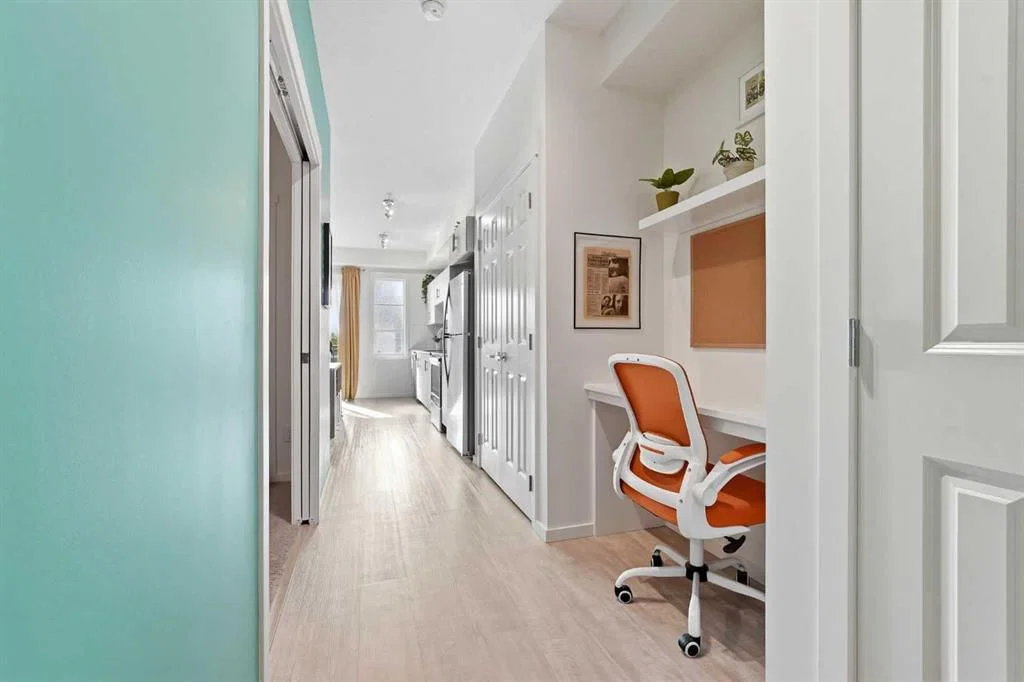
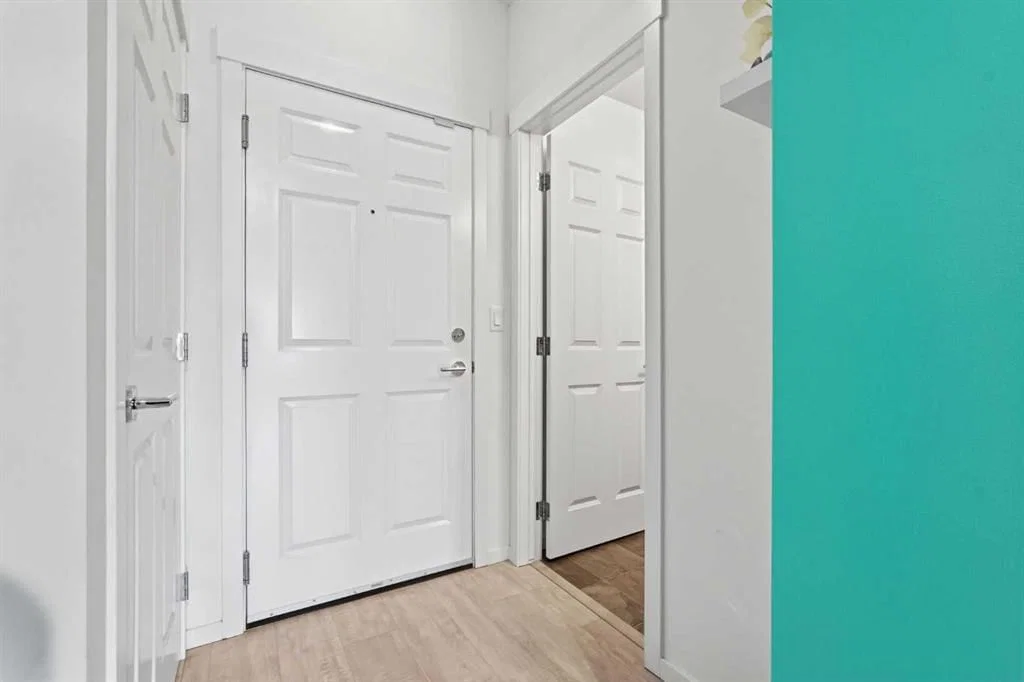
A smart blend of 1-bedroom functionality & studio-style affordability, this upgraded 2nd floor condo makes exceptional use of its footprint. Thoughtfully designed with soaring 9’ ceilings, gleaming luxury vinyl plank flooring, granite countertops and custom built-ins, the interior feels contemporary, cohesive and more elevated than a builder-basic finish package. The floorplan is equally considered, with the open-concept living room, dining area and kitchen positioned at one end of the condo, while the bedroom, bathroom, tech nook, storage and laundry are grouped at the other. The result is a natural sense of separation between living & private spaces—a layout that feels intuitive & functional. The kitchen features generous counter space finished in black granite, a timeless white brick-lay backsplash, stainless steel appliances, an over-the-range microwave & ample cabinetry. A large cupboard and pantry sit directly beside the kitchen, adding valuable everyday storage within arm’s reach. The kitchen maintains an open connection to the dining & living rooms, creating an easy, conversational space with room for a sofa, bookshelves and décor. There is also room for a small dining table or additional flex space that could be used for an extra desk or added storage. Large sliding patio doors bring in natural light & open onto a private balcony offering ample outdoor space and a convenient BBQ gas line. Down the hall, the studio inspired bedroom is enclosed by space saving pocket doors and comfortably accommodates a queen bed, side table and space for a wardrobe that could span the entire width of the room. An expansive, upgraded frosted glass interior window allows natural light to filter through from the living area, while plush carpet adds warmth and comfort to a sleeping space that can be fully closed off when desired. Across from the bedroom, a custom built-in tech nook and shelving create a dedicated workspace without sacrificing valuable living area. A large adjacent coat closet provides additional storage for everyday and seasonal items, while the laundry closet beside houses a new ventless all-in-one washer/dryer (2026). Toward the front entry, the 4-piece bathroom is tucked away for privacy and finished with a black granite vanity for continuity with the kitchen. Located in the SE community of Legacy, this condo offers quick access to Macleod Trail & Stoney Trail, while parks, pathways, green spaces and an extensive selection of amenities and dining options are all within walking distance. This condo also includes a titled parking stall in the heated underground parkade, dedicated storage locker, elevator access, secure fob entry and a mailbox in the front lobby. Small pets are permitted. With reasonable condo fees and a low-maintenance lifestyle, this is a smart option for a student, first-time buyer, single professional or investor seeking a well-appointed home with the convenience of condo living. Schedule your showing or view the virtual tour today!
Property Taxes
$1,672/yr (2026)
Condo / HOA Fee
$286/mo
Listing Information
MLS® NumberA2338080
StatusActive
List Price$209, 900
Days on MarketNew listing
OccupancyOwner
Property Details
Property TypeApartment
Architectural StyleApartment-Single Level Unit
ZoningM-X2
Above-Grade Sq Ft538 sq ft
Year Built2019
Bedrooms1
Full Bathrooms1
Total Bathrooms1
Parking TypeHeated Garage, Parkade, Stall, Underground
Interior
FlooringCarpet, Linoleum, Vinyl Plank
Fireplaces0
HeatingForced Air
Air ConditioningOther
Exterior & Parking
ExteriorBrick, Vinyl Siding, Wood Frame
Total Parking1
Parking TypeHeated Garage, Parkade, Stall, Underground
Patio / DeckPatio
Site & Lot
Legal Description1910702;24
Inclusions
Electric Oven,Electric Stove,Microwave Hood Fan,Refrigerator,Washer/Dryer
Condo Details
Unit Number7206
Monthly Condo Fee$286/mo
Fee IncludesHeat · Water
Unit ExposureW
Building Stories4 storeys
Parking TypeHeated Garage, Parkade, Stall, Underground
Pet PolicyCats OK, Dogs OK
Building AmenitiesCommunity Gardens · Elevator(s) · Gazebo · Park · Parking · Picnic Area
Room Dimensions
Main Level
Kitchen16`8" × 5`7"
Living/Dining Room Combination16`7" × 9`4"
Bedroom13`0" × 9`0"
4pc Bathroom5`0" × 7`8"
Property History
No previous MLS® listings on record for this property — this appears to be its first time offered. Want to know how often homes nearby change hands? Ask our team.
What did similar homes here actually sell for?
CalgaryListings Group clients see recent sold prices and sale-to-list ratios for homes just like this one — plus smart matches and one-tap showing requests. Free with your client portal account.