View all 42 photos
2
Bedrooms
2
Bathrooms
948
Sq ft
1980
Year built
$3,551
Property tax (2026)
2
Garage
3,573
Lot sq ft
$508,500
76 aberfoyle Close NE, Calgary t2a 6s6
AbbeydaleActiveMLS® A2337992· 16 days on market
CalgaryListings Insight
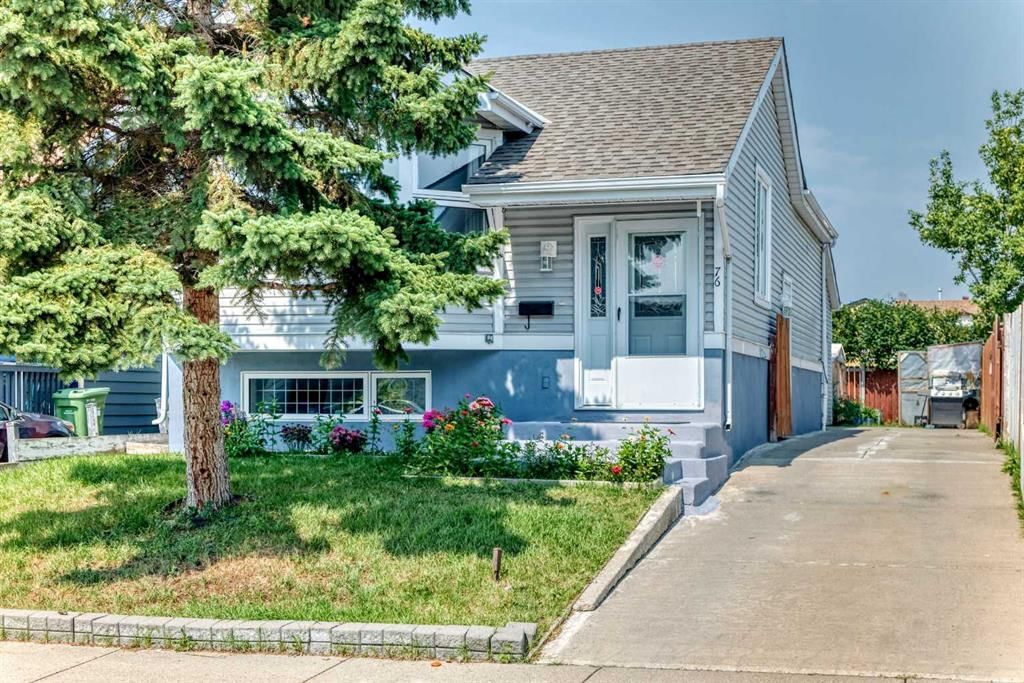
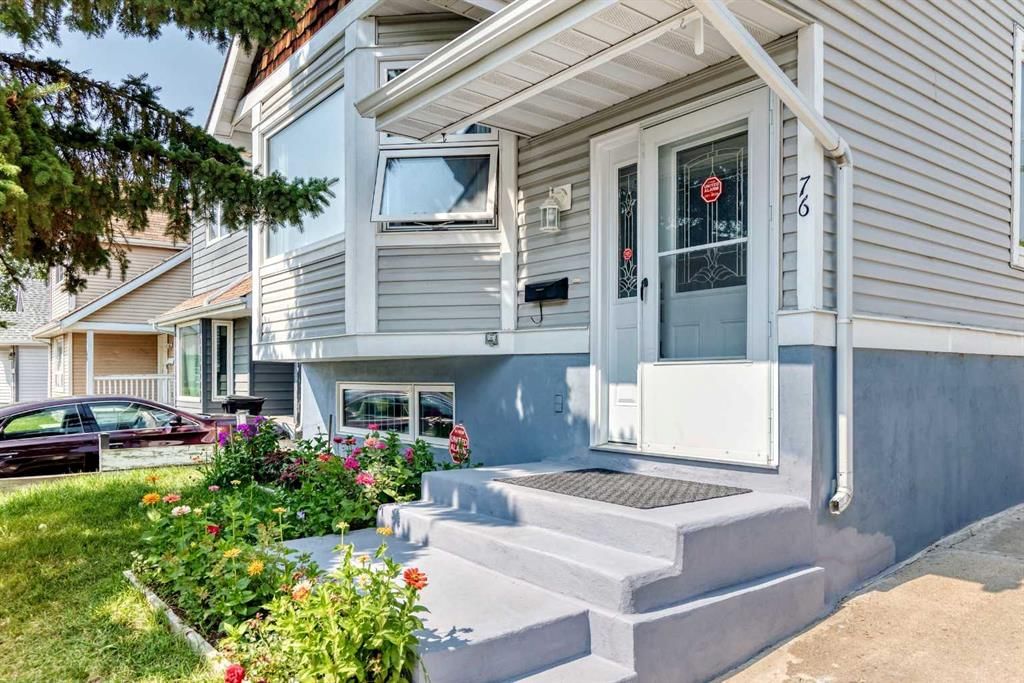
Located in the community of Abbeydale, 76 aberfoyle Close NE is a 2-bedroom home with 2 bathrooms, built in 1980, offering 948 sq ft of living space above grade. Standout details include a fully finished basement, a double garage, and vinyl plank flooring. Before writing, ask about recent comparable sales, inspection items, permits, basement development, and long-term resale fit. MLS® A2337992.
Located in the community of Abbeydale, 76 aberfoyle Close NE is a 2-bedroom home with 2 bathrooms, built in 1980, offering 948 sq ft of living space above grade. Standout details include a fully finished basement, a double garage, and vinyl plank flooring. Before writing, ask about recent comparable sales, inspection items, permits, basement development, and long-term resale fit. MLS® A2337992.
Want to see this home?
Tour this home in person with a CalgaryListings REALTOR® and get straight answers before you decide.
Ask a Question About This ListingCalgary Listings Group · eXp RealtyHomeowners · Free & InstantThinking of selling?Curious what your own home could be worth? Get an instant, no-obligation estimate based on current market data.
Get an Instant Home Evaluation →About this property
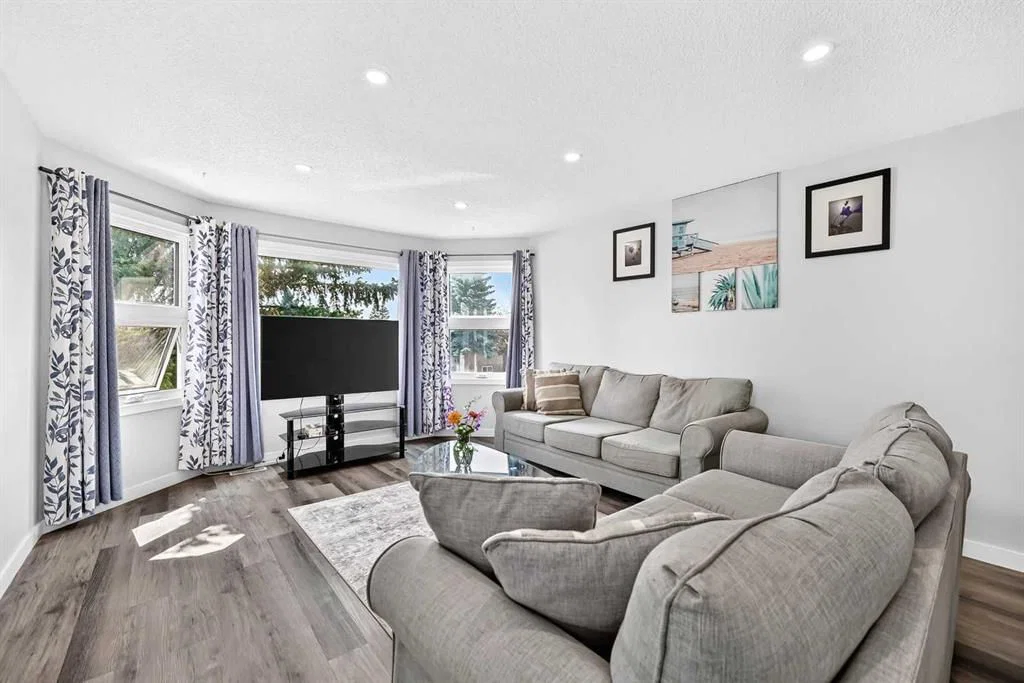
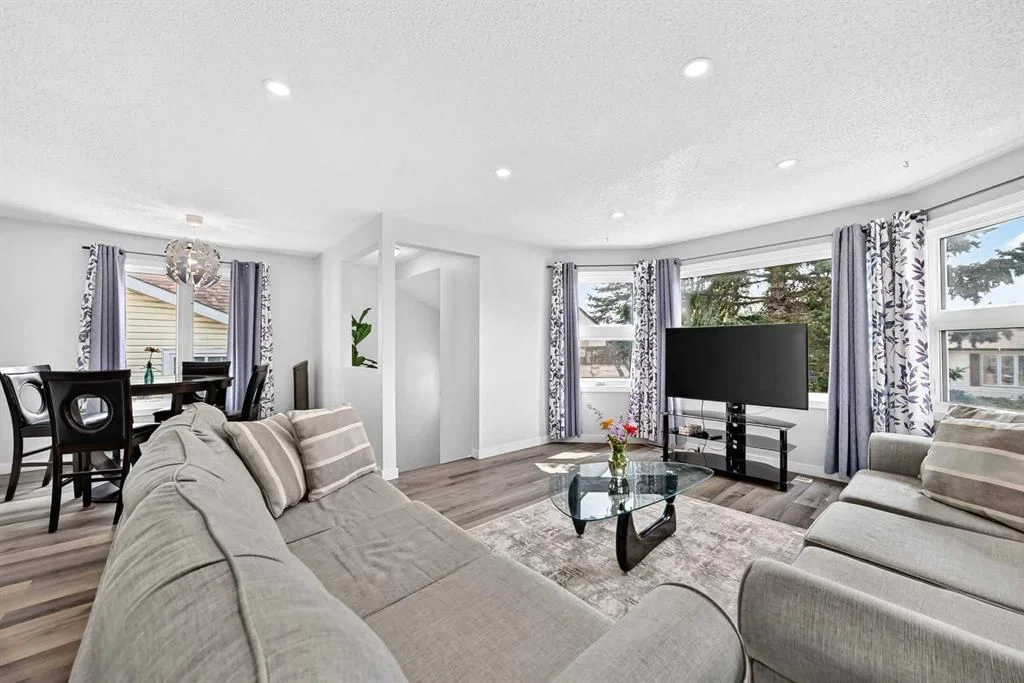
Modern custom redesign with open living room and kitchen. Move right in. Renovated through out with clean neutral color palate. Lower level development is same top quality as the main floor and is set up just the way you want it. The home shows especially well and is ideal for starting out, retirees, empty nesters, or extended families. Lots of extra parking. Private rear yard. Large double garage. Newer windows, furnace and hot water tank. Low traffic location.
Property Taxes
$3,551.05/yr (2026)
Listing Information
MLS® NumberA2337992
StatusActive
List Price$508, 500
Days on Market16 days
OccupancyOwner
Property Details
Property TypeDetached
Architectural StyleBi-Level
Zoningr-cg
Above-Grade Sq Ft948 sq ft
Year Built1980
Bedrooms2
Full Bathrooms2
Total Bathrooms2
Interior
BasementFull, Finished, Other
FlooringVinyl Plank
Fireplaces0
HeatingForced Air, Natural Gas
Air ConditioningNone
Exterior & Parking
ExteriorVinyl Siding, Wood Frame
RoofAsphalt
FoundationPoured Concrete
Garage Spaces2
Total Parking6
Patio / DeckNone
Site & Lot
Lot Size3, 573 sq ft
Lot Acres0.08 acres
Lot Width34.09
Lot FeaturesBack Yard, Front Yard, Landscaped, Lawn, Rectangular Lot
Legal Description8010247
Inclusions
Dryer,Microwave,Refrigerator,Stove(s),Washer
Room Dimensions
Main Level
Living Room13`1" × 15`0"
Dining Room7`11" × 8`11"
Kitchen9`9" × 12`9"
Bedroom - Primary9`4" × 14`0"
Bedroom10`7" × 11`3"
4pc Bathroom4`11" × 7`10"
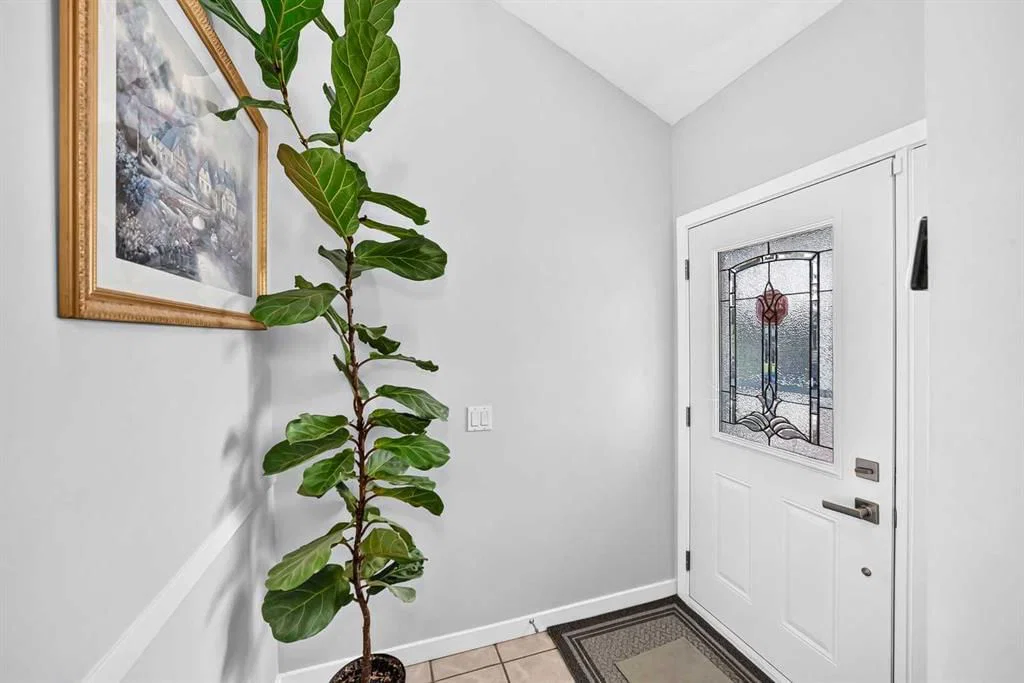
Entrance5`3" × 6`7"
Lower Level
Family Room12`8" × 12`9"
Kitchenette8`3" × 8`10"
Bedroom8`5" × 11`0"
Bedroom8`2" × 9`10"
4pc Bathroom8`0" × 4`11"
Laundry7`8" × 13`10"
Property History
2024-01-01
Listed at $000,000
Status
2024-01-01
Listed at $000,000
Status
2024-01-01
Listed at $000,000
Status
This property has been listed 2 times before — see each asking price, what happened, and any sold prices.
Takes 10 seconds · no spam · instant access
What did similar homes here actually sell for?
CalgaryListings Group clients see recent sold prices and sale-to-list ratios for homes just like this one — plus smart matches and one-tap showing requests. Free with your client portal account.