View all 50 photos
2
Bedrooms
3
Bathrooms
1,757
Sq ft
1966
Year built
$7,913
Property tax (2026)
2
Garage
7,394
Lot sq ft
$1,599,500
43 Cromwell Avenue NW, Calgary T2L 0M6
CollingwoodNewMLS® A2337754· New listing
CalgaryListings Insight
Located in the community of Collingwood, 43 Cromwell Avenue NW is a 2-bedroom home with 3 bathrooms, built in 1966, offering 1,757 sq ft of living space above grade. Standout details include a finished walkout basement, a double garage, hardwood flooring, and 2 fireplaces. Before writing, ask about recent comparable sales, inspection items, permits, basement development, and long-term resale fit. If rental income is part of the plan, verify suite legality, permits, insurance, lender treatment, and current lease details before removing conditions. This one is new to market, so showing access and offer timing may matter. MLS® A2337754.
Located in the community of Collingwood, 43 Cromwell Avenue NW is a 2-bedroom home with 3 bathrooms, built in 1966, offering 1,757 sq ft of living space above grade. Standout details include a finished walkout basement, a double garage, hardwood flooring, and 2 fireplaces. Before writing, ask about recent comparable sales, inspection items, permits, basement development, and long-term resale fit. If rental income is part of the plan, verify suite legality, permits, insurance, lender treatment, and current lease details before removing conditions. This one is new to market, so showing access and offer timing may matter. MLS® A2337754.
Want to see this home?
Tour this home in person with a CalgaryListings REALTOR® and get straight answers before you decide.
Ask a Question About This ListingCalgary Listings Group · eXp RealtyHomeowners · Free & InstantThinking of selling?Curious what your own home could be worth? Get an instant, no-obligation estimate based on current market data.
Get an Instant Home Evaluation →About this property
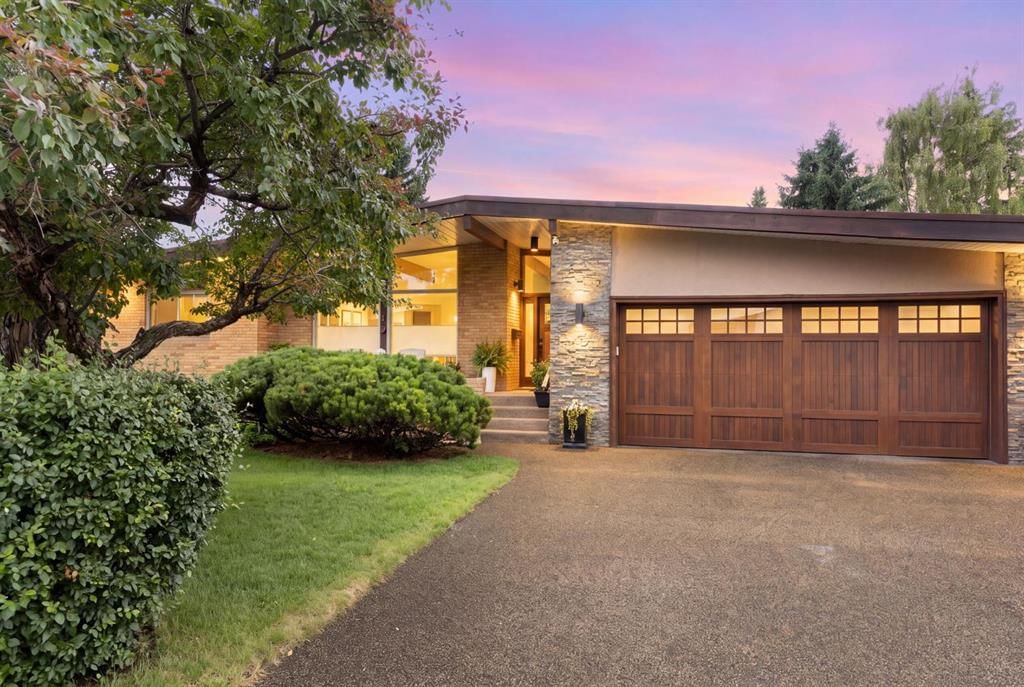
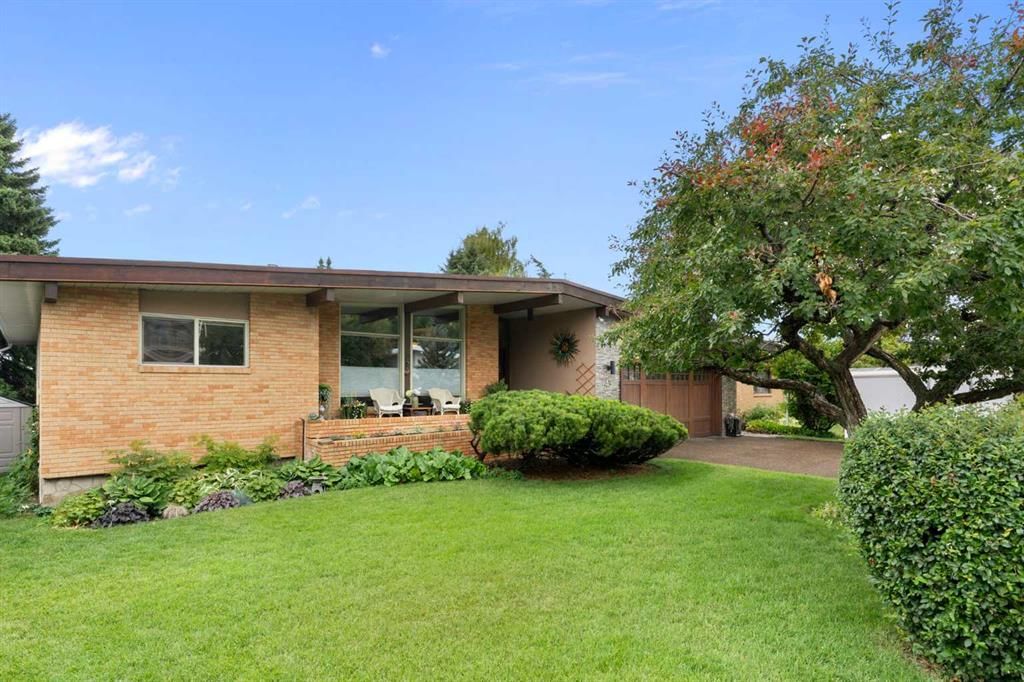
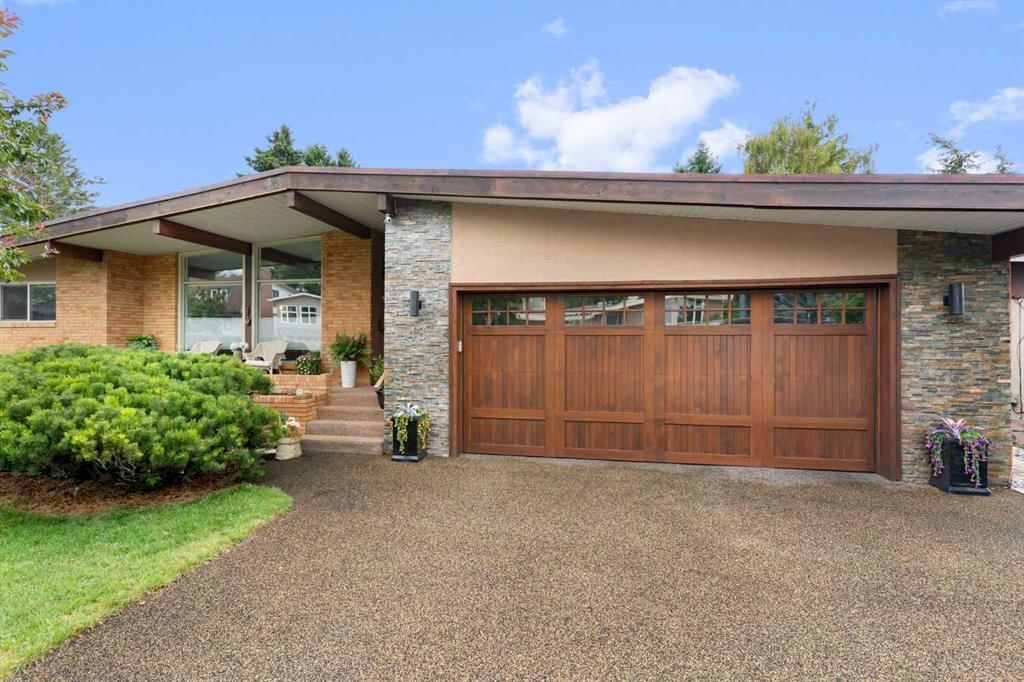
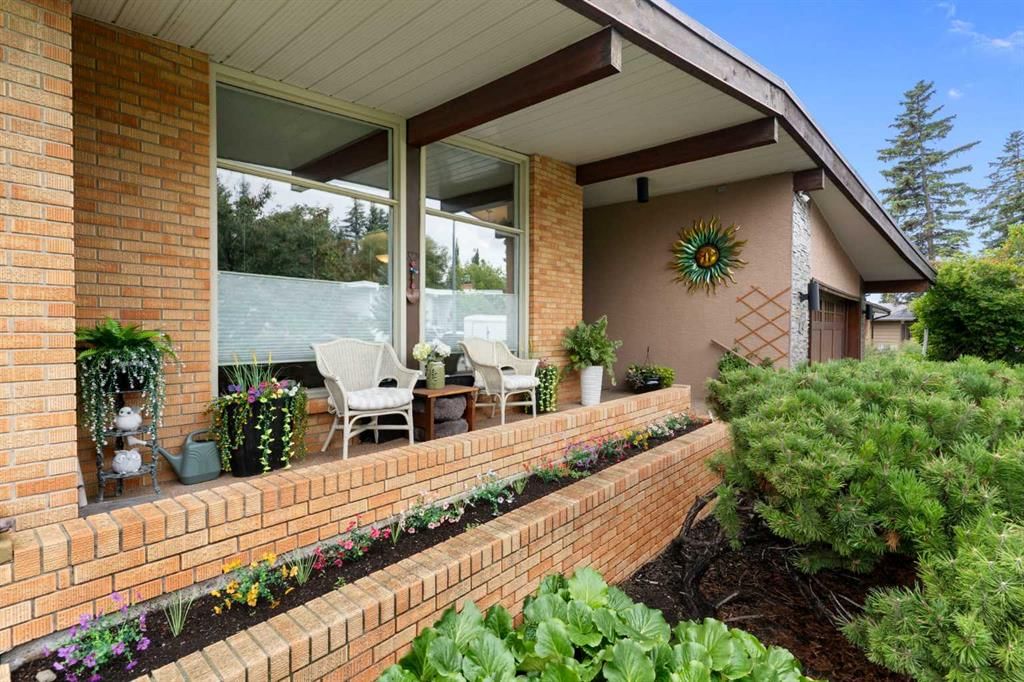
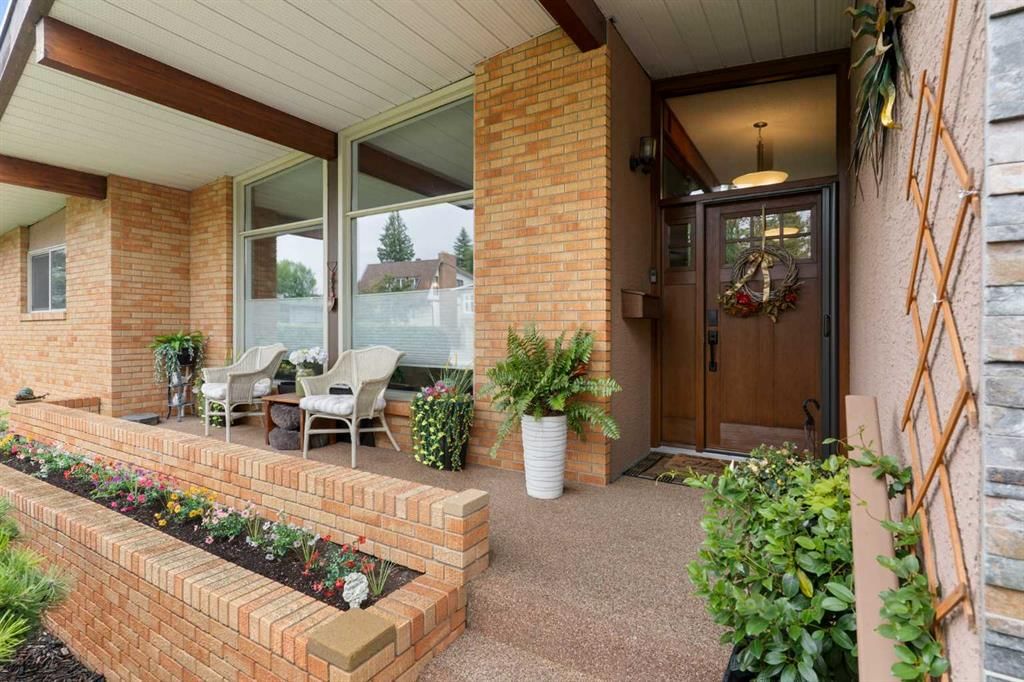
CLASSIC Large Walk-Out Bungalow in a mature neighbourhood on a quiet street across from Foothills Estates. Beautiful landscaping with garden planters, shaped shrubs and trees with supporting sprinkler system, plus no maintenance vinyl fencing, two garden sheds and buried electrical/communication service lines. Spacious front porch with Sierra Stone surface. Private, sunny south facing backyard. Impressive entry starts at the comfortable living room with warm gas fireplace. Nice dining area for family and guests with French doors opening to an extra wide south facing deck with plenty of seating/eating room, two awnings, and 50,000 Btu wall mounted heating. Great kitchen layout features a large island that’s perfect for entertaining, upscale stainless appliances, extensive Cherry cabinetry, and plenty of Silestone counter space. A separate door flows easily from the kitchen to the built-in DCS gas BBQ. Spacious primary bedroom w/4 pc. ensuite bath featuring a multiple massage shower. Good size second bedroom and nicely updated 4 pc. main bath. Combined den/office & laundry room complete the main floor. Gleaming hardwood floor throughout the main level. Just a few steps down to the fully finished basement with a large family room, recreation space, wet bar, two more good size bedrooms, 3 pc. bath, and sauna, plus extensive storage. Luxury Vinyl Plank (LVP) through most of the basement (one bedroom is carpet). Basement opens to the pleasant flat backyard with lawn, patio and hot tub. Two additional gas hook-ups serve the backyard providing flexibility for BBQ, fire pit/table, etc. Large three car Rubber Stone driveway provides access to the Over-sized, heated, insulated, two car garage with work bench, both cabinet and open storage, and built-in shop vacuum system. Close to schools, shopping, parks, golf and Calgary Winter Club. READY to MOVE IN, RELAX and ENJOY!
Property Taxes
$7,913/yr (2026)
Listing Information
MLS® NumberA2337754
StatusActive
List Price$1, 599, 500
Days on MarketNew listing
OccupancyOwner
Property Details
Property TypeDetached
Architectural StyleBungalow
ZoningR-CG
Above-Grade Sq Ft1, 757 sq ft
Year Built1966
Bedrooms2
Full Bathrooms3
Total Bathrooms3
Interior
BasementFull, Finished, Walk Out
FlooringCeramic Tile, Hardwood, Slate, Vinyl Plank
Fireplaces2
HeatingHigh Efficiency, In Floor, Mid Efficiency, Fireplace(s), Forced Air, Natural Gas, Wall Furnace
Air ConditioningNone
Central VacuumYes
Exterior & Parking
ExteriorBrick, Wood Frame
RoofAsphalt, Membrane
FoundationPoured Concrete
Garage Spaces2
Total Parking6
Patio / DeckAwning(s), Deck, Front Porch, Patio
Site & Lot
Lot Size7, 394 sq ft
Lot Acres0.17 acres
Lot Width73.99
Lot FeaturesBack Lane, Back Yard, City Lot, Front Yard, Garden, Landscaped, Lawn, Treed
Water SourcePublic
SewerPublic Sewer
Legal Description4316HK;4;90
Inclusions
Bar Fridge,Dishwasher,Dryer,Garage Control(s),Garburator,Gas Stove,Microwave,Refrigerator,Washer,Water Softener,Window Coverings,Wine Refrigerator
Room Dimensions
Main Level
Living Room17`6" × 19`10"
Dining Room13`11" × 10`1"
Kitchen17`4" × 13`11"
Bedroom - Primary16`6" × 13`5"
Bedroom11`3" × 12`2"
Laundry13`4" × 7`0"
4pc Ensuite bath6`3" × 8`10"
4pc Bathroom5`1" × 8`10"
Lower Level
Family Room16`10" × 18`3"
Game Room20`4" × 19`6"
Bedroom13`2" × 11`8"
Bedroom17`8" × 11`9"
3pc Bathroom7`4" × 7`9"
Property History
No previous MLS® listings on record for this property — this appears to be its first time offered. Want to know how often homes nearby change hands? Ask our team.
What did similar homes here actually sell for?
CalgaryListings Group clients see recent sold prices and sale-to-list ratios for homes just like this one — plus smart matches and one-tap showing requests. Free with your client portal account.