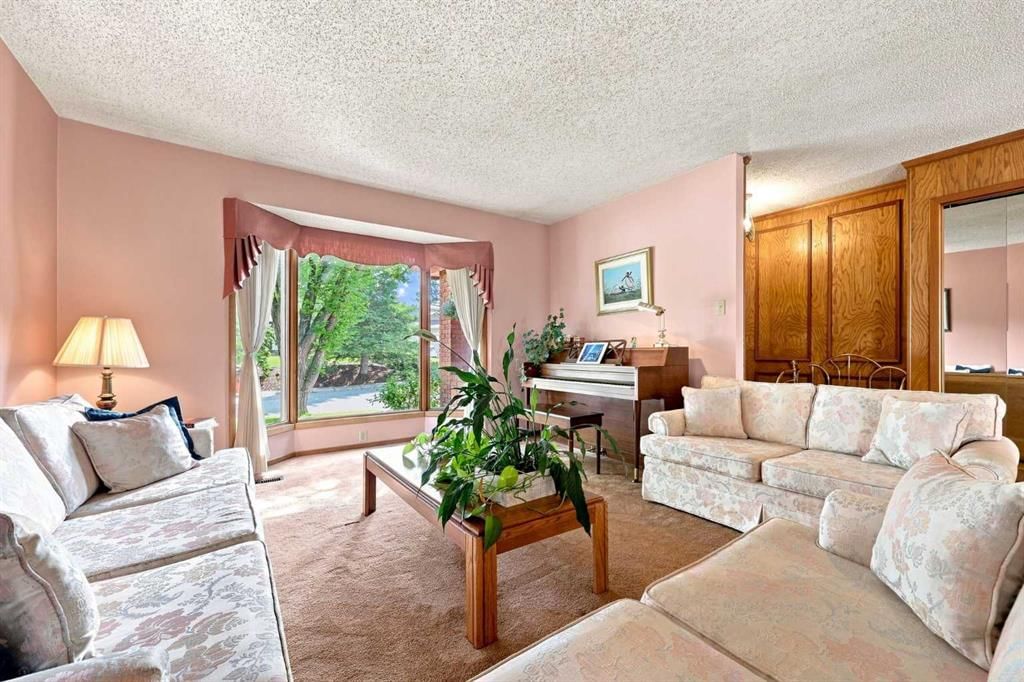
View all 50 photos
3
Bedrooms
4
Bathrooms
1,972
Sq ft
1979
Year built
$5,838
Property tax (2026)
2
Garage
5,898
Lot sq ft
$889,000
1148 Edgemont Road NW, Calgary T3A 2J8
EdgemontActiveMLS® A2337484· 13 days on market
CalgaryListings Insight
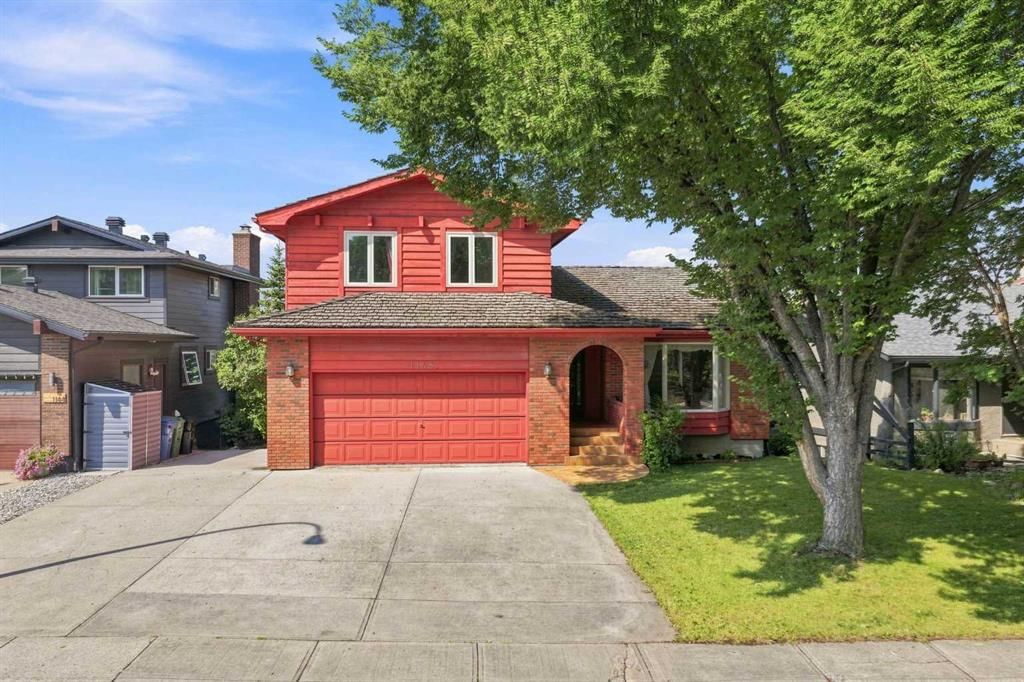
Located in the community of Edgemont, 1148 Edgemont Road NW is a 3-bedroom home with 4.5 bathrooms, built in 1979, offering 1,972 sq ft of living space above grade. This home also offers a finished walkout basement, a double garage, tile flooring, 2 fireplaces, and air conditioning. Before writing, ask about recent comparable sales, inspection items, permits, basement development, and long-term resale fit. If rental income is part of the plan, verify suite legality, permits, insurance, lender treatment, and current lease details before removing conditions. MLS® A2337484.
Located in the community of Edgemont, 1148 Edgemont Road NW is a 3-bedroom home with 4.5 bathrooms, built in 1979, offering 1,972 sq ft of living space above grade. This home also offers a finished walkout basement, a double garage, tile flooring, 2 fireplaces, and air conditioning. Before writing, ask about recent comparable sales, inspection items, permits, basement development, and long-term resale fit. If rental income is part of the plan, verify suite legality, permits, insurance, lender treatment, and current lease details before removing conditions. MLS® A2337484.
Want to see this home?
Tour this home in person with a CalgaryListings REALTOR® and get straight answers before you decide.
Ask a Question About This ListingCalgary Listings Group · eXp RealtyHomeowners · Free & InstantThinking of selling?Curious what your own home could be worth? Get an instant, no-obligation estimate based on current market data.
Get an Instant Home Evaluation →About this property
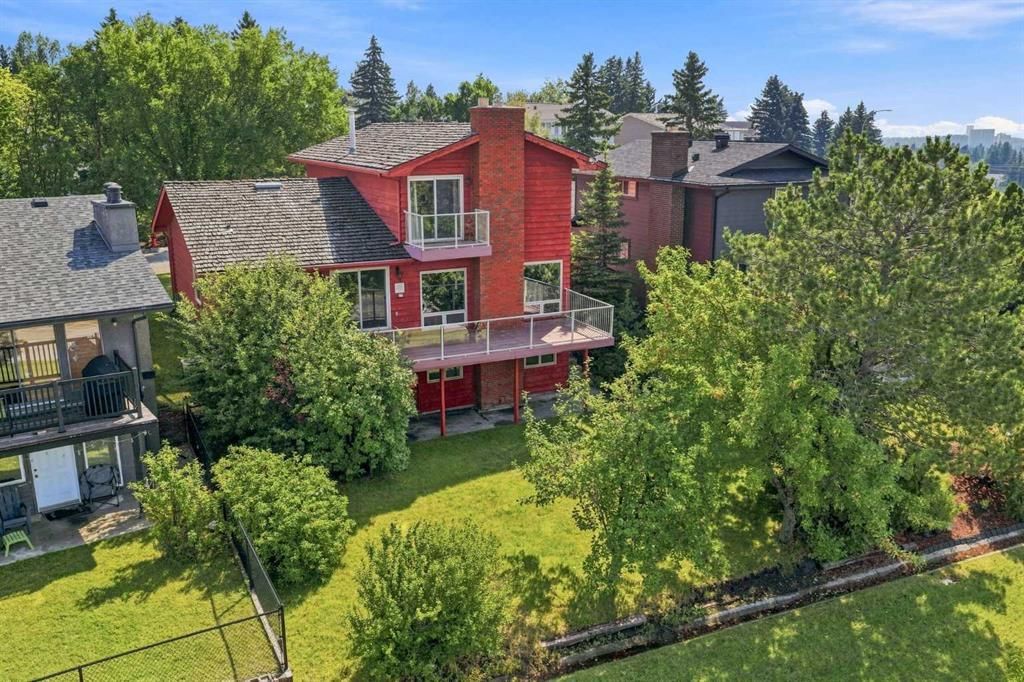
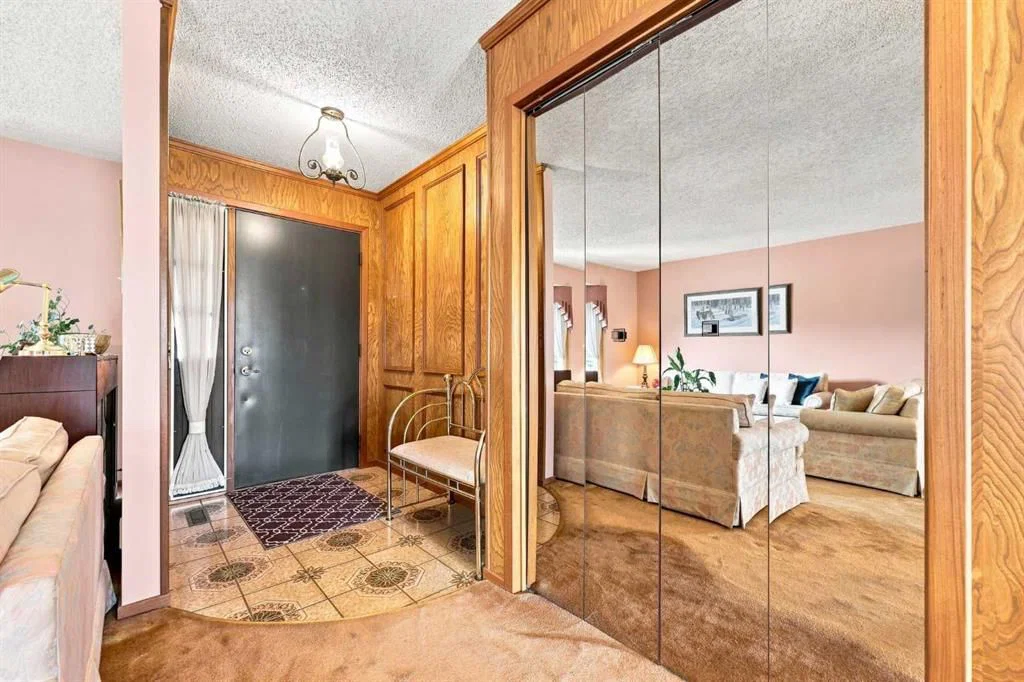
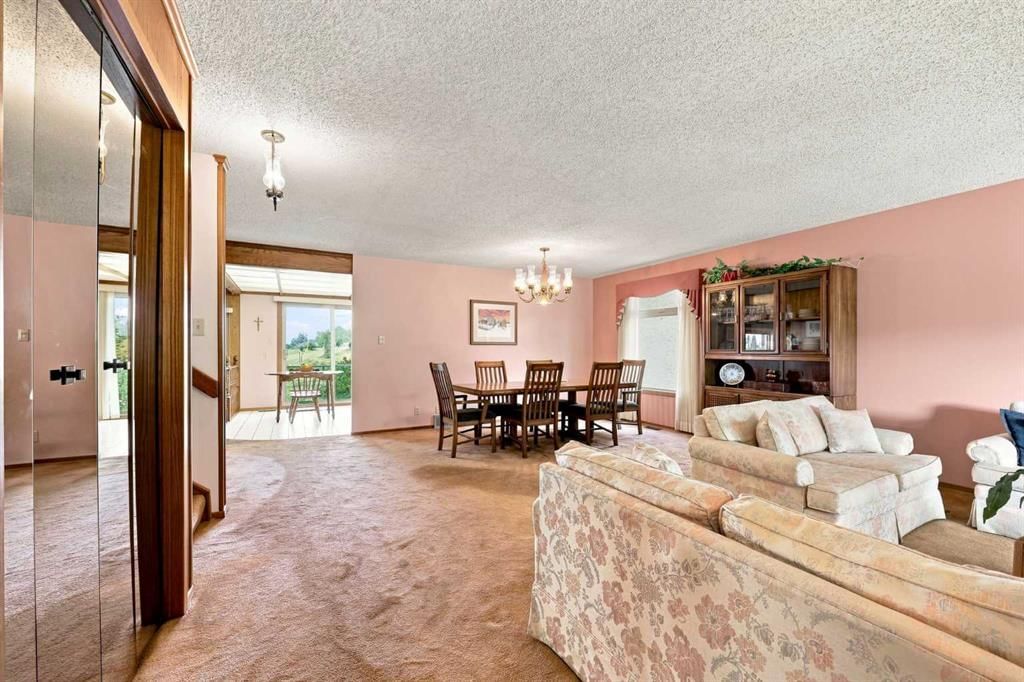
An incredible opportunity in Edgemont Estates with space, views and exciting potential for its next owners! This custom-built 1979 home offers a rare combination of size, layout and location, paired with valley and mountain views. Largely original, it’s ready for its next chapter and an opportunity to bring your own style and vision. The upper level features all 3 bedrooms and 2 bathrooms. The primary bedroom includes a private ensuite, 2 closets and its own balcony overlooking the west-facing views. One of the additional bedrooms features beautiful wood panelling and a built-in bookcase that can easily be converted into a closet. The main floor offers a spacious kitchen and large composite deck off the kitchen, living and dining areas, a welcoming family room centred around a gas fireplace, and a conveniently located laundry room with a built-in laundry chute, a clever detail you'll wonder how you ever lived without. The fully developed walkout lower level is where the possibilities really open up. With its own exterior access, generous living space, wet bar, wood-burning fireplace, new cedar sauna and plenty of storage, the layout lends itself beautifully to multigenerational living or a potential future secondary suite, subject to City approval and permitting. Create private space for extended family or reimagine the level to suit your own needs. The yard is surrounded by established trees, with an all-seasons park and skating rink directly across the street. An attached double garage and RV parking pad add even more functionality. Many of the windows and patio doors have been replaced over the years, with additional features including main-floor air conditioning and a built-in vacuum system. This is your opportunity to see the possibilities, bring your vision to life and create a home that truly reflects your style and needs. With a versatile layout, incredible views and an established Edgemont location close to parks, pathways, transit and the LRT, the foundation is here, the next chapter is yours to create. OPEN HOUSE — Saturday, September 5 | 11:00–2:00 PM
Property Taxes
$5,838/yr (2026)
Listing Information
MLS® NumberA2337484
StatusActive
List Price$889, 000
Days on Market13 days
OccupancyOwner
Property Details
Property TypeDetached
Architectural Style2 Storey
ZoningR-CG
Above-Grade Sq Ft1, 972 sq ft
Year Built1979
Bedrooms3
Full Bathrooms4
Half Bathrooms1
Total Bathrooms4.5
Interior
BasementFull, Finished, Walk Out
FlooringCarpet, Tile
Fireplaces2
HeatingForced Air
Air ConditioningCentral Air
Central VacuumYes
Exterior & Parking
ExteriorWood Siding
RoofCedar Shake
FoundationPoured Concrete
Garage Spaces2
Total Parking5
Patio / DeckBalcony(s), Deck, Patio
Site & Lot
Lot Size5, 898 sq ft
Lot Acres0.14 acres
Lot Width57.16
Lot FeaturesBacks on to Park/Green Space, Front Yard, Views
Legal Description7710954;2;5
Inclusions
Central Air Conditioner,Dishwasher,Dryer,Electric Stove,Freezer,Garage Control(s),Microwave,Range Hood,Refrigerator,Washer,Water Softener,Window Coverings
Room Dimensions
Main Level
2pc Bathroom6`10" × 4`7"
Breakfast Nook7`11" × 10`1"
Dining Room18`5" × 13`7"
Family Room19`5" × 13`0"
Kitchen10`7" × 9`11"
Laundry8`5" × 4`9"
Living Room17`0" × 16`1"
Upper Level
3pc Ensuite bath5`6" × 8`8"
4pc Bathroom5`6" × 7`8"
Bedroom10`1" × 13`11"
Bedroom - Primary13`8" × 15`10"
Bedroom10`3" × 11`7"
Basement Level
3pc Bathroom5`5" × 6`6"
Game Room36`6" × 25`6"
Storage9`11" × 10`11"
Furnace/Utility Room9`11" × 10`11"
Property History
No previous MLS® listings on record for this property — this appears to be its first time offered. Want to know how often homes nearby change hands? Ask our team.
What did similar homes here actually sell for?
CalgaryListings Group clients see recent sold prices and sale-to-list ratios for homes just like this one — plus smart matches and one-tap showing requests. Free with your client portal account.