The sale price and sold-to-list ratio for this home are members-only under Alberta VOW rules.
Takes 10 seconds · no spam · board rules require a free account
1
Bedrooms
1
Bathrooms
548
Sq ft
2003
Year built
$1,220
Property tax (2026)
$458
Condo / HOA fee /mo
CalgaryListings Insight 108, 550 Prominence Rise SW is a 1-bedroom home in the community of Patterson, built in 2003, offering 1 bathroom and 548 sq ft of living space above grade. Notable features include vinyl plank flooring. Condo fees are approximately $458/month, including heat, water, and electricity. Before writing, ask about condo fees, reserve fund health, bylaws, insurance deductibles, and building history. This sale can help you understand current pricing in the area. Ask us how it compares with nearby active and recently sold homes. MLS® A2337352.
Thinking of selling nearby?
This property sold in Patterson. Find out what your home could be worth in today’s market — no obligation.
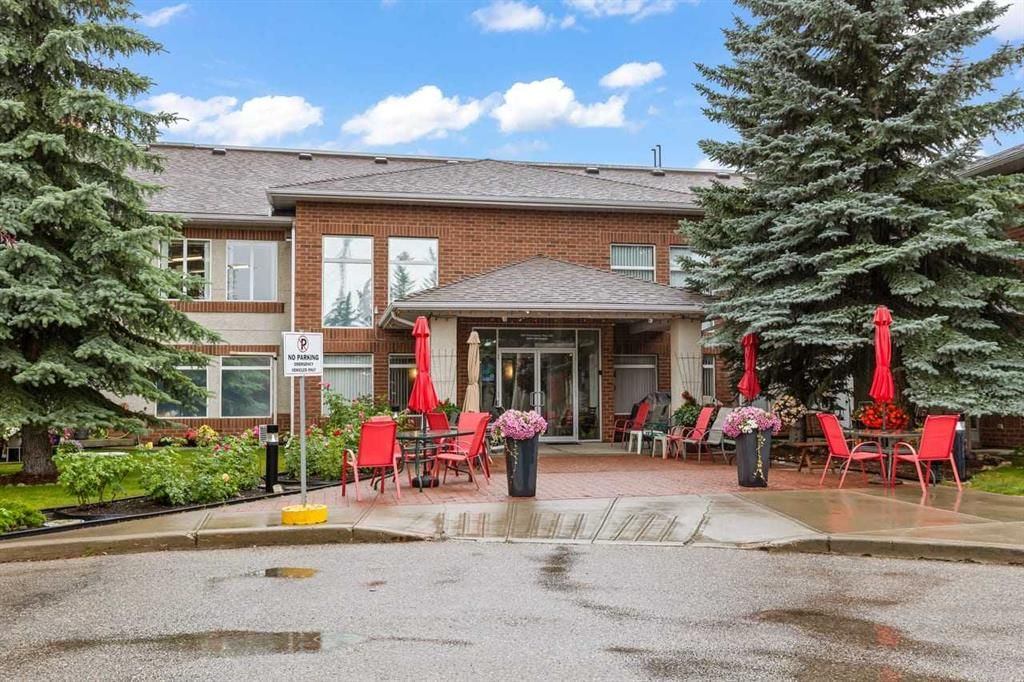
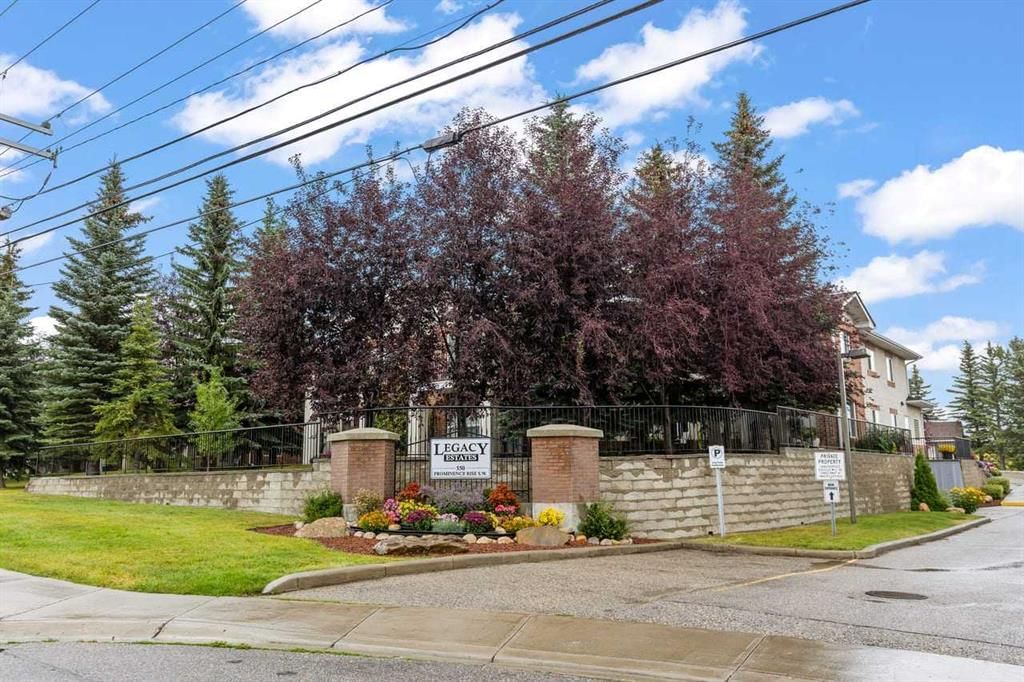
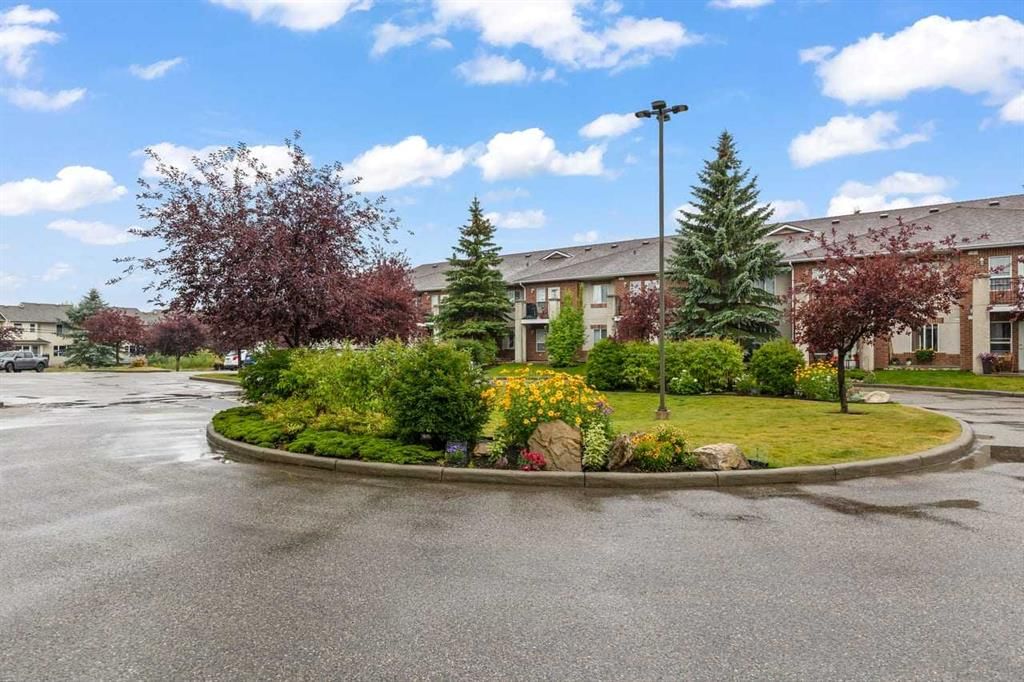
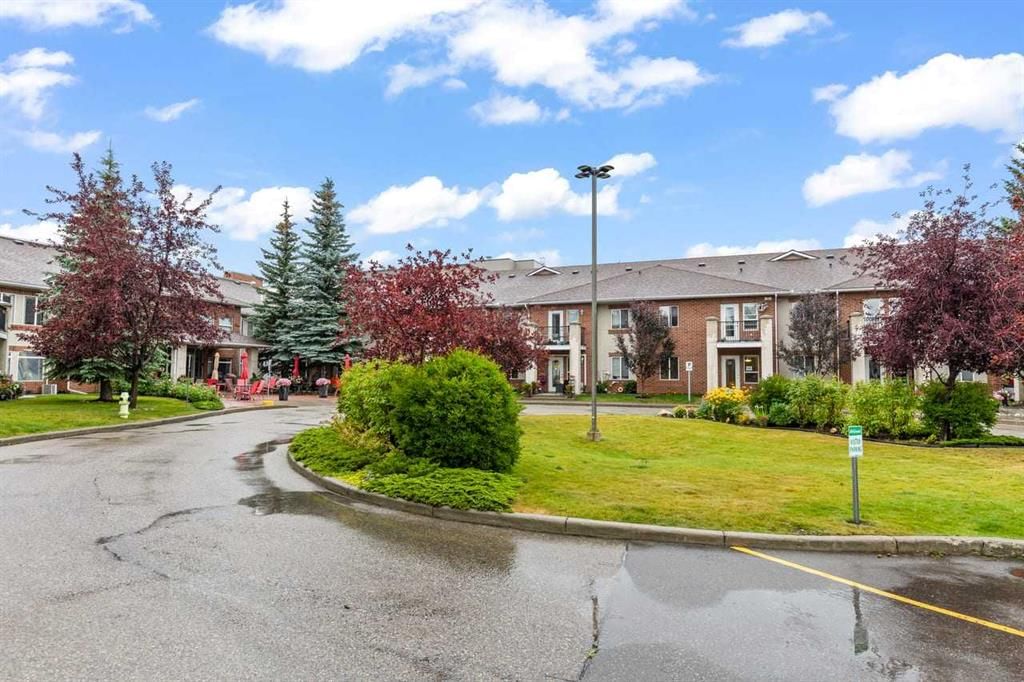
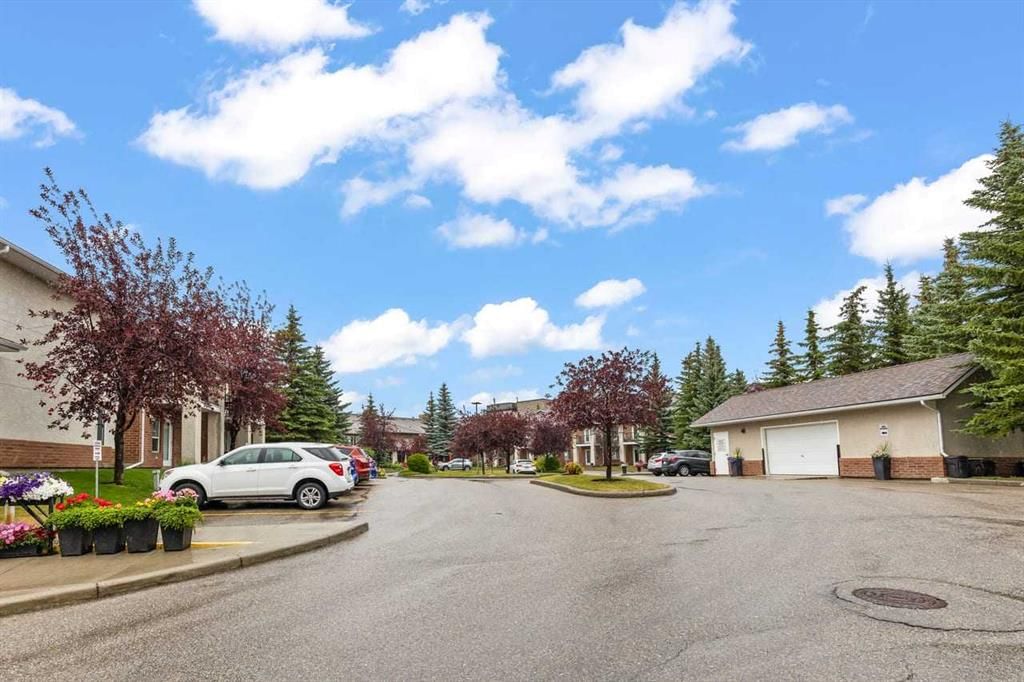
MAIN FLOOR UNIT - MANY RESIDENT AMENITIES - ALL UTILITIES INCLUDED. Clean, pristine, and beautifully maintained! Welcome to this lovely 55+ condo in the quiet, adult-only community of Legacy Estates in Patterson, where comfortable living, thoughtful updates, and an active social lifestyle come together. Ideally located on the main floor with a desirable south-facing exposure, this home is perfectly positioned to enjoy plenty of natural light throughout the day while offering a comfortable escape from the afternoon heat during the summer months. Step inside to discover a wide-open floor plan with no wasted space, creating a bright, practical, and inviting living environment. The interior has been refreshed with new laminate flooring throughout, adding to the bright and welcoming feel. The primary bedroom offers a full-size clothes closet, while the spacious kitchen provides plenty of room for more than one cook, featuring nicely maintained cabinetry and ample counter space for preparing meals, entertaining, or simply enjoying everyday convenience. The washing machine and dryer are conveniently tucked away in a stacked configuration inside the closet near the bathroom, keeping everything neatly organized and easily accessible. The extra-large 4-piece bathroom is fully accessible and offers room for additional shelving if desired. Window coverings are included throughout, providing a nice finishing touch to this sweet, comfortable, and affordable apartment. Beyond your own front door, you'll enjoy an active social community and several inviting common areas, including a TV room, library, games room, gym, common dining room for large community dinners, hair salon, craft room, and more! Please be sure to see the pictures of the rest of this wonderful building and its amenities to appreciate everything Legacy Estates has to offer. This home has been lovingly maintained and is ready for its new owner, with immediate possession available. For those who love getting outside, enjoy the off-leash dog park just a one-minute walk from your front door, along with tons of nearby nature walking paths. With its bright main-floor setting, thoughtful updates, spacious layout, fantastic amenities, and wonderful location close to nature, this is an inviting opportunity to enjoy easy, comfortable living in a welcoming 55+ community. Come experience the comfort, convenience, and community that make Legacy Estates such a wonderful place to call home! No parking available with this unit. New owners can go on a waiting list or put a note on the bulletin board asking for any available parking stalls.
Remarks as published by the listing brokerage while this home was on the market. Open house dates, showing instructions and offer deadlines in this text have passed.
Building AmenitiesElevator(s) · Fitness Center · Laundry · Parking · Party Room · Recreation Facilities
Room Dimensions
Main Level
Living Room11`0" × 8`2"
Kitchen7`2" × 9`1"
Dining Room11`0" × 7`10"
Bedroom - Primary10`10" × 14`11"
4pc Bathroom
Listing Office
2% Realty
Listing data provided via MLS®. Not intended to solicit buyers or sellers already under contract.
Property History
No previous MLS® listings on record for this property — this appears to be its first time offered. Want to know how often homes nearby change hands? Ask our team.
John Costello Catholic SchoolCatholic (CCSD) · Elementary · 1.5 km · about 6 mins by carSchool website
Olympic Heights SchoolPublic (CBE) · Elementary · 1.8 km · about 6 mins by carSchool website
Ernest Manning High SchoolPublic (CBE) · about 7 mins by carSchool website
Rundle CollegePrivate / Independent · about 7 mins by carSchool website
Calgary Waldorf SchoolPrivate / Independent · about 7 mins by carSchool website
Webber AcademyPrivate / Independent · about 9 mins by carSchool website
Distances and drive times are measured from the centre of Patterson, not from this address. Designation depends on address, grade, program and capacity and changes from year to year — check the CBE or Calgary Catholic finder before you buy.
Commute from Patterson
Destination
By car
By transit
Downtown Calgary
20 mins
41 mins
University of Calgary
19 mins
1 hour 1 min
Foothills Medical Centre
17 mins
54 mins
Mount Royal University
15 mins
42 mins
Calgary International Airport
28 mins
1 hour 18 mins
Westside Recreation Centre
8 mins
20 mins
Off-peak estimates measured from the centre of Patterson, not from this address. Live traffic varies.
Who lives in Patterson
4,145Population
2.2Average household size
71%Owner-occupied households
$93KMedian household income
11%Residents aged 0–14
2021 Census of Canada, via the City of Calgary community profile — long-term neighbourhood context, not current market activity. Full Patterson census profile →
Questions about this home
Is 108, 550 Prominence Rise SW still for sale?
No. The MLS® record for 108, 550 Prominence Rise SW in Patterson (MLS® A2337352) is marked sold. The last publicly advertised asking price was $179,900; the final sale price is available only to signed-in members under Alberta VOW rules.
How many bedrooms and bathrooms does 108, 550 Prominence Rise SW have?
108, 550 Prominence Rise SW in Patterson has 1 bedroom and 1 bathroom. The listing records 548 sq ft above grade. It is an apartment condo.
Live MLS® Data · Calgary Listings Group · Serving Calgary Since 1997
Everything we give our clients, before you're one.
One free account opens the whole toolkit — the guides we
write for Calgary buyers and sellers, the checklists we actually use on deals, the
video library, and a concierge that answers your questions any time of day.