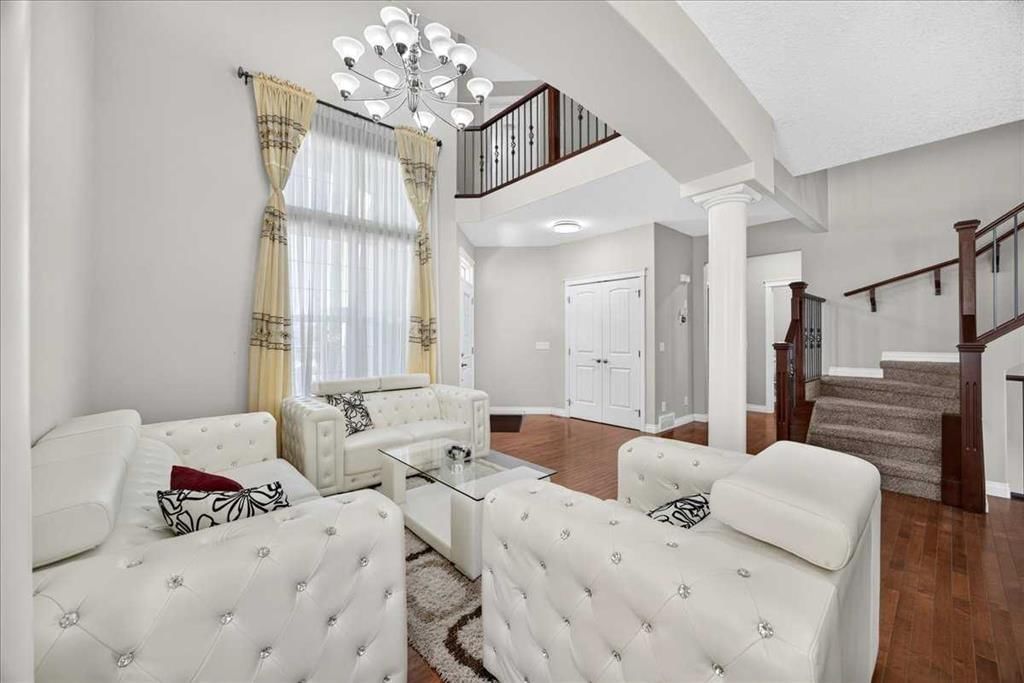
View all 48 photos
4
Bedrooms
4
Bathrooms
2,915
Sq ft
2010
Year built
$6,324
Property tax (2026)
2
Garage
6,727
Lot sq ft
Listed at $974,900
$987,574 SOLD
Sold for 98.4% of asking · $512 per sq ft
Takes 10 seconds · no spam · board rules require a free account
25 Sherwood Close NW, Calgary T3R 0B3
SherwoodSoldMLS® A2336795· 16 days on market
CalgaryListings Insight
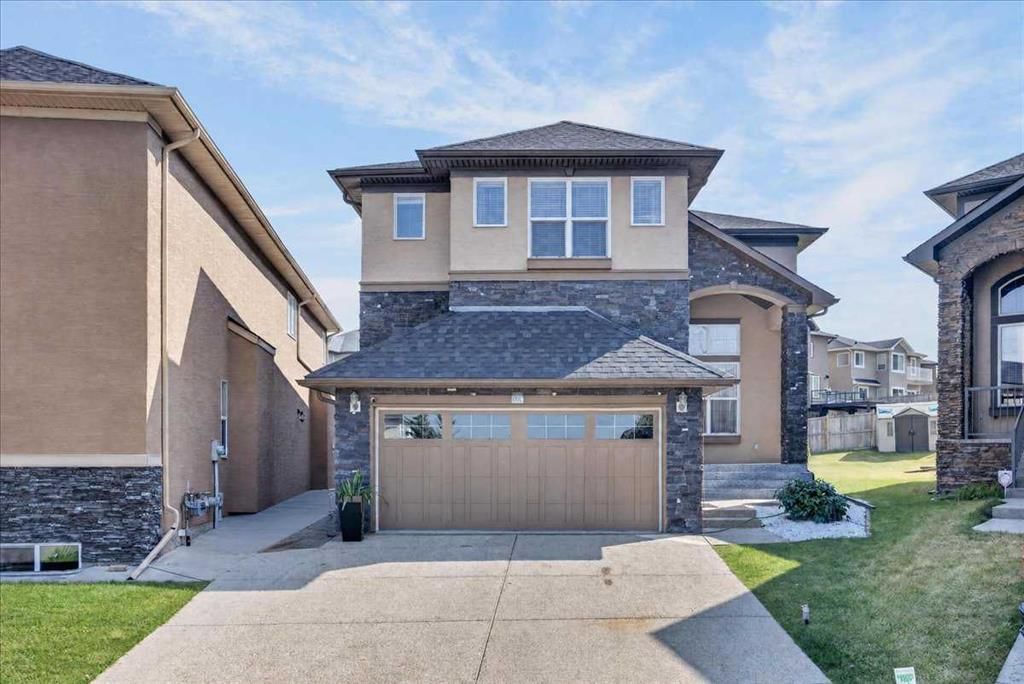
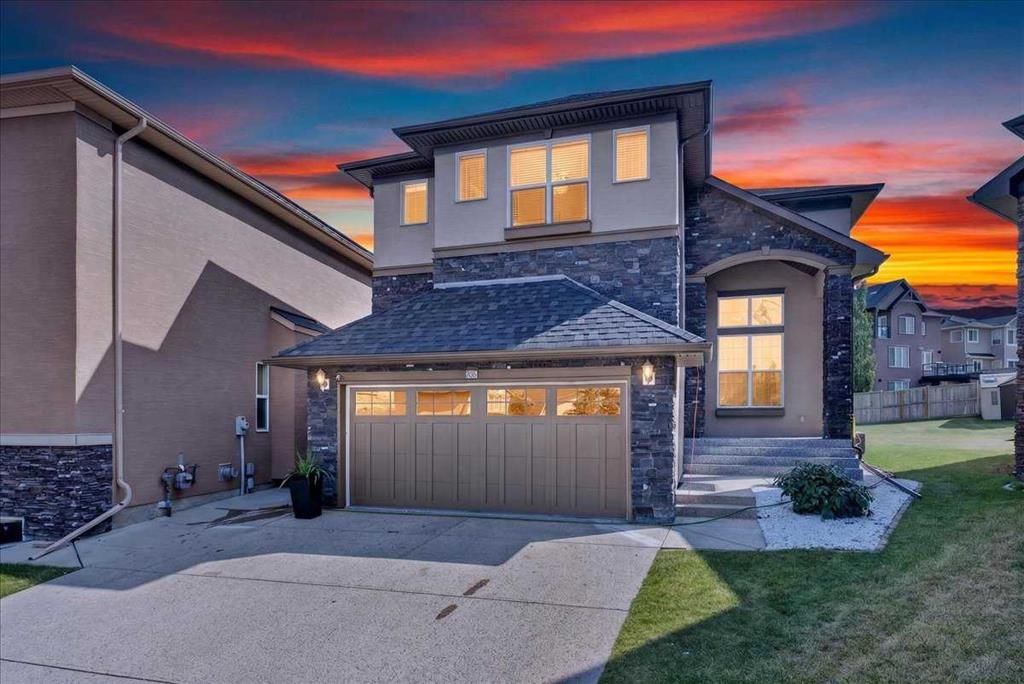
Located in the community of Sherwood, 25 Sherwood Close NW is a 4-bedroom home with 4.5 bathrooms, built in 2010, offering 2,915 sq ft of living space above grade. Additional features include a finished walkout basement, a double garage, hardwood flooring, a fireplace, and air conditioning. Before writing, ask about recent comparable sales, inspection items, permits, basement development, and long-term resale fit. If rental income is part of the plan, verify suite legality, permits, insurance, lender treatment, and current lease details before removing conditions. This sale can help you understand current pricing in the area. Ask us how it compares with nearby active and recently sold homes. MLS® A2336795.
Located in the community of Sherwood, 25 Sherwood Close NW is a 4-bedroom home with 4.5 bathrooms, built in 2010, offering 2,915 sq ft of living space above grade. Additional features include a finished walkout basement, a double garage, hardwood flooring, a fireplace, and air conditioning. Before writing, ask about recent comparable sales, inspection items, permits, basement development, and long-term resale fit. If rental income is part of the plan, verify suite legality, permits, insurance, lender treatment, and current lease details before removing conditions. This sale can help you understand current pricing in the area. Ask us how it compares with nearby active and recently sold homes. MLS® A2336795.
Thinking of selling nearby?
This property sold in Sherwood. Find out what your home could be worth in today’s market — no obligation.
Get Your Free Home ValuationBrowse Active ListingsCalgary Listings Group · eXp RealtyAbout this property
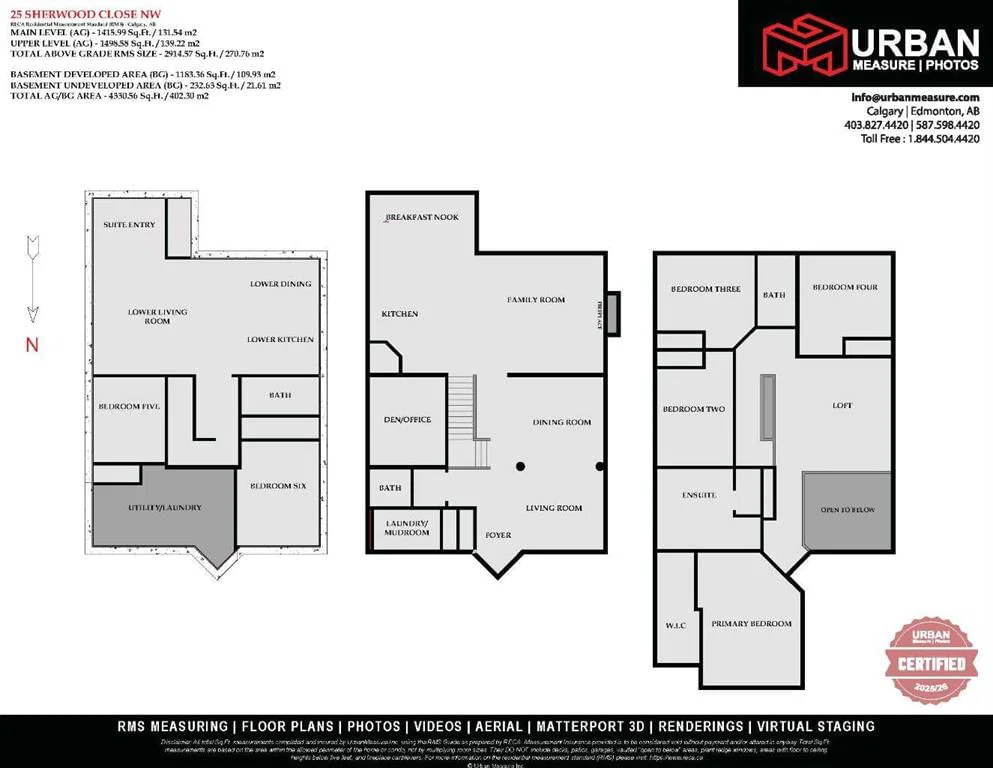
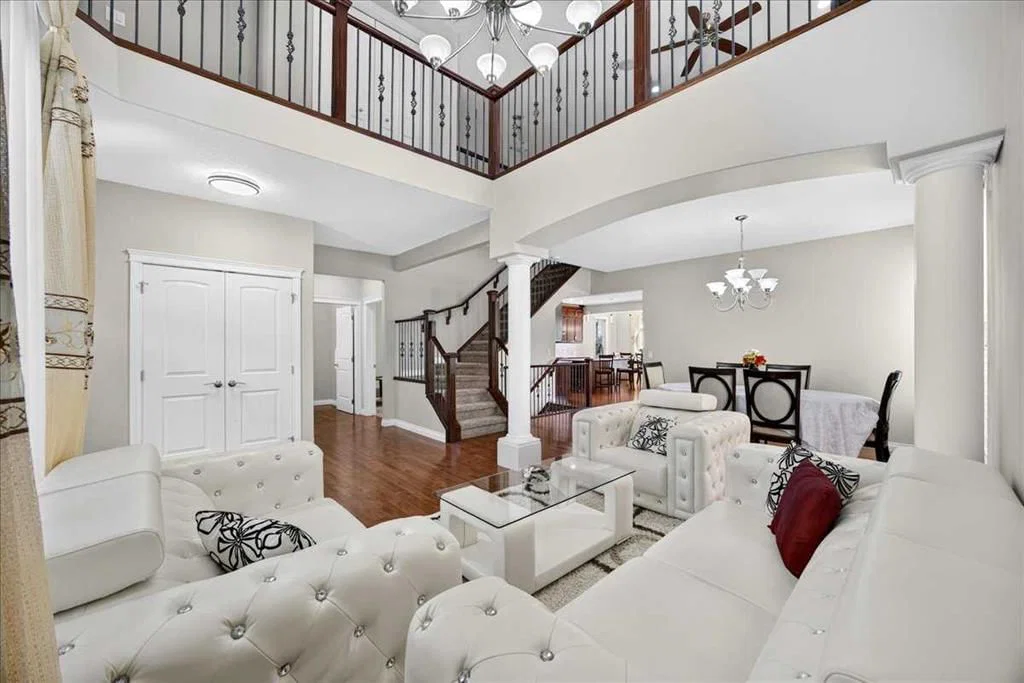
** Please click on "Videos" for tour of property ** Stunning 2 storey home with LEGAL 2 bedroom suite on whisper quiet cul-de-sac in very desirable Sherwood! Features include: 4+2 bedrooms, 3.5 bathrooms, almost 4100 sq ft developed, large SOUTH facing pie lot, deck & large concrete pad, ice cold A/C, newer roof (2025) & gutters (2026), real hardwood floors, towering 18 foot open to below entrance, insulated/drywalled/painted/HEATED double garage with fresh Epoxy flooring, quartz counters, ceiling heights - main 9' ft/basement 8'8"/upper 8', cozy gas fireplace, in-ceiling speakers/5.1 surround sound, WALKOUT basement entrance to suite, water softener & purification system and much more! Location is outstanding - all of Calgary's walking paths 1/2 block away, Blessed Marie-Rose School 3 blocks away, bus stop 2 blocks away, all the awesome amenities of Beacon Hill right up the hill and very easy access to all major routes - Deerfoot Trail/Stoney Trail/Crowchild Trail! Don't need a suite - basement layout makes a great bar/games area! Total pride in ownership - move in ready!
Property Taxes
$6,324/yr (2026)
Listing Information
MLS® NumberA2336795
StatusSold
List Price$974, 900
Days on Market16 days
OccupancyOwner
Property Details
Property TypeDetached
Architectural Style2 Storey
ZoningR-G
Above-Grade Sq Ft2, 915 sq ft
Year Built2010
Bedrooms4
Full Bathrooms4
Half Bathrooms1
Total Bathrooms4.5
Interior
BasementFull, Finished, Separate/Exterior Entry, Walk Out
FlooringCarpet, Ceramic Tile, Hardwood, Vinyl Plank
Fireplaces1
HeatingFireplace(s), Forced Air, Natural Gas
Air ConditioningCentral Air
Central VacuumYes
Exterior & Parking
ExteriorConcrete, Stone, Stucco, Wood Frame
RoofAsphalt Shingle
FoundationPoured Concrete
Garage Spaces2
Total Parking4
Patio / DeckDeck
Site & Lot
Lot Size6, 727 sq ft
Lot Acres0.15 acres
Lot Width22.38
Lot FeaturesPie Shaped Lot
Legal Description0813103;7;48
Inclusions
Central Air Conditioner,Dishwasher,Dryer,Electric Stove,Garage Control(s),Range Hood,Refrigerator,Washer,Water Purifier,Water Softener
Room Dimensions
Main Level
Living Room10`5" × 10`5"
Kitchen14`11" × 10`4"
Dining Room13`0" × 11`7"
Breakfast Nook13`11" × 8`0"
Family Room17`0" × 15`7"
Den11`6" × 9`11"
Laundry8`9" × 5`4"
2pc Bathroom5`4" × 4`9"
Upper Level
Bedroom - Primary17`8" × 13`0"
5pc Ensuite bath13`6" × 10`5"
Bedroom12`10" × 10`0"
Bedroom12`11" × 10`0"
Bedroom12`2" × 10`10"
4pc Bathroom9`4" × 4`11"
Bonus Room15`4" × 14`11"
Basement Level
Kitchen11`0" × 8`2"
Living Room18`5" × 15`2"
Dining Room11`0" × 7`0"
Bedroom11`3" × 9`5"
Bedroom13`10" × 10`10"
4pc Bathroom10`2" × 4`11"
Laundry18`8" × 10`3"
Property History
No previous MLS® listings on record for this property — this appears to be its first time offered. Want to know how often homes nearby change hands? Ask our team.