View all 43 photos
3
Bedrooms
3
Bathrooms
1,458
Sq ft
2013
Year built
$2,979
Property tax (2026)
$179
Condo / HOA fee /mo
2,303
Lot sq ft
$449,900
316 Chaparral Valley Square SE, Calgary T2X 0T5
ChaparralActiveMLS® A2336644· 17 days on market
CalgaryListings Insight
This home at 316 Chaparral Valley Square SE is a 3-bedroom home with 3.5 bathrooms. Built in 2013, it is located in the community of Chaparral and offers 1,458 sq ft of living space above grade. Notable features include tile flooring and air conditioning. Condo fees are approximately $179/month. For townhomes, review condo fees or HOA fees, exterior maintenance responsibilities, parking, pet rules, and resale fit. If rental income is part of the plan, verify suite legality, permits, insurance, lender treatment, and current lease details before removing conditions. MLS® A2336644.
This home at 316 Chaparral Valley Square SE is a 3-bedroom home with 3.5 bathrooms. Built in 2013, it is located in the community of Chaparral and offers 1,458 sq ft of living space above grade. Notable features include tile flooring and air conditioning. Condo fees are approximately $179/month. For townhomes, review condo fees or HOA fees, exterior maintenance responsibilities, parking, pet rules, and resale fit. If rental income is part of the plan, verify suite legality, permits, insurance, lender treatment, and current lease details before removing conditions. MLS® A2336644.
Want to see this home?
Tour this home in person with a CalgaryListings REALTOR® and get straight answers before you decide.
Ask a Question About This ListingCalgary Listings Group · eXp RealtyHomeowners · Free & InstantThinking of selling?Curious what your own home could be worth? Get an instant, no-obligation estimate based on current market data.
Get an Instant Home Evaluation →About this property
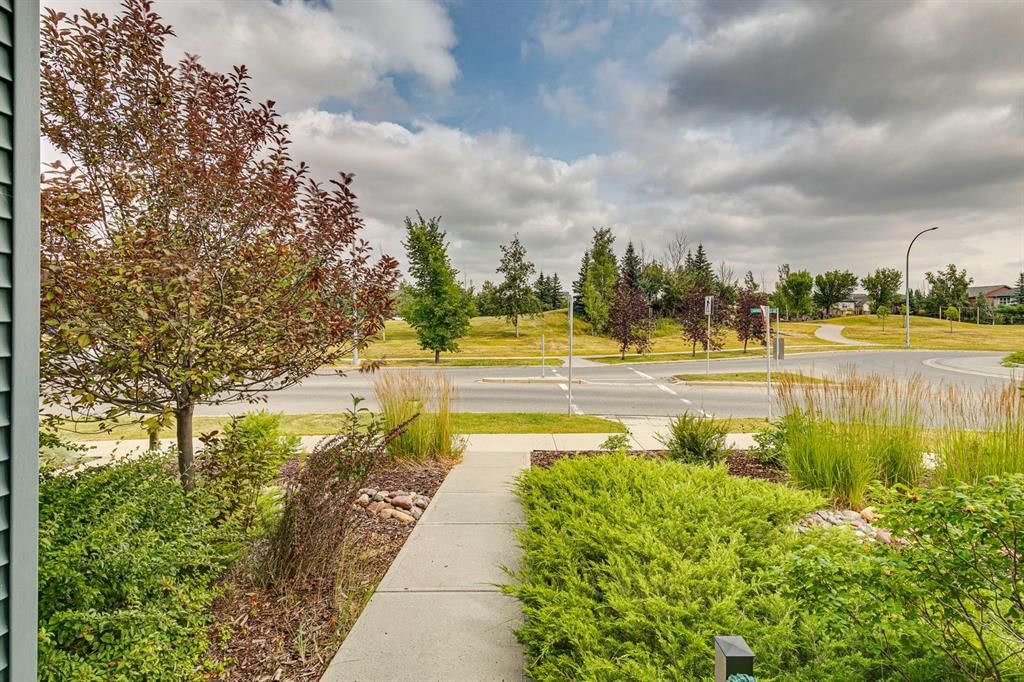
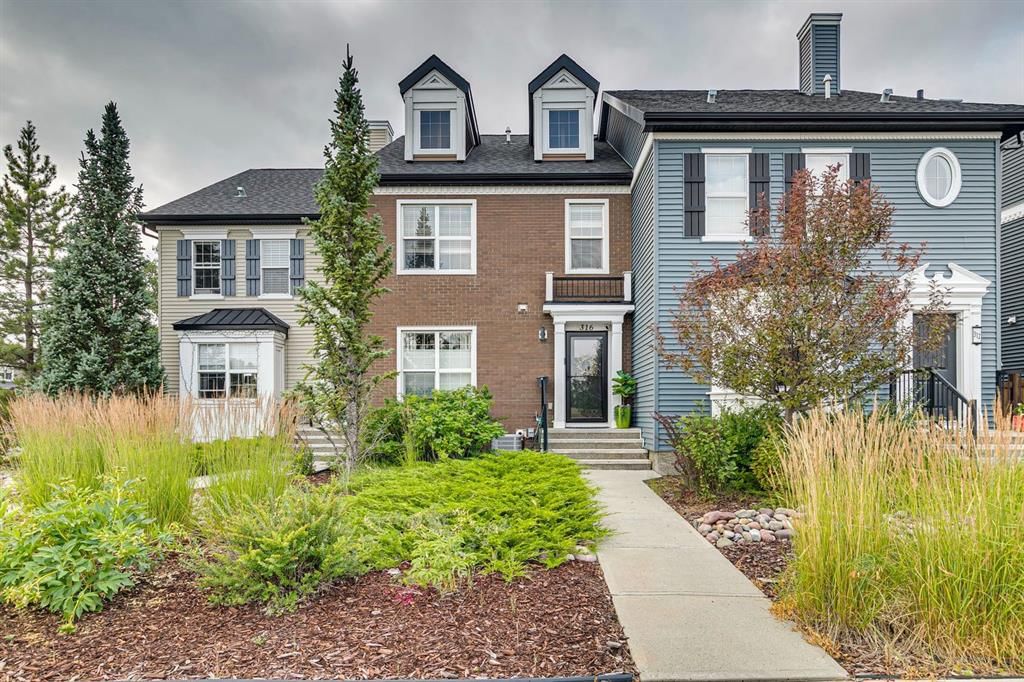
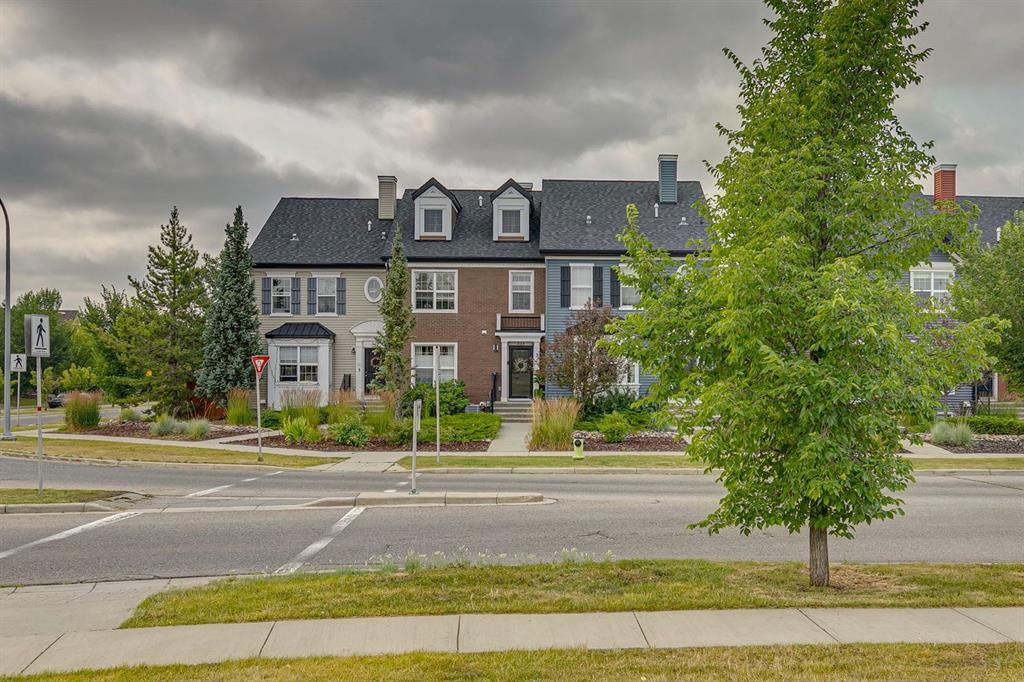
PRICE IMPROVEMENT! Welcome to this beautifully maintained 3 bedroom, 2.5 bathroom bare land condo in the heart of Chaparral, tucked away in a quiet, fully developed neighbourhood with little traffic and an enviable location DIRECTLY ACROSS FROM A GREEN SPACE, a playground and park. With 1,458 sq. ft. above grade, this original owner home offers the perfect blend of comfortable living, thoughtful updates and low-maintenance convenience. The main floor features a bright, open concept layout and a well appointed kitchen with a butcher block island, GAS STOVE, garbage disposal and convenient coffee station. Just off the main living space, the fully fenced backyard provides a great spot to enjoy the outdoors, while the front of the home FACES THE PARK and green space, giving you a lovely open outlook with no neighbours directly across the street. The parking pad offers space for 2 vehicles.
Upstairs, you’ll find three bedrooms, including a spacious primary retreat with its own ensuite featuring an updated vanity and shuttered windows - a great feature for shift workers or anyone who appreciates the ability to darken the room during the day. The unfinished basement offers excellent potential to create additional living space down the road, with two windows bringing in plenty of natural light. Numerous updates add to the home's comfort and convenience, including AIR CONDITIONING, new toilets, permanent WATTS soffit lighting, newer front and back doors with storm doors, and a Phantom screen on the back door. Low maintenance landscaping makes outdoor upkeep easy, and NO PET RESTRICTIONS offer added flexibility.
And then there’s the location! Step outside and you’re just moments from walking and biking trails, natural treed ridges and pathways, with Fish Creek Park practically at your doorstep. Blue Devil Golf Club is only minutes away, while schools, playgrounds, city transit, shopping and everyday amenities are all close by. With easy access to Stoney Trail and Macleod Trail, getting around the city is a breeze. With LOW CONDO FEES of just $179.47/month, air conditioning, a private fenced backyard, two-car parking, no pet restrictions and park and green space right outside your front door, this home offers the best of both worlds — the convenience of low-maintenance condo living with the space, privacy and outdoor enjoyment of a home. Come see it for yourself!
Property Taxes
$2,979.16/yr (2026)
Condo / HOA Fee
$179.47/mo
Listing Information
MLS® NumberA2336644
StatusActive
List Price$449, 900
Days on Market17 days
OccupancyOwner
Property Details
Property TypeRow/Townhouse
Architectural Style2 Storey
ZoningSR
Above-Grade Sq Ft1, 458 sq ft
Year Built2013
Bedrooms3
Full Bathrooms3
Half Bathrooms1
Total Bathrooms3.5
Parking TypeParking Pad, Unpaved
Interior
BasementFull, Unfinished, None
FlooringCarpet, Laminate, Tile
Fireplaces0
HeatingForced Air, Natural Gas
Air ConditioningCentral Air
Exterior & Parking
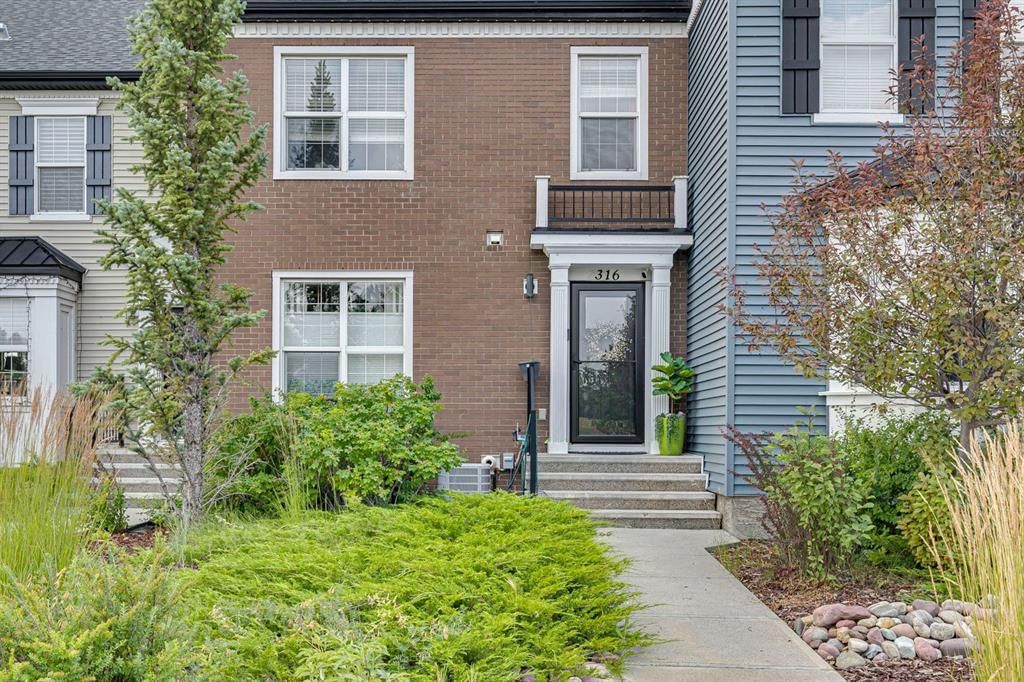
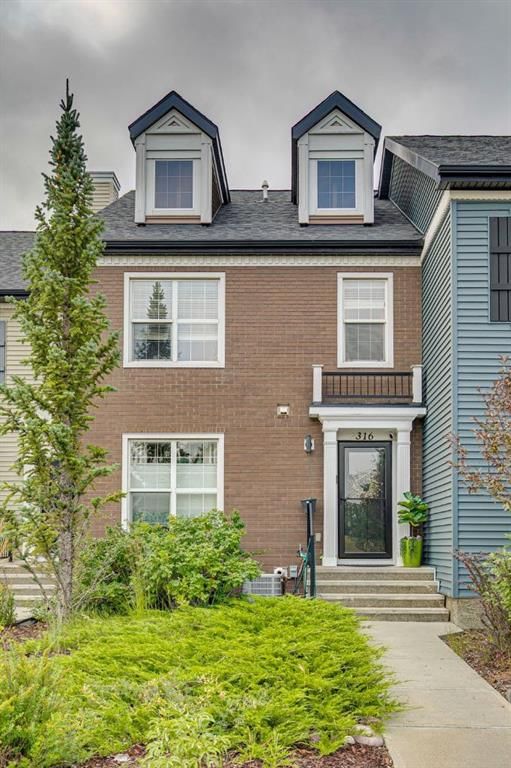
ExteriorBrick, Vinyl Siding
RoofAsphalt Shingle
FoundationPoured Concrete
Total Parking2
Parking TypeParking Pad, Unpaved
Patio / DeckDeck
Site & Lot
Lot Size2, 303 sq ft
Lot Acres0.05 acres
Lot Width20.01
Lot FeaturesLandscaped, Low Maintenance Landscape
Legal Description1310481
Inclusions
Central Air Conditioner,Dishwasher,Gas Stove,Microwave,Microwave Hood Fan,Refrigerator,Washer/Dryer,Window Coverings
Condo Details
Monthly Condo Fee$179.47/mo
Unit ExposureN
Parking TypeParking Pad, Unpaved
Pet PolicyYes
Building AmenitiesNone
Room Dimensions
Main Level
Kitchen13`2" × 12`4"
Dining Room13`5" × 9`10"
Living Room13`6" × 12`9"
Foyer5`4" × 5`5"
Mud Room5`5" × 5`10"
2pc Bathroom5`1" × 4`10"
Upper Level
Other5`9" × 5`4"
Bedroom - Primary13`5" × 11`10"
Bedroom9`5" × 11`3"
Bedroom9`5" × 10`9"
4pc Bathroom9`5" × 4`11"
4pc Ensuite bath4`11" × 8`2"
Basement Level
Laundry6`0" × 7`7"
Furnace/Utility Room6`0" × 7`2"
Property History
No previous MLS® listings on record for this property — this appears to be its first time offered. Want to know how often homes nearby change hands? Ask our team.
What did similar homes here actually sell for?
CalgaryListings Group clients see recent sold prices and sale-to-list ratios for homes just like this one — plus smart matches and one-tap showing requests. Free with your client portal account.