View all 39 photos
1
Bedrooms
3
Bathrooms
1,480
Sq ft
2001
Year built
$4,226
Property tax (2026)
$439
Condo / HOA fee /mo
2
Garage
3,993
Lot sq ft
$650,000
37 Scimitar Heath NW, Calgary T3L 2E1
Scenic AcresActiveMLS® A2336450· 22 days on market
CalgaryListings Insight
37 Scimitar Heath NW is a 1-bedroom home in the community of Scenic Acres, built in 2001, offering 3.5 bathrooms and 1,480 sq ft of living space above grade. Additional features include a finished walkout basement, a double attached garage, hardwood flooring, a fireplace, and air conditioning. Condo fees are approximately $439/month. Before writing, ask about recent comparable sales, inspection items, permits, basement development, and long-term resale fit. If rental income is part of the plan, verify suite legality, permits, insurance, lender treatment, and current lease details before removing conditions. MLS® A2336450.
37 Scimitar Heath NW is a 1-bedroom home in the community of Scenic Acres, built in 2001, offering 3.5 bathrooms and 1,480 sq ft of living space above grade. Additional features include a finished walkout basement, a double attached garage, hardwood flooring, a fireplace, and air conditioning. Condo fees are approximately $439/month. Before writing, ask about recent comparable sales, inspection items, permits, basement development, and long-term resale fit. If rental income is part of the plan, verify suite legality, permits, insurance, lender treatment, and current lease details before removing conditions. MLS® A2336450.
Want to see this home?
Tour this home in person with a CalgaryListings REALTOR® and get straight answers before you decide.
Ask a Question About This ListingCalgary Listings Group · eXp RealtyHomeowners · Free & InstantThinking of selling?Curious what your own home could be worth? Get an instant, no-obligation estimate based on current market data.
Get an Instant Home Evaluation →About this property
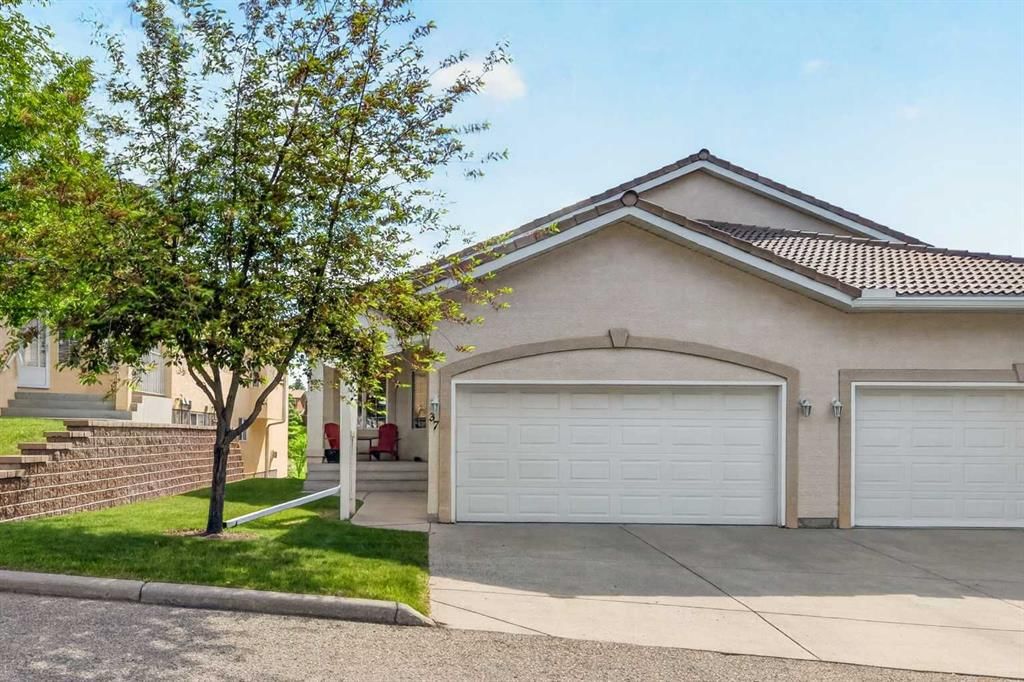
RARE WALKOUT BUNGALOW WITH NO NEIGHBOURS DIRECTLY BEHIND! Located in the sought-after community of Scenic Acres, this well-maintained 3 Bedroom, 2.5 Bathroom home offers 1,480 sq.ft. above grade, plus a fully finished walkout basement that gives you over 2,578 sq.ft. of total developed space. Complete with a Double Attached Garage, Tile Roof, Air Conditioning, and an East-facing backyard, this home combines comfort, space, and privacy.
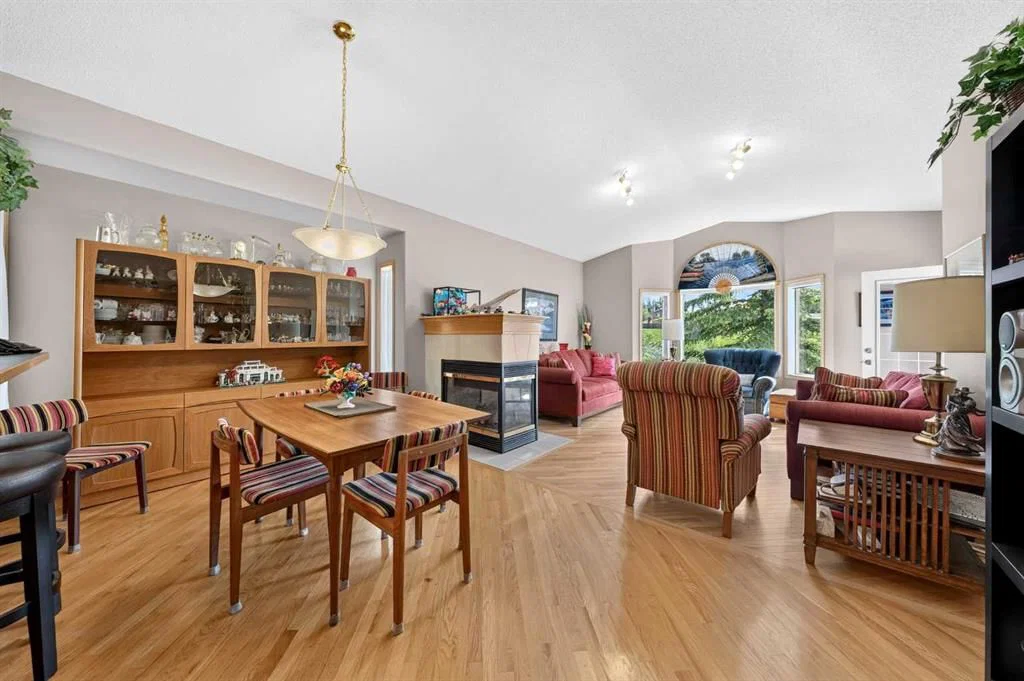
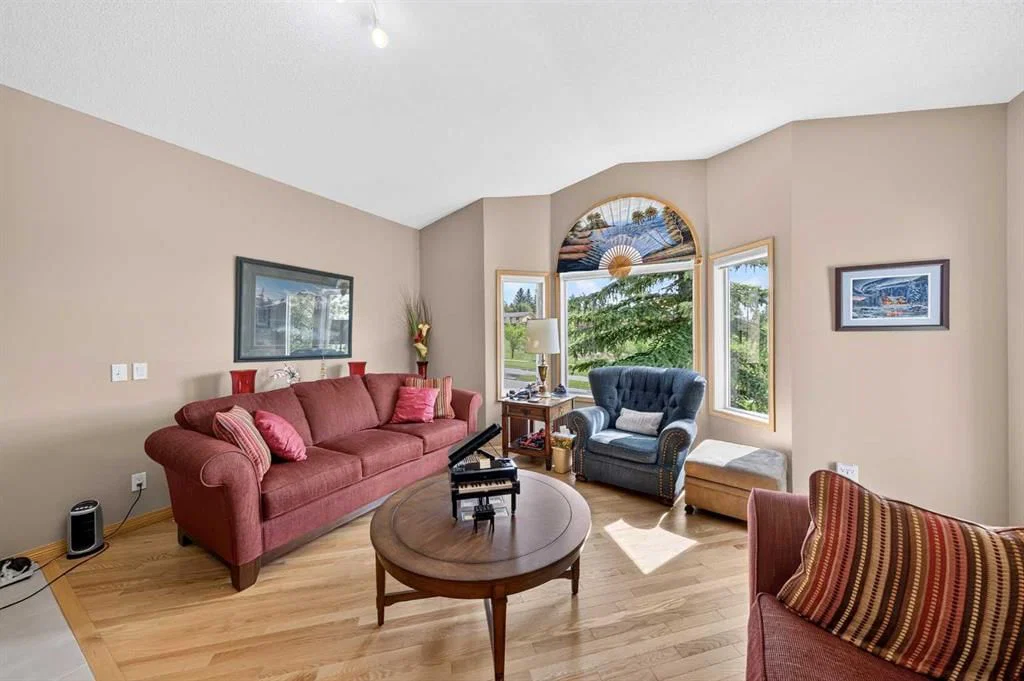
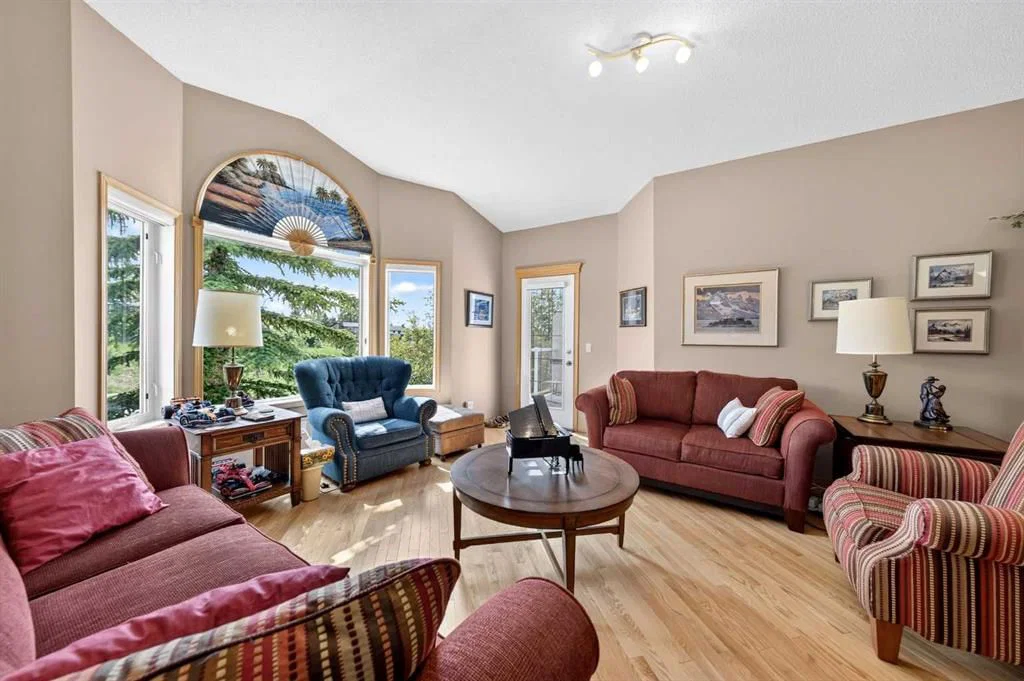
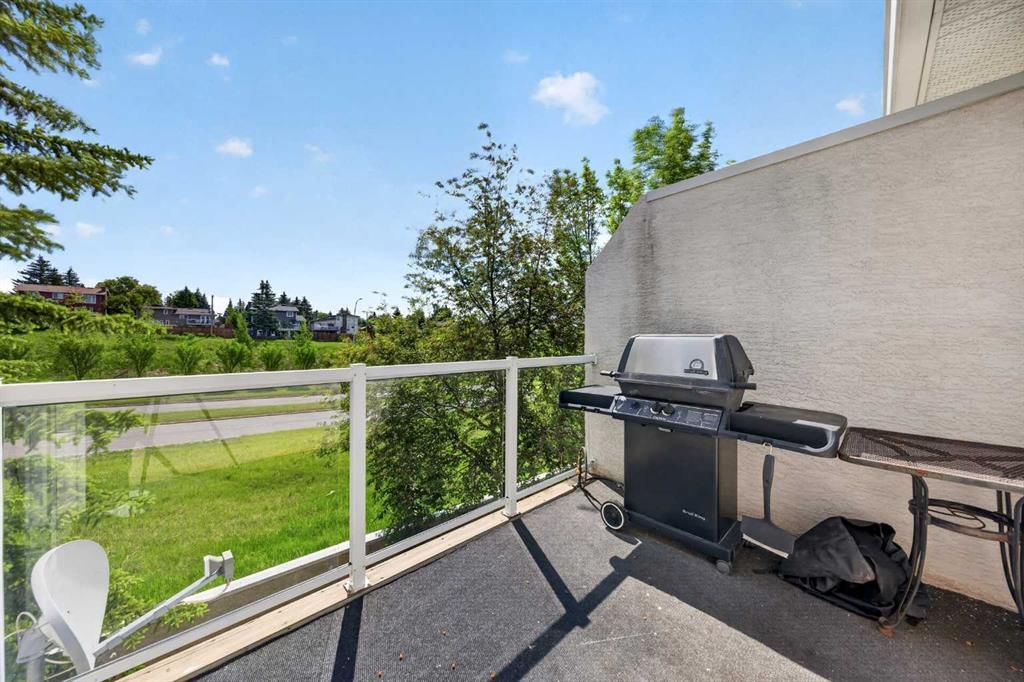
Step inside and be welcomed by 9' Ceilings, a Skylight, and Hardwood Flooring throughout the Main Level. The expansive Living and Dining area provides an impressive setting for both everyday living and entertaining, showcasing soaring 10'8" Vaulted Ceilings, large picture bay windows, and a stunning 3-sided gas fireplace that creates warmth and character throughout the space. A nearby door leads to the East-facing Balcony, offering an ideal place to enjoy your morning coffee.
The Kitchen is designed for everyday functionality, featuring a raised Breakfast Bar, Pantry, abundant counter space, and plenty of cabinetry for storage. The open-concept layout allows seamless connection between the Kitchen, Dining, and Living areas, making it easy to host family gatherings or entertain guests.
The spacious Primary Bedroom features a Ceiling Fan, Walk-In Closet, and a generous 5-piece Ensuite complete with Double Vanity, Jetted Tub, and separate Shower. A Den overlooking the front yard provides an ideal space for a Home Office, Study, or Reading Room. This level is completed by a 2-piece Bathroom and a dedicated Laundry Room for added convenience.
The fully finished Walkout Basement offers exceptional additional living space with impressive 8'8" ceilings and a massive Recreation Room featuring a second fireplace and direct access to the covered patio and backyard. Whether used as a Theatre Room, Games Room, Home Gym, Hobby Area, or Family Gathering Space, this versatile area can easily adapt to your lifestyle. Two additional Bedrooms, a 4-piece Bathroom, ample Storage Space, and a Utility Room complete the lower level.
Recent updates include a New Stove, New Hot Water Tank, Furnace Service, and Air Conditioning Service, providing added peace of mind for the next owner.
Enjoy living in the established community of Scenic Acres, known for its family-friendly atmosphere, excellent schools, parks, playgrounds, and extensive walking pathways. Conveniently located within minutes to Crowfoot Crossing, Crowfoot LRT Station, YMCA at Rocky Ridge, and multiple schools, this home also offers quick access to Crowchild Trail and Stoney Trail for an easy commute throughout the city.
A rare opportunity to own a Walkout Bungalow with over 2,578 sq.ft. of developed living space, outstanding functionality, and a prime location in one of Northwest Calgary's most desirable communities.
Property Taxes
$4,226/yr (2026)
Condo / HOA Fee
$439/mo
Listing Information
MLS® NumberA2336450
StatusActive
List Price$650, 000
Days on Market22 days
OccupancyOwner
Property Details
Property TypeSemi Detached (Half Duplex)
Architectural StyleAttached-Side by Side, Bungalow
ZoningDC (pre 1P2007)
Above-Grade Sq Ft1, 480 sq ft
Year Built2001
Bedrooms1
Full Bathrooms3
Half Bathrooms1
Total Bathrooms3.5
Parking TypeDouble Garage Attached
Interior
BasementFull, Finished, Walk Out
FlooringCarpet, Ceramic Tile, Hardwood
Fireplaces1
HeatingForced Air, Natural Gas
Air ConditioningCentral Air
Exterior & Parking
ExteriorStucco, Wood Frame
RoofTile
FoundationPoured Concrete
Garage Spaces2
Total Parking4
Parking TypeDouble Garage Attached
Patio / DeckBalcony(s), Front Porch, Patio
Site & Lot
Lot Size3, 993 sq ft
Lot Acres0.09 acres
Lot Width33.11
Lot FeaturesLandscaped, No Neighbours Behind, Rectangular Lot
Legal Description9710257;18
Inclusions
Dishwasher,Dryer,Electric Stove,Freezer,Garage Control(s),Refrigerator,Washer,Window Coverings
Condo Details
Monthly Condo Fee$439/mo
Parking TypeDouble Garage Attached
Pet PolicyYes
Building AmenitiesNone
Room Dimensions
Main Level
Living Room14`9" × 14`2"
Kitchen16`9" × 10`11"
Dining Room16`9" × 8`11"
Bedroom - Primary15`2" × 11`11"
Den10`7" × 10`6"
5pc Ensuite bath0`0" × 0`0"
2pc Bathroom0`0" × 0`0"
Basement Level
Game Room26`1" × 14`7"
Bedroom13`1" × 9`11"
Bedroom13`9" × 12`9"
4pc Bathroom0`0" × 0`0"
Property History
2024-01-01
Listed at $000,000
Status
2024-01-01
Listed at $000,000
Status
2024-01-01
Listed at $000,000
Status
This property has been listed 1 time before — see each asking price, what happened, and any sold prices.
Takes 10 seconds · no spam · instant access
What did similar homes here actually sell for?
CalgaryListings Group clients see recent sold prices and sale-to-list ratios for homes just like this one — plus smart matches and one-tap showing requests. Free with your client portal account.