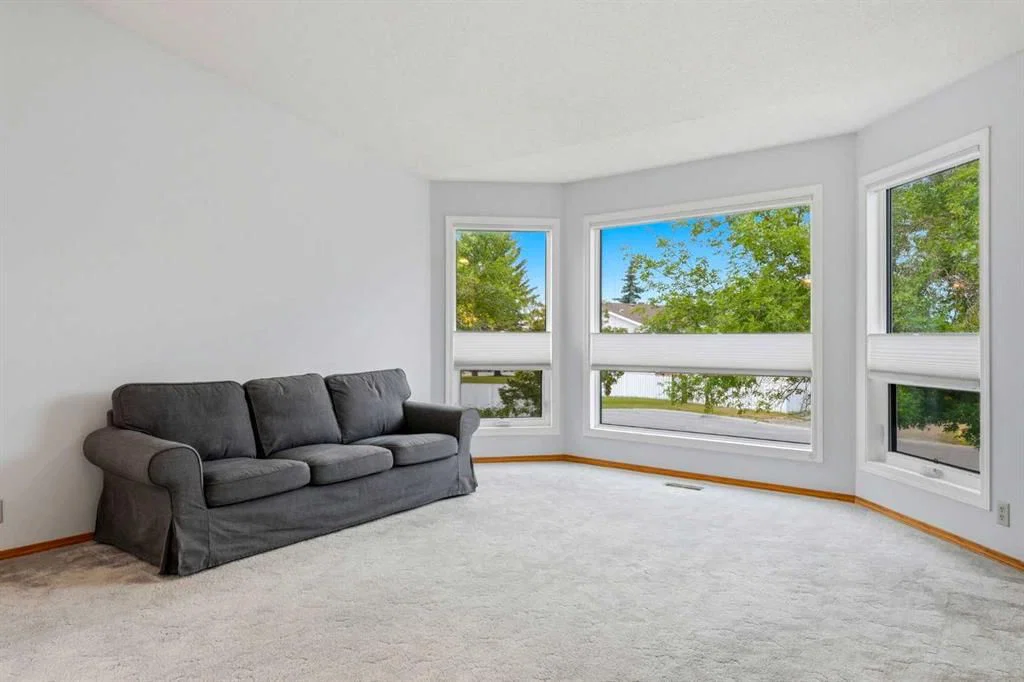
View all 48 photos
2
Bedrooms
3
Bathrooms
1,377
Sq ft
1988
Year built
$4,292
Property tax (2026)
2
Garage
5,468
Lot sq ft
$679,900
5 Sandpiper Gate NW, Calgary T3K 3T8
Sandstone ValleyActiveMLS® A2336352· 22 days on market
CalgaryListings Insight
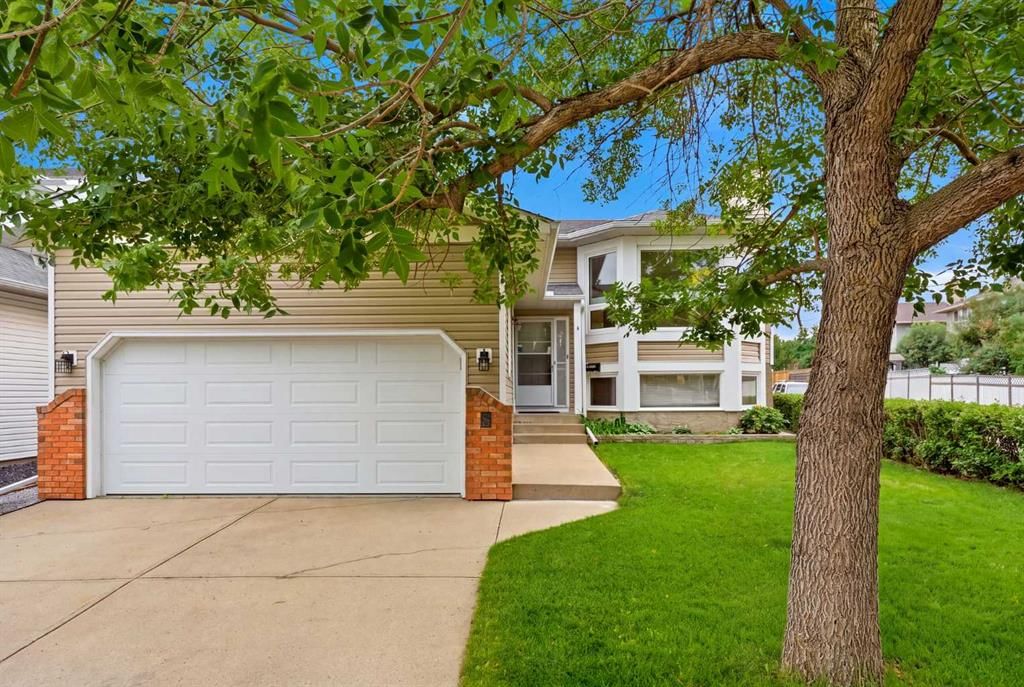
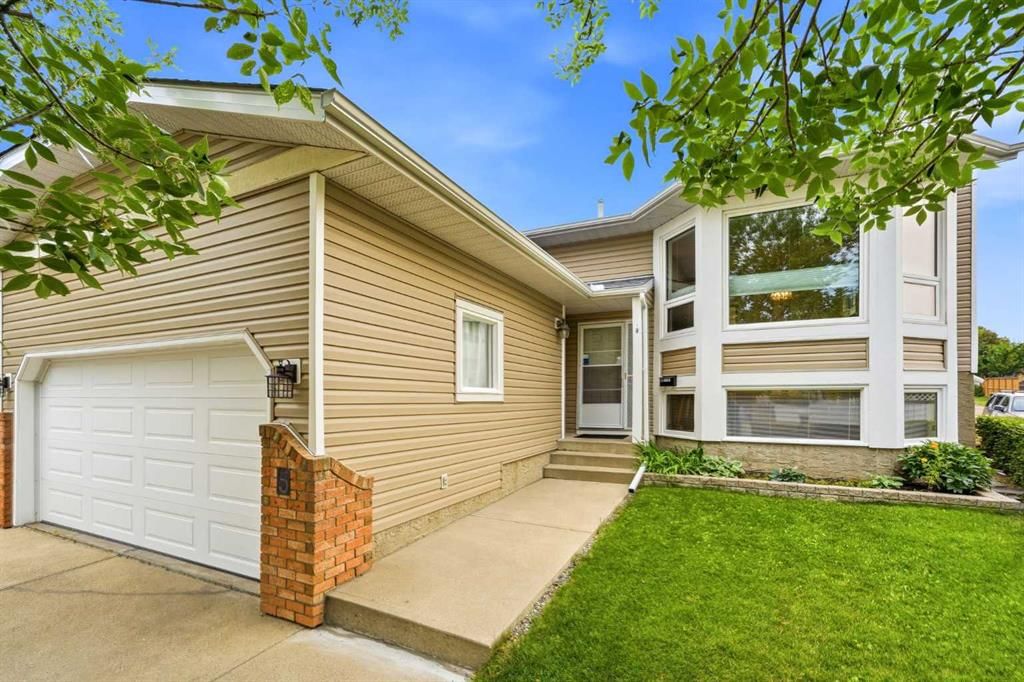
Set in Sandstone Valley, 5 Sandpiper Gate NW is a 2-bedroom home built in 1988, offering 3 bathrooms and 1,377 sq ft of living space above grade. Notable features include a finished walkout basement, a double garage, vinyl plank flooring, a fireplace, and air conditioning. Before writing, ask about recent comparable sales, inspection items, permits, basement development, and long-term resale fit. If rental income is part of the plan, verify suite legality, permits, insurance, lender treatment, and current lease details before removing conditions. MLS® A2336352.
Set in Sandstone Valley, 5 Sandpiper Gate NW is a 2-bedroom home built in 1988, offering 3 bathrooms and 1,377 sq ft of living space above grade. Notable features include a finished walkout basement, a double garage, vinyl plank flooring, a fireplace, and air conditioning. Before writing, ask about recent comparable sales, inspection items, permits, basement development, and long-term resale fit. If rental income is part of the plan, verify suite legality, permits, insurance, lender treatment, and current lease details before removing conditions. MLS® A2336352.
Want to see this home?
Tour this home in person with a CalgaryListings REALTOR® and get straight answers before you decide.
Ask a Question About This ListingCalgary Listings Group · eXp RealtyHomeowners · Free & InstantThinking of selling?Curious what your own home could be worth? Get an instant, no-obligation estimate based on current market data.
Get an Instant Home Evaluation →About this property
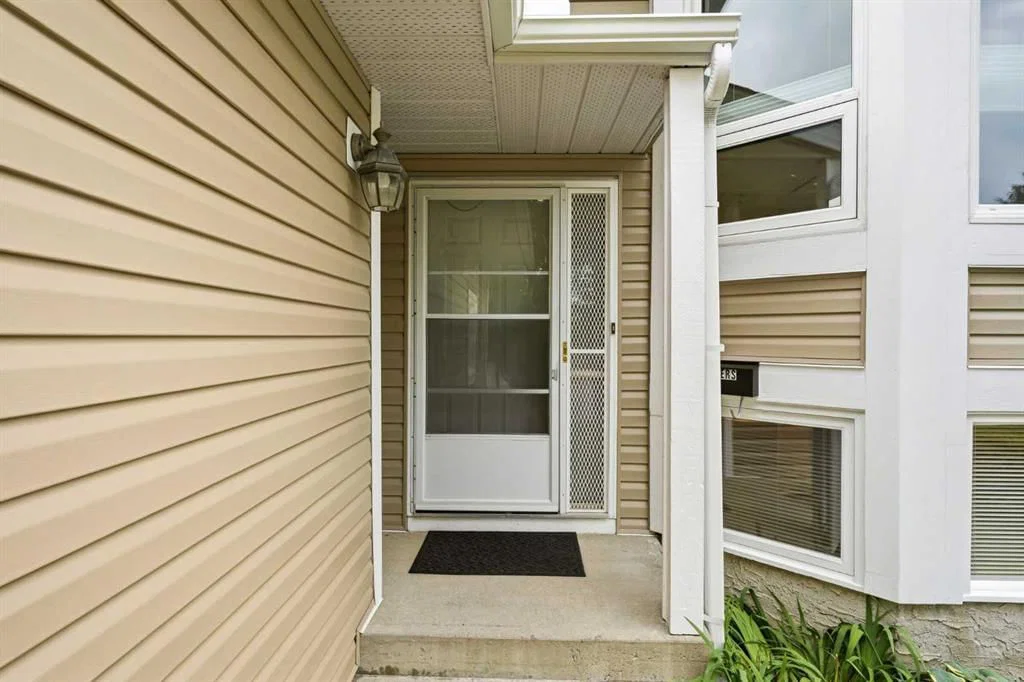
Are you looking for a home where you can live upstairs and use the LEGAL 2-BEDROOM BASEMENT SUITE as a MORTGAGE HELPER, or need a multigenerational home, or want an investment property with two separate living spaces? With approximately 2,500 sq. ft. of developed living space across two levels, this well-maintained home on a quiet street offers all of these possibilities. You also value a home that is truly MOVE-IN READY: newer windows, NEW ROOF AND SIDING, water softener, separate high-efficiency furnace and dedicated laundry for each living space. The basement suite has a COMPLETELY SEPARATE SIDE ENTRANCE, providing excellent privacy between the two living spaces. The original interior staircase connecting the main floor and basement has been enclosed to provide separation, but can be reopened if desired, allowing the home to be converted back to a single 4-bedroom residence. The basement suite also features its own fireplace. You’ll love the SOUTH-FACING PIE-SHAPED LOT, which provides all-day sun and an extra-private backyard with only one neighbour and an alley along the side. The full VINYL FENCE creates a comfortable outdoor living space that is low-maintenance and perfect for summer BBQs, entertaining, or simply enjoying the yard. CENTRAL A/C keeps the home comfortable even on the hottest days. Interior updates include a MODERN KITCHEN with stainless steel appliances, new cabinetry, quartz countertops, and luxury vinyl plank flooring. Quartz countertops continue through all bathrooms, which have also been updated, including the spacious 5-PIECE PRIMARY ENSUITE. Both the primary ensuite shower and the basement suite shower were completely rebuilt within the past year. VAULTED CEILINGS extend through the kitchen, dining, and living areas, creating a bright and open main-floor living space. Convenience to amenities and greenery are included here: 1. GROCERIES, doctor, dentist (5 mins) 2. NOSE HILL PARK (5 mins) 3. K-6 schools, outdoor rink, playground, and TENNIS/PICKLEBALL COURTS (5 mins) 4. Walk a few blocks to the OFF LEASH DOG PARK. Come to see why this home is right for you – ask your favourite Realtor to show you today!
Property Taxes
$4,292/yr (2026)
Listing Information
MLS® NumberA2336352
StatusActive
List Price$679, 900
Days on Market22 days
OccupancyOwner
Property Details
Property TypeDetached
Architectural StyleBi-Level
ZoningR-CG
Above-Grade Sq Ft1, 377 sq ft
Year Built1988
Bedrooms2
Full Bathrooms3
Total Bathrooms3
Interior
BasementFull, Finished, Separate/Exterior Entry, Walk Up
FlooringCarpet, Linoleum, Vinyl Plank
Fireplaces1
HeatingHigh Efficiency, Forced Air, Natural Gas, Zoned
Air ConditioningCentral Air
Exterior & Parking
ExteriorBrick, Vinyl Siding, Wood Frame
RoofAsphalt Shingle
FoundationPoured Concrete
Garage Spaces2
Total Parking4
Patio / DeckDeck
Site & Lot
Lot Size5, 468 sq ft
Lot Acres0.13 acres
Lot Width38.26
Lot FeaturesBack Lane, Back Yard, Corner Lot, Few Trees, Front Yard, Lawn, Level, Pie Shaped Lot, Private
Legal Description8811056;7;79
Inclusions
Central Air Conditioner,Dishwasher,Water Softener,Window Coverings
Room Dimensions
Main Level
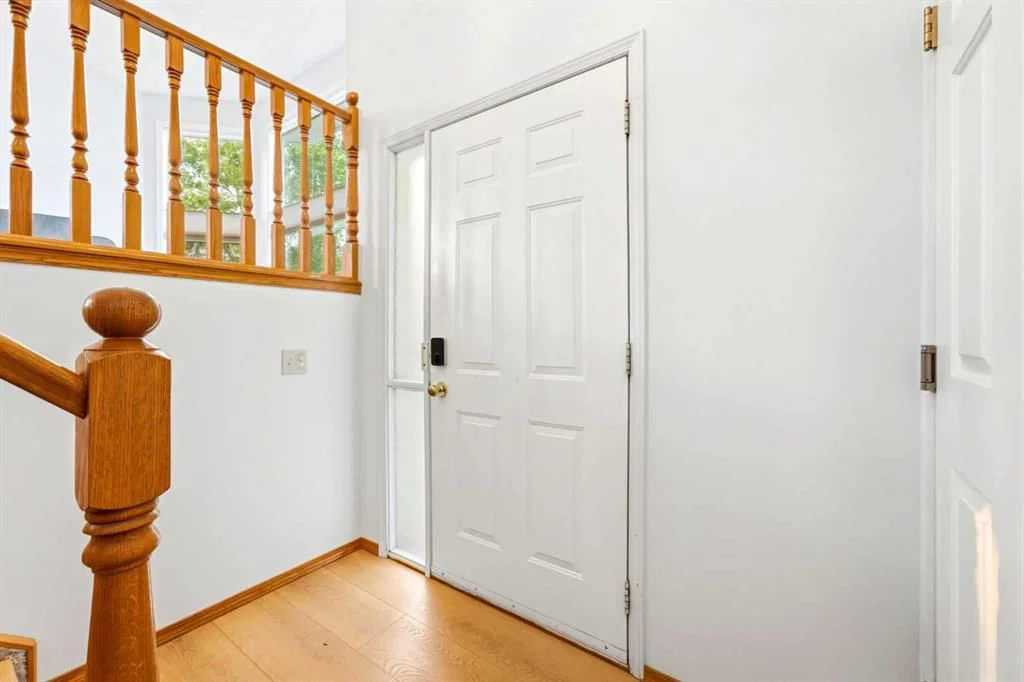
Foyer7`0" × 9`1"
Living Room13`5" × 16`8"
Dining Room12`0" × 8`3"
Kitchen17`4" × 16`7"
Bedroom - Primary14`7" × 16`4"
5pc Ensuite bath12`3" × 8`0"
Bedroom15`2" × 11`4"
4pc Bathroom5`0" × 8`0"
Basement Level
Foyer6`8" × 8`11"
Bedroom14`6" × 10`11"
Bedroom14`6" × 10`1"
3pc Bathroom9`7" × 4`9"
Game Room20`1" × 22`2"
Laundry13`10" × 13`4"
Storage3`3" × 4`8"
Furnace/Utility Room10`8" × 10`5"
Property History
No previous MLS® listings on record for this property — this appears to be its first time offered. Want to know how often homes nearby change hands? Ask our team.
What did similar homes here actually sell for?
CalgaryListings Group clients see recent sold prices and sale-to-list ratios for homes just like this one — plus smart matches and one-tap showing requests. Free with your client portal account.