View all 50 photos
3
Bedrooms
3
Bathrooms
1,701
Sq ft
2017
Year built
$4,295
Property tax (2026)
2
Garage
3,046
Lot sq ft
$619,900
75 Legacy Glen Row SE, Calgary T2X3Y9
LegacyActiveMLS® A2336228· 9 days on market
CalgaryListings Insight
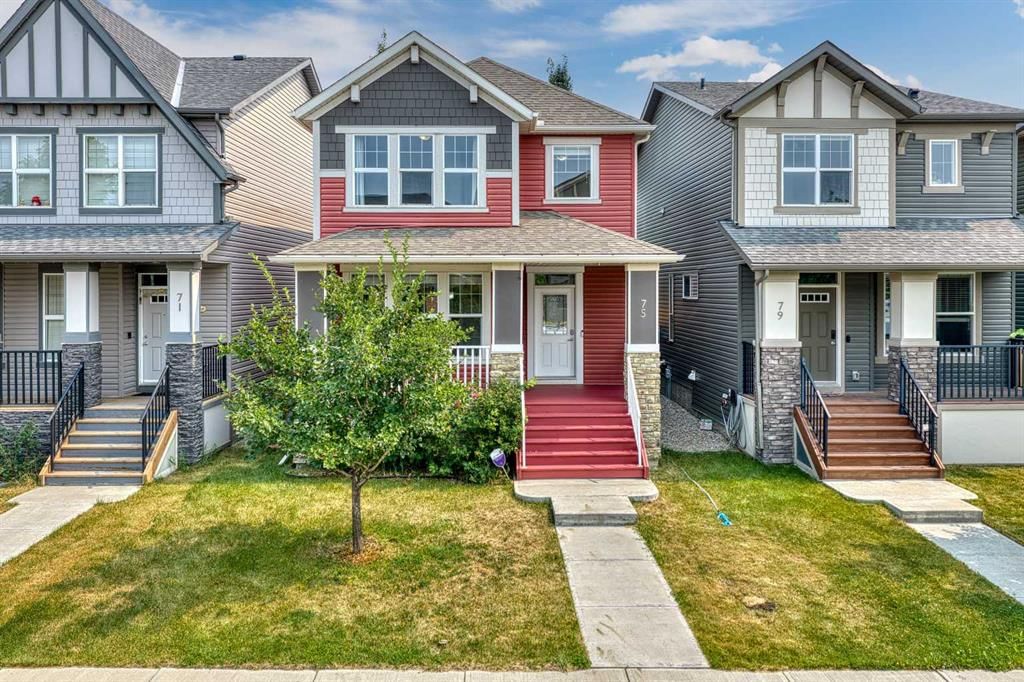
This home at 75 Legacy Glen Row SE is a 3-bedroom home with 3.5 bathrooms. Built in 2017, it is located in the community of Legacy and offers 1,701 sq ft of living space above grade. Additional features include a double garage, vinyl plank flooring, and air conditioning. Before writing, ask about recent comparable sales, inspection items, permits, basement development, and long-term resale fit. If rental income is part of the plan, verify suite legality, permits, insurance, lender treatment, and current lease details before removing conditions. MLS® A2336228.
This home at 75 Legacy Glen Row SE is a 3-bedroom home with 3.5 bathrooms. Built in 2017, it is located in the community of Legacy and offers 1,701 sq ft of living space above grade. Additional features include a double garage, vinyl plank flooring, and air conditioning. Before writing, ask about recent comparable sales, inspection items, permits, basement development, and long-term resale fit. If rental income is part of the plan, verify suite legality, permits, insurance, lender treatment, and current lease details before removing conditions. MLS® A2336228.
Want to see this home?
Tour this home in person with a CalgaryListings REALTOR® and get straight answers before you decide.
Ask a Question About This ListingCalgary Listings Group · eXp RealtyHomeowners · Free & InstantThinking of selling?Curious what your own home could be worth? Get an instant, no-obligation estimate based on current market data.
Get an Instant Home Evaluation →About this property
Built for today's modern lifestyle, this beautifully maintained and freshly painted home offers over 1,701 Sq.Ft. of thoughtfully designed living space in the highly sought-after community of Legacy. Featuring 3 bedrooms, 2.5 bathrooms, central air conditioning, a high-efficiency furnace, and a double detached garage, this move-in ready property delivers the perfect combination of comfort, functionality, and flexibility.
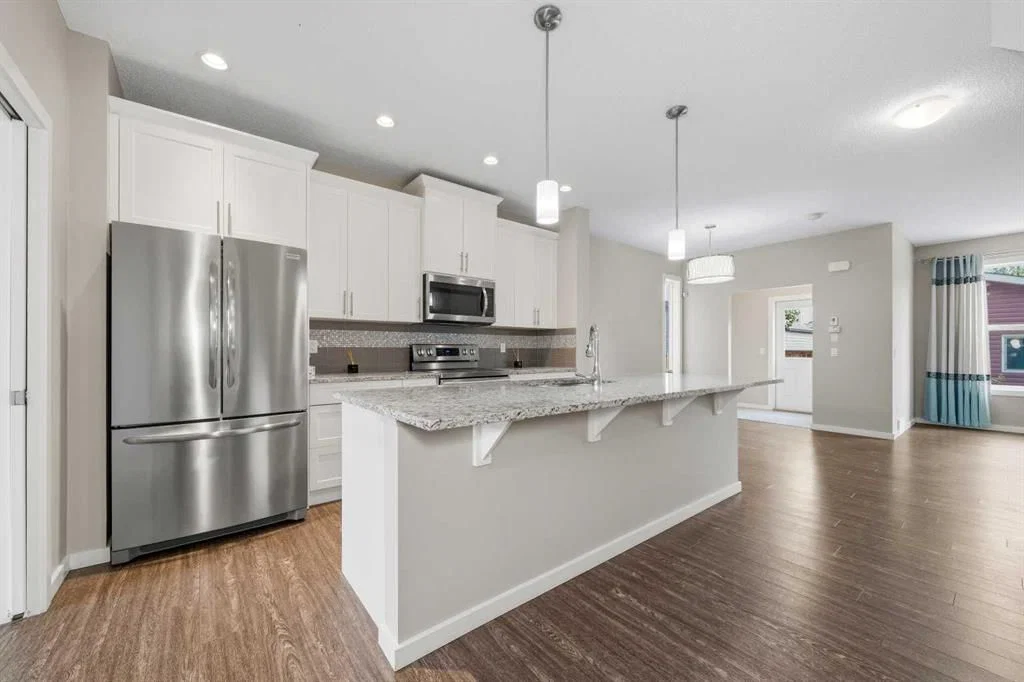
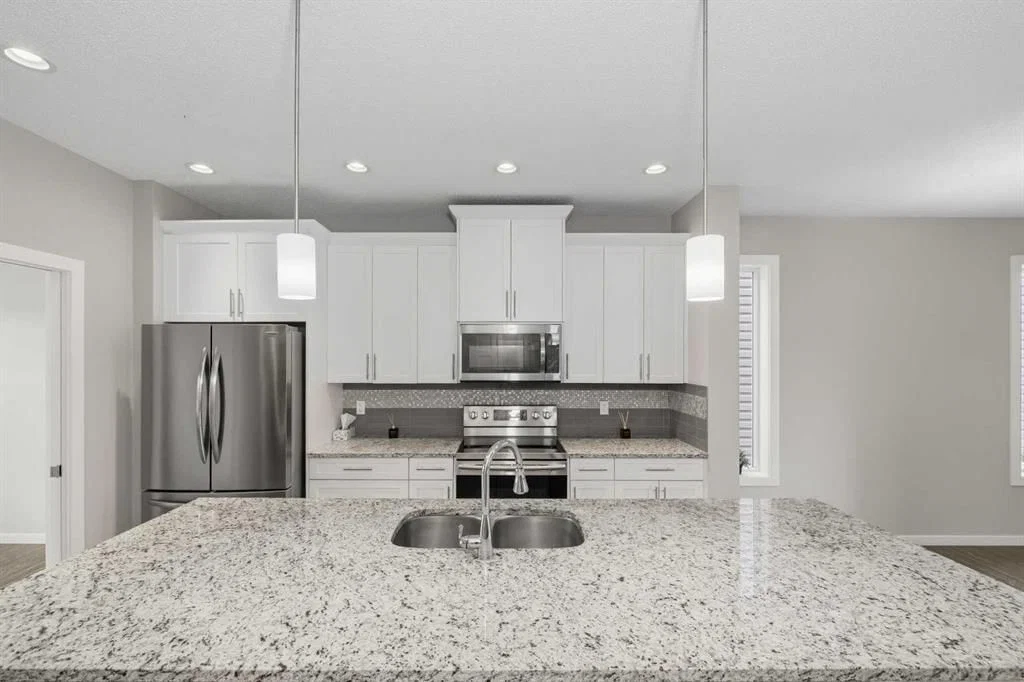
The bright open-concept main floor is designed for both everyday living and entertaining. At the heart of the home is a spacious kitchen featuring granite countertops, a large centre island with seating, stainless steel appliances, abundant cabinetry, and generous counter space that will satisfy even the busiest family.
A standout feature of this home is the versatile main floor flex room. Whether you need a formal dining room, children's playroom, home office, or a professional space for a home-based business such as a hairstylist, esthetician, accountant, consultant, or tutor, this room easily adapts to your lifestyle.
Upstairs, the spacious primary bedroom features a walk-in closet and a well-appointed 5-piece ensuite complete with dual sinks, a separate soaker tub, and a standalone shower. Two additional bedrooms, a full 4-piece bathroom, and the convenience of upper-floor laundry complete the second level.
The unfinished basement provides an excellent opportunity to design additional living space that suits your family's needs, whether it's a recreation room, home gym, media room, or additional bedrooms.
The entire home has been freshly painted from top to bottom, creating a clean, modern, move-in ready environment.
Outside, you'll appreciate the fully landscaped backyard featuring low-maintenance artificial turf, allowing you to spend more time enjoying your outdoor space and less time maintaining it. The double detached garage completes this exceptional property.
Located in one of Calgary's most desirable communities, Legacy offers beautiful parks, playgrounds, extensive walking paths, schools, shopping, restaurants, and convenient access to major roadways, making it an outstanding place to call home.
Thoughtfully designed, exceptionally maintained, and offering the flexibility today's homeowners are looking for, this is a home you'll appreciate from the moment you walk through the front door.
Property Taxes
$4,295/yr (2026)
Listing Information
MLS® NumberA2336228
StatusActive
List Price$619, 900
Days on Market9 days
OccupancyVacant
Property Details
Property TypeDetached
Architectural Style2 Storey
ZoningR-G
Above-Grade Sq Ft1, 701 sq ft
Year Built2017
Bedrooms3
Full Bathrooms3
Half Bathrooms1
Total Bathrooms3.5
Interior
BasementFull, Unfinished, None
FlooringCarpet, Tile, Vinyl Plank
Fireplaces0
HeatingForced Air
Air ConditioningCentral Air
Exterior & Parking
ExteriorBrick, Vinyl Siding, Wood Frame
RoofAsphalt Shingle
FoundationPoured Concrete
Garage Spaces2
Total Parking2
Patio / DeckDeck, Front Porch, Patio
Site & Lot
Lot Size3, 046 sq ft
Lot Acres0.07 acres
Lot Width0.00
Lot FeaturesBack Lane, Back Yard, Few Trees, Street Lighting
Legal Description1612689;50;11
Inclusions
Dishwasher,Dryer,Electric Stove,Microwave Hood Fan,Refrigerator,Washer
Room Dimensions
Main Level
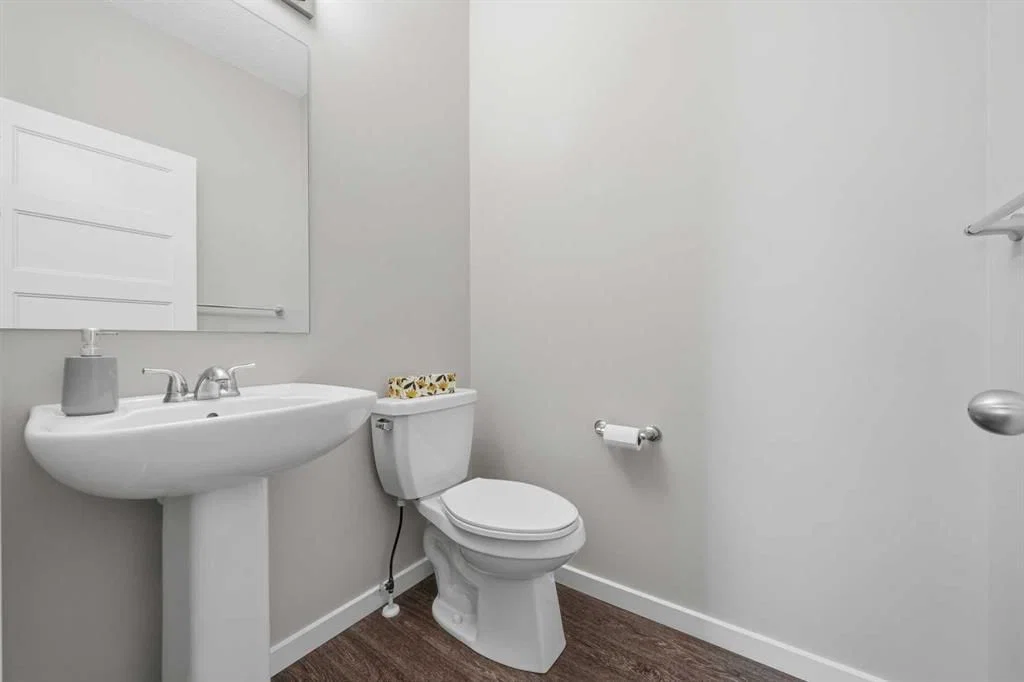
2pc Bathroom5`6" × 4`9"
Dining Room8`11" × 11`5"
Family Room12`0" × 14`5"
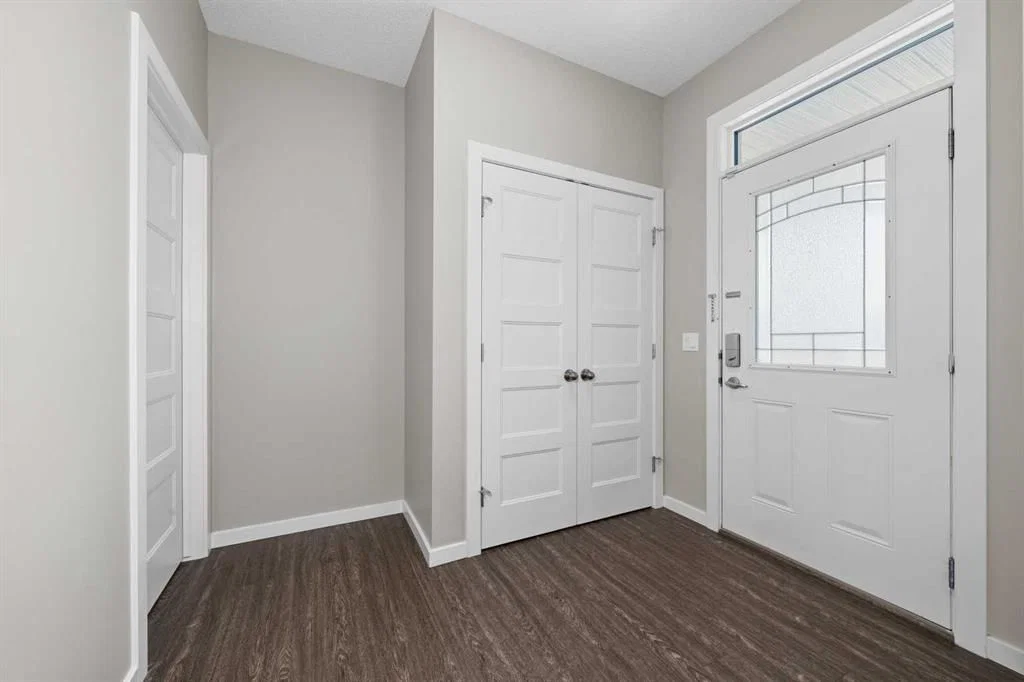
Foyer8`3" × 8`8"
Kitchen7`7" × 12`11"
Office16`6" × 9`5"
Upper Level
4pc Bathroom8`4" × 5`1"
5pc Bathroom8`4" × 13`11"
Bedroom9`0" × 13`3"
Bedroom11`9" × 9`0"
Laundry8`0" × 5`5"
Bedroom - Primary14`4" × 17`4"
Property History
No previous MLS® listings on record for this property — this appears to be its first time offered. Want to know how often homes nearby change hands? Ask our team.
What did similar homes here actually sell for?
CalgaryListings Group clients see recent sold prices and sale-to-list ratios for homes just like this one — plus smart matches and one-tap showing requests. Free with your client portal account.