View all 50 photos
3
Bedrooms
4
Bathrooms
1,812
Sq ft
2013
Year built
$5,007
Property tax (2026)
2
Garage
3,444
Lot sq ft
$719,900
196 Nolanfield Way NW, Calgary T3R 0M4
Nolan HillActiveMLS® A2336102· 19 days on market
CalgaryListings Insight
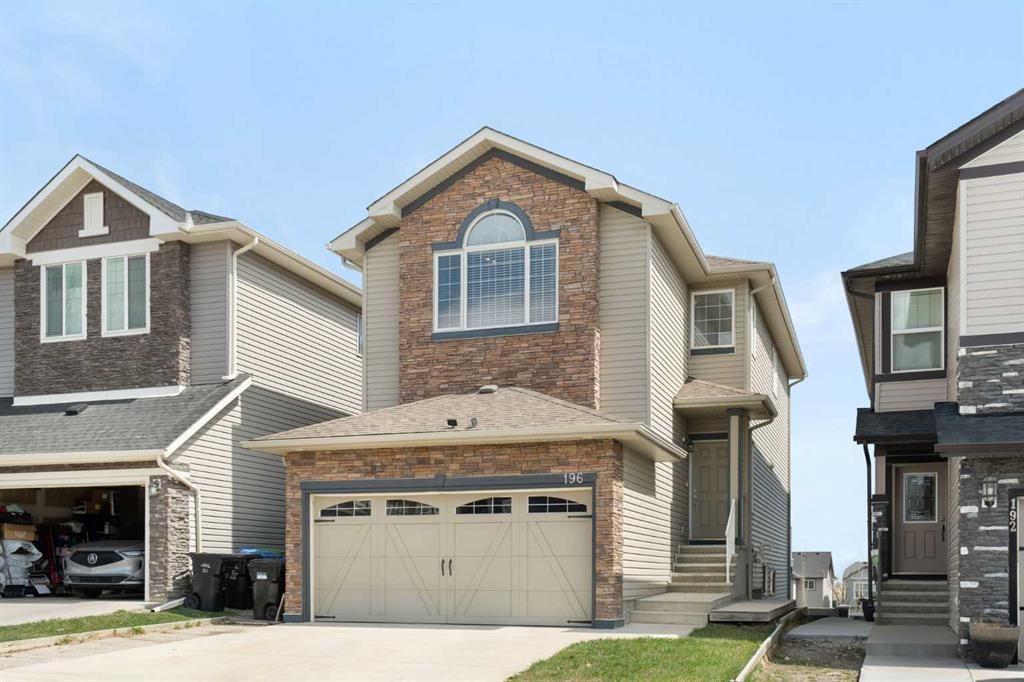
Located in the community of Nolan Hill, 196 Nolanfield Way NW is a 3-bedroom home with 4.5 bathrooms, built in 2013, offering 1,812 sq ft of living space above grade. Highlights include a fully finished basement with a separate entrance, a double garage, hardwood flooring, a fireplace, and air conditioning. Before writing, ask about recent comparable sales, inspection items, permits, basement development, and long-term resale fit. If rental income is part of the plan, verify suite legality, permits, insurance, lender treatment, and current lease details before removing conditions. MLS® A2336102.
Located in the community of Nolan Hill, 196 Nolanfield Way NW is a 3-bedroom home with 4.5 bathrooms, built in 2013, offering 1,812 sq ft of living space above grade. Highlights include a fully finished basement with a separate entrance, a double garage, hardwood flooring, a fireplace, and air conditioning. Before writing, ask about recent comparable sales, inspection items, permits, basement development, and long-term resale fit. If rental income is part of the plan, verify suite legality, permits, insurance, lender treatment, and current lease details before removing conditions. MLS® A2336102.
Want to see this home?
Tour this home in person with a CalgaryListings REALTOR® and get straight answers before you decide.
Ask a Question About This ListingCalgary Listings Group · eXp RealtyHomeowners · Free & InstantThinking of selling?Curious what your own home could be worth? Get an instant, no-obligation estimate based on current market data.
Get an Instant Home Evaluation →About this property
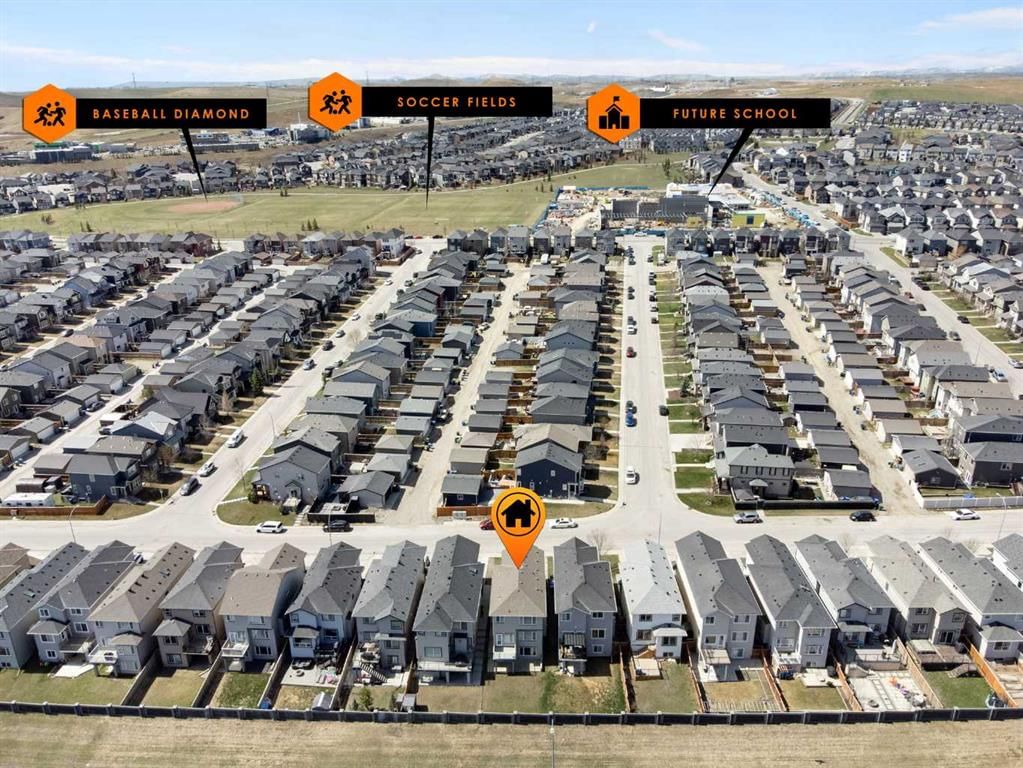
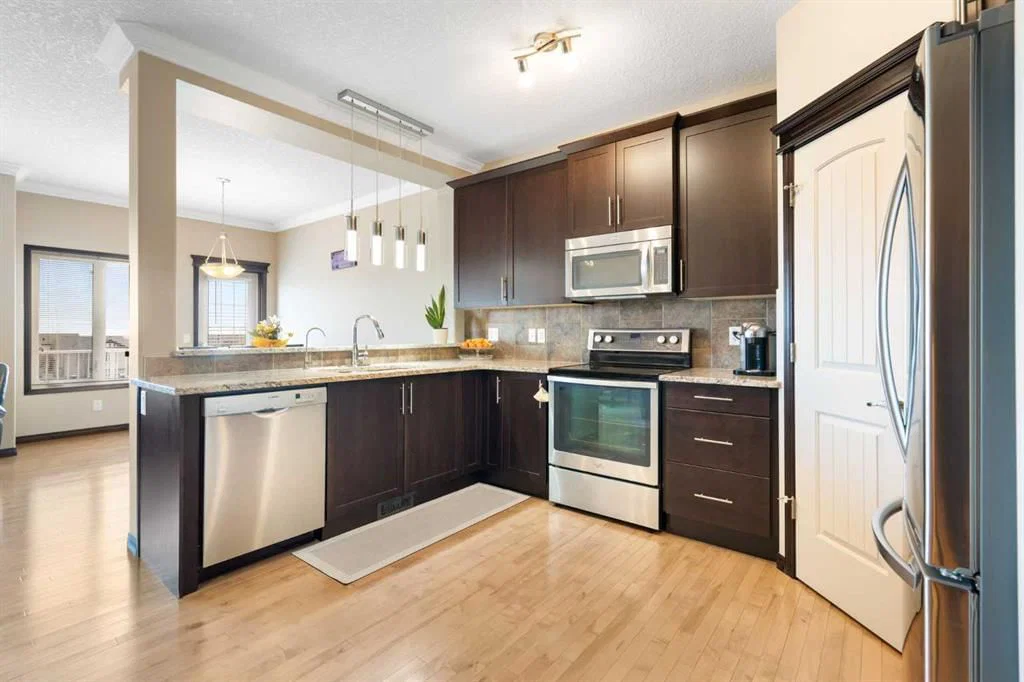
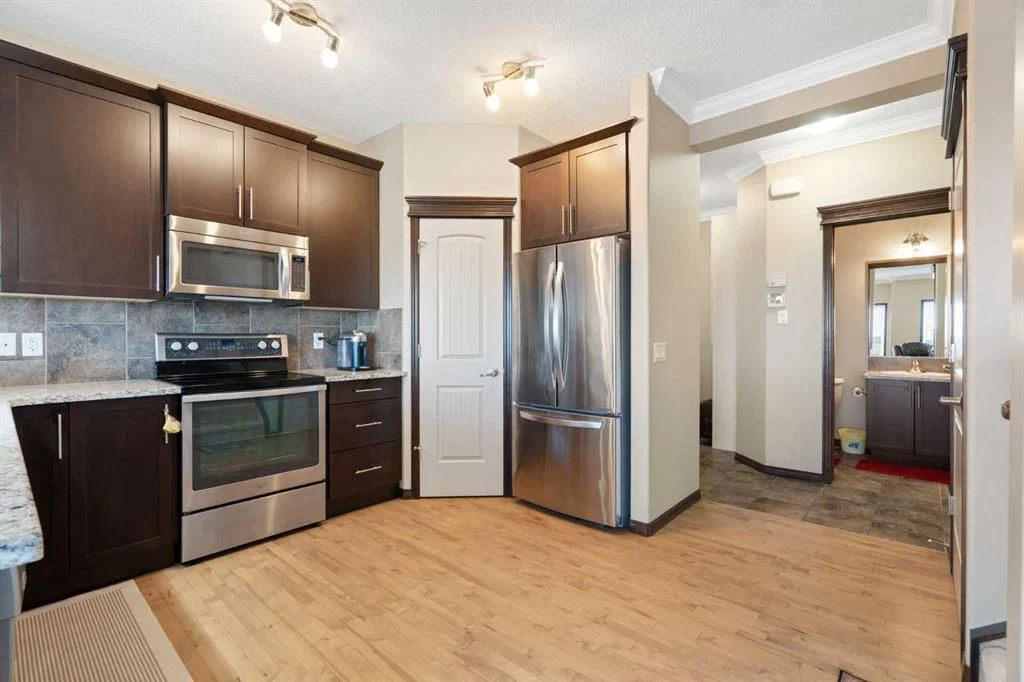
PRIME LOCATION | WALK-OUT BASEMENT | STEPS FROM FUTURE SCHOOL and SHOPPING Welcome to this meticulously maintained, ORIGINAL-OWNER home in the heart of Nolan Hill! Combining luxury finishes with incredible functionality, this residence offers over three levels of premium living space, designed for families who appreciate comfort and privacy. THE MAIN HIGHLIGHTS: Ideally situated just one block away from the future Nolan Hill Catholic K-9 school (opening Fall 2027). Enjoy peace and quiet with no neighbors behind and expansive, unobstructed views from your balcony. Fully equipped with AIR CONDITIONING, a Central Vacuum system, and a built-in WATER FILTRATION system. ELEGANT MAIN LEVEL:The open-concept main floor is bathed in natural light through massive windows, highlighting the gleaming hardwood floors and elegant crown moulding.The gourmet Kitchen features a walk-in pantry and premium finishes. Seamless flow between the dining area and the living room, perfect for entertaining. Step out onto the balcony to enjoy the nice views. UPPER LEVEL VERSATILITY: The upper floor continues the theme of luxury with crown moulding throughout and a thoughtful layout: Primary bedroom a spacious sanctuary featuring custom built-in cabinets, a walk-in closet, and a spa-like 4-piece ensuite with a deep soaking corner tub. Flexible Bonus Room: This massive space features vaulted ceilings, custom built-ins, and a newly installed door, allowing it to serve as a 4th upstairs bedroom or a private executive office or a large recroom. Two more well-appointed bedrooms and a full 3-piece bathroom. WALK-OUT BASEMENT (MORTGAGE HELPER) The fully finished walk-out basement features a separate entrance and is set up as a self-contained "secondary suite" subject to approval and permitting by the city/municipality. It includes: Full kitchen and spacious living area. Large bedroom and separate laundry potential in the utility room. Ideal for a space for older children, family member or an excellent mortgage-helper. Don’t miss this rare opportunity to own a "first-owner" home in one of Calgary's most vibrant NW communities! > Book your private showing today!
Property Taxes
$5,007/yr (2026)
Listing Information
MLS® NumberA2336102
StatusActive
List Price$719, 900
Days on Market19 days
OccupancyOwner
Property Details
Property TypeDetached
Architectural Style2 Storey
ZoningR-G
Above-Grade Sq Ft1, 812 sq ft
Year Built2013
Bedrooms3
Full Bathrooms4
Half Bathrooms1
Total Bathrooms4.5
Interior
BasementFull, Finished, Separate/Exterior Entry
FlooringCarpet, Ceramic Tile, Hardwood
Fireplaces1
HeatingFireplace(s), Forced Air
Air ConditioningCentral Air, Sep. HVAC Units
Central VacuumYes
Exterior & Parking
ExteriorStone, Vinyl Siding, Wood Frame
RoofAsphalt Shingle
FoundationPoured Concrete
Garage Spaces2
Total Parking4
Patio / DeckBalcony(s), Patio
Site & Lot
Lot Size3, 444 sq ft
Lot Acres0.08 acres
Lot Width31.17
Lot FeaturesBack Yard, Low Maintenance Landscape, No Back Lane, No Neighbours Behind
Legal Description1113692;8;28
Inclusions
Dishwasher,Electric Stove,Garage Control(s),Microwave Hood Fan,Refrigerator,Washer/Dryer
Room Dimensions
Main Level
Dining Room9`11" × 6`0"
Kitchen11`10" × 14`4"
Living Room12`0" × 16`7"
2pc Bathroom5`0" × 4`11"
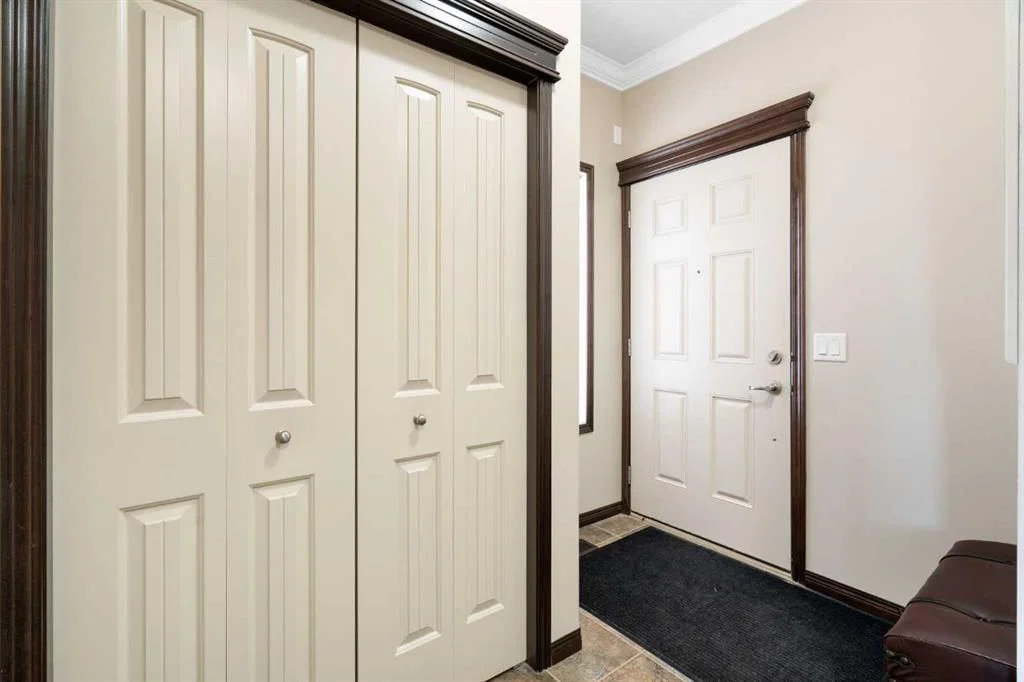
Foyer7`0" × 8`7"
Laundry8`3" × 8`7"
Second Level
4pc Ensuite bath8`8" × 9`2"
Bedroom8`8" × 11`4"
Bedroom - Primary11`1" × 13`11"
4pc Bathroom8`0" × 16`7"
Bedroom8`8" × 11`4"
Family Room17`0" × 17`5"
Basement Level
4pc Bathroom8`9" × 5`9"
Kitchen9`2" × 10`6"
Bedroom10`3" × 14`1"
Game Room11`2" × 20`2"
Furnace/Utility Room8`11" × 8`3"
Property History
2024-01-01
Listed at $000,000
Status
2024-01-01
Listed at $000,000
Status
2024-01-01
Listed at $000,000
Status
This property has been listed 1 time before — see each asking price, what happened, and any sold prices.
Takes 10 seconds · no spam · instant access
What did similar homes here actually sell for?
CalgaryListings Group clients see recent sold prices and sale-to-list ratios for homes just like this one — plus smart matches and one-tap showing requests. Free with your client portal account.