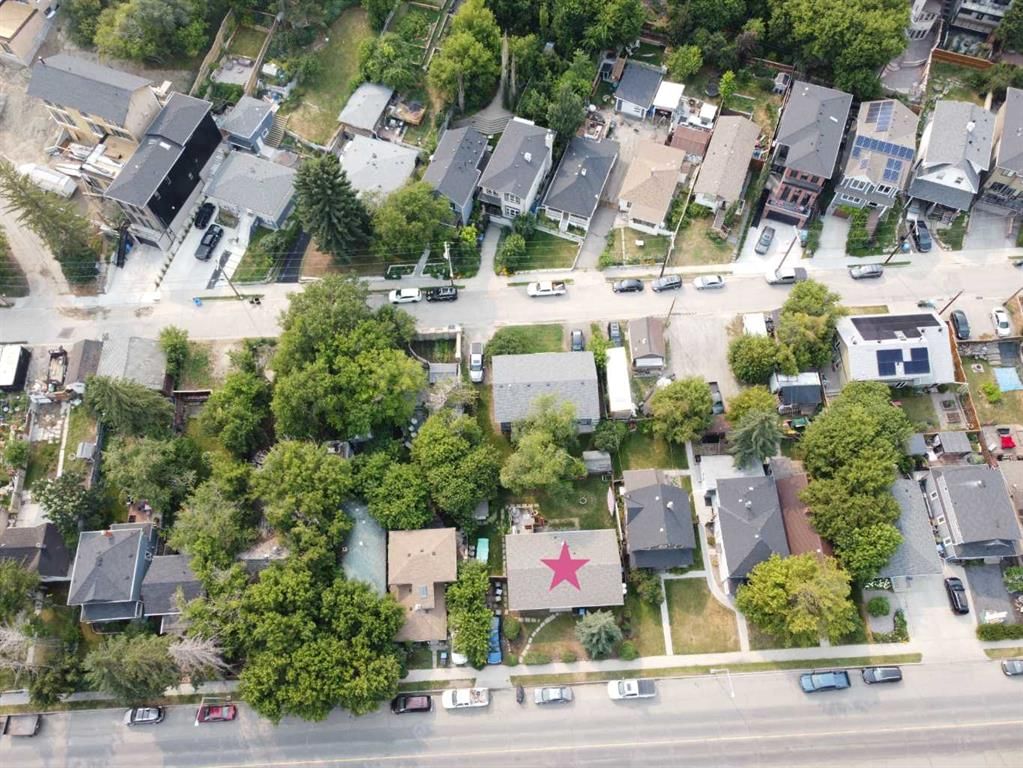
1117 8 Street SE, Ramsay, Calgary

← Back to all Calgary listings
3
Bedrooms
3
Bathrooms
1,078
Sq ft
1977
Year built
$4,465
Property tax (2026)
4,951
Lot sq ft
$745,000
1117 8 Street SE, Calgary T2G2Z6
Ramsay
ActiveMLS® A2336062· 13 days on market
CalgaryListings Insight
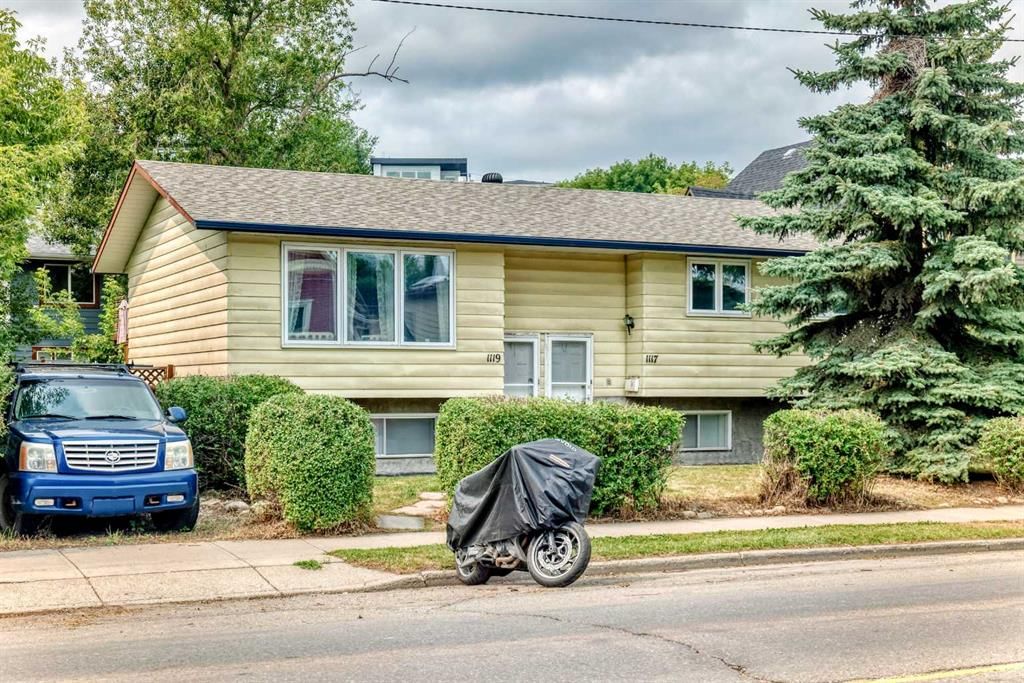
This home at 1117 8 Street SE is a 3-bedroom home with 3 bathrooms. Built in 1977, it is located in the community of Ramsay and offers 1,078 sq ft of living space above grade. This home also offers a fully finished basement with a separate entrance and tile flooring. Before writing, ask about recent comparable sales, inspection items, permits, basement development, and long-term resale fit. If rental income is part of the plan, verify suite legality, permits, insurance, lender treatment, and current lease details before removing conditions. MLS® A2336062.

Want to see this home?

Tour this home in person with a CalgaryListings REALTOR® and get straight answers before you decide.

Ask a Question About This ListingCalgary Listings Group · eXp Realty
Homeowners · Free & InstantThinking of selling?Curious what your own home could be worth? Get an instant, no-obligation estimate based on current market data.
Get an Instant Home Evaluation →

About this property

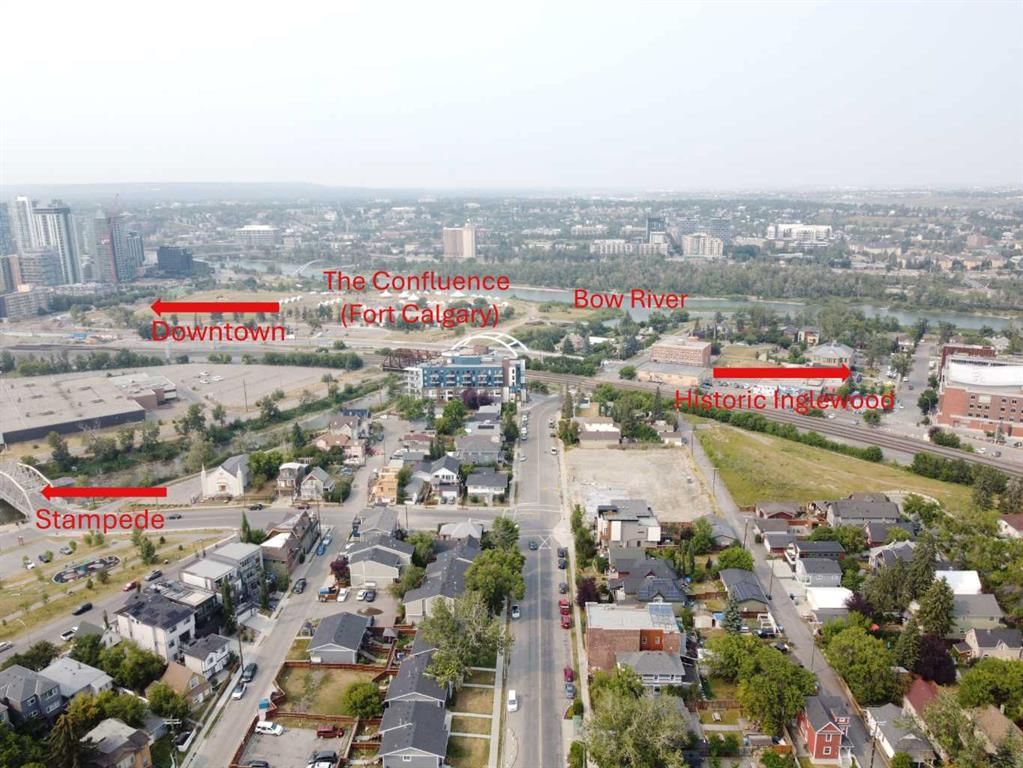
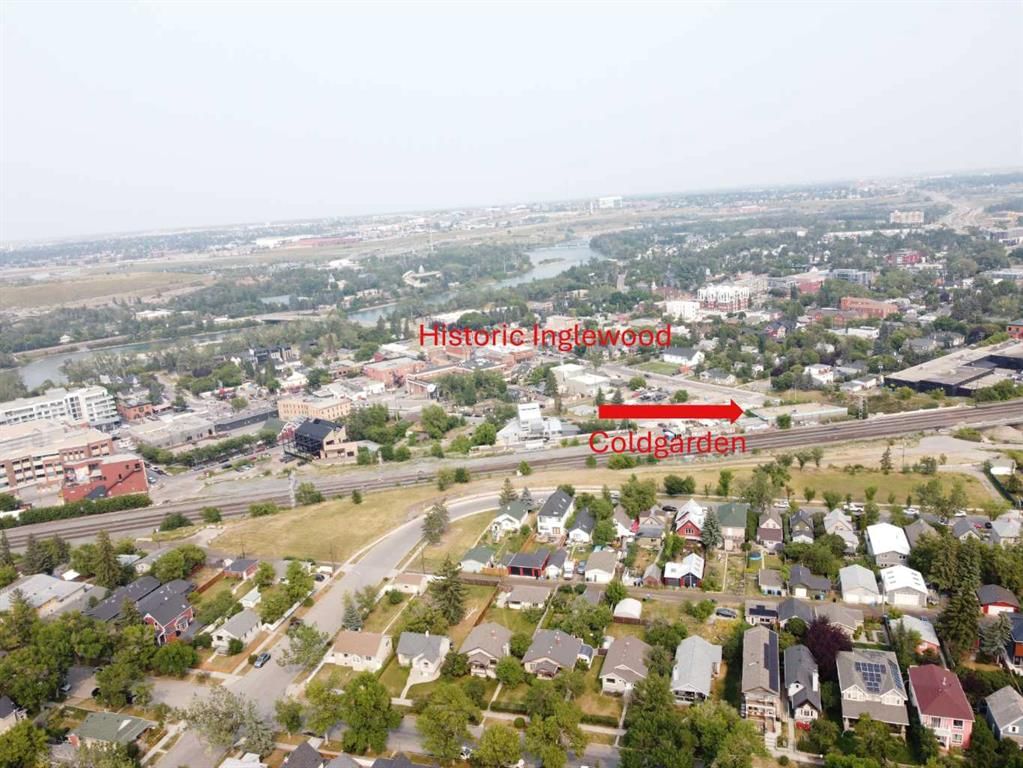
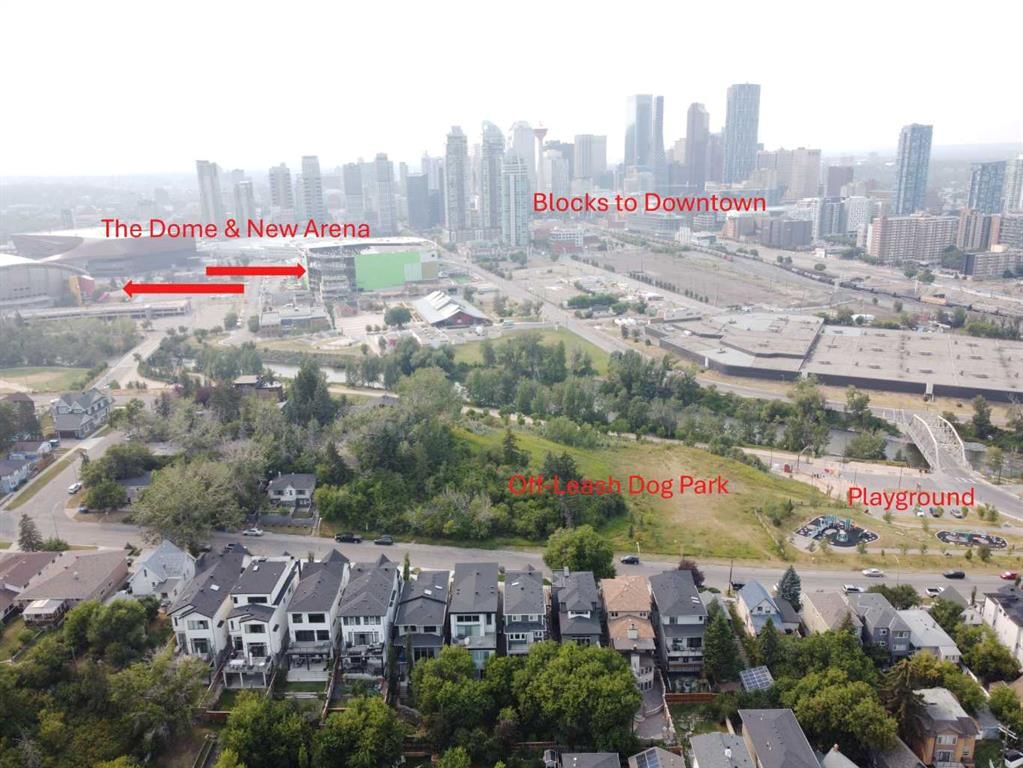
Fantastic opportunity to own a revenue property in one of Calgary’s most walkable(84 Walk score) underrated & quickly developing inner-city communities. Ramsay has that small town vibe with walking distance to big city energy. This 1,078 sq. ft. bi-level has six bedrooms, three bathrooms and an up/down illegal suite, with two furnaces, two hot-water tanks and shared laundry. Both levels are occupied by stable tenants who would like to stay. The real story here is the location and the long-term potential of Ramsay. Downtown is approximately four minutes away by car, with historic Inglewood just as close. Walk to the new arena or Stampede. The City is investing in the Ramsay–Inglewood area through new streetscapes, parks and pathway connections, while the future Ramsay/Inglewood Green Line station is planned to connect the neighbourhood with downtown and southeast Calgary. Like fireworks & One of Calgary's best views at Scotchmans Hill is 5 blocks away. This is also becoming one of Calgary’s best areas for local beer, food and independent businesses. Dandy Brewing is in Ramsay, with Eighty-Eight Brewing, Cold Garden and the future return of Ol’ Beautiful nearby. Good Cheer Brewing has also joined Ramsay in a restored historic building. Just down the hill, Inglewood offers independent shops, restaurants, live music at the Ironwood Stage & Grill and Pedal Pub brewery tours. Buy into Ramsay while it is still evolving, keep two established tenants in place and hold a property in a location that continues to become more connected, active and desirable. Updates: Upstairs: Triple-pane, double-glazed windows, furnace replaced in 2006, serviced in 2020 and 2023 (replace motors), H20 tank replaced in 2022, range replaced in April 2022, paint refreshed in 2019. Lower: Furnace replaced in 2017, serviced in 2025 , water heater replaced in ~2009, paint refreshed in 2016, Dryer replaced in December 2022. EXTERIOR: Shingles replaced in June 2014, Gutters cleaned in 2026, Fence replaced (excluding North section) in 2019.
Property Taxes
$4,465/yr (2026)

Listing Information

MLS® NumberA2336062
StatusActive
List Price$745, 000
Days on Market13 days
OccupancyTenant

Property Details

Property TypeDetached
Architectural StyleBi-Level
ZoningDC
Above-Grade Sq Ft1, 078 sq ft
Year Built1977
Bedrooms3
Full Bathrooms3
Total Bathrooms3

Interior

BasementFull, Finished, Separate/Exterior Entry
FlooringCarpet, Ceramic Tile, Laminate
Fireplaces0
HeatingForced Air, Natural Gas
Air ConditioningNone

Exterior & Parking

ExteriorMetal Siding
RoofAsphalt Shingle
FoundationPoured Concrete
Total Parking4
Patio / DeckDeck

Site & Lot

Lot Size4, 951 sq ft
Lot Acres0.11 acres
Lot Width66.31
Lot FeaturesBack Yard, Front Yard, Interior Lot, Lawn, Many Trees, No Back Lane, Private
Legal DescriptionA2;17;18, 19

Inclusions

Dishwasher,Dryer,Electric Stove,Refrigerator,Washer

Room Dimensions

Main Level
Living Room14`0" × 14`6"
Dining Room9`2" × 11`4"
Kitchen10`10" × 11`0"
4pc Bathroom6`8" × 8`1"
Bedroom10`5" × 9`3"
Bedroom8`11" × 12`0"
Bedroom - Primary10`11" × 12`0"
3pc Ensuite bath8`1" × 3`11"
Basement Level
4pc Bathroom5`0" × 8`1"
Family Room17`1" × 10`9"
Dining Room11`4" × 8`1"
Kitchen8`8" × 10`9"
Laundry11`1" × 11`5"
Bedroom7`7" × 9`9"
Bedroom7`11" × 9`11"
Bedroom10`8" × 11`0"

Property History

No previous MLS® listings on record for this property — this appears to be its first time offered. Want to know how often homes nearby change hands? Ask our team.

What did similar homes here actually sell for?

CalgaryListings Group clients see recent sold prices and sale-to-list ratios for homes just like this one — plus smart matches and one-tap showing requests. Free with your client portal account.

Where this price sits in Ramsay

Asking $745,000. That is about 7% below the $800,000 median sale price for detached homes in Ramsay over September 2025 – August 2026, across 21 recorded sales. Those sales took 30 days on the market on average. Across all home types, sellers in Ramsay got 99.5% of their asking price on average and the community was carrying 2.2 months of supply.

Aggregate MLS® statistics from our own published dataset (community medians, methodology). Medians are not adjusted for size, age or condition, and individual sold prices stay members-only under Alberta VOW rules.

Schools near this home

  • Ramsay SchoolPublic (CBE) · Elementary · 349 m · about 2 mins by carSchool website
  • St. Monica SchoolCatholic (CCSD) · Elementary/Junior High · 1.5 km · about 9 mins by carSchool website
  • Colonel Walker SchoolPublic (CBE) · Elementary · 2.0 km · about 8 mins by carSchool website
  • Western Canada High SchoolPublic (CBE) · about 13 mins by carSchool website
  • Riverside SchoolPublic (CBE) · about 12 mins by carSchool website
  • Crescent Heights High SchoolPublic (CBE) · about 14 mins by carSchool website

Distances and drive times are measured from the centre of Ramsay, not from this address. Designation depends on address, grade, program and capacity and changes from year to year — check the CBE or Calgary Catholic finder before you buy.

Commute from Ramsay

DestinationBy carBy transit
Downtown Calgary11 mins20 mins
University of Calgary21 mins49 mins
Foothills Medical Centre22 mins44 mins
Mount Royal University16 mins50 mins
Calgary International Airport19 mins1 hour 8 mins
Westside Recreation Centre21 mins50 mins

Off-peak estimates measured from the centre of Ramsay, not from this address. Live traffic varies.

Questions about this home

How much is 1117 8 Street SE?

1117 8 Street SE in Ramsay is listed for sale at $745,000. It has been on the market 13 days.

How many bedrooms and bathrooms does 1117 8 Street SE have?

1117 8 Street SE in Ramsay has 3 bedrooms and 3 bathrooms. The listing records 1,078 sq ft above grade. It is a detached house.

Is 1117 8 Street SE priced above or below the Ramsay market?

Its $745,000 asking price is about 7% below the $800,000 median sale price for detached homes in Ramsay (September 2025 – August 2026, 21 sales). Medians are not adjusted for size, age or condition.

Live MLS® Data · Calgary Listings Group · Serving Calgary Since 1997

Comparable homes for sale in Ramsay

All Ramsay listings

The active MLS® listings in Ramsay closest to this home on price. Updated every 10 minutes.

Enlarged listing photo

Free account · no cost, no obligation

Everything we give our clients, before you're one.

One free account opens the whole toolkit — the guides we write for Calgary buyers and sellers, the checklists we actually use on deals, the video library, and a concierge that answers your questions any time of day.

Already have one? Sign in →

Takes about twenty seconds. Unsubscribe any time.