← Back to all Calgary listings

407, 1899 45 Street NW, Calgary

Montgomery
ActiveMLS® A2336025· 58 days on market
$429,900
$316 per sq ft (asking)
3
Bedrooms
2
Bathrooms
1,359
Sq ft
2010
Year built
$2,819
Property tax (2026)
$865
Condo / HOA fee /mo
CalgaryListings Insight
Located in the community of Montgomery, 407, 1899 45 Street NW is a 3-bedroom home with 2 bathrooms, built in 2010, offering 1,359 sq ft of living space above grade. Additional features include garage parking, vinyl plank flooring, and air conditioning. Condo fees are approximately $865/month, including heat, water, and parking. Before writing, ask about condo fees, reserve fund health, bylaws, insurance deductibles, and building history. If rental income is part of the plan, verify suite legality, permits, insurance, lender treatment, and current lease details before removing conditions. MLS® A2336025.

Want to see this home?

Tour this home in person with a CalgaryListings REALTOR® and get straight answers before you decide.

A REALTOR® from our team replies, not a call centre. No obligation.

Ask a Question About This ListingCalgary Listings Group · eXp Realty
Homeowners · Free & InstantThinking of selling?Curious what your own home could be worth? Get an instant, no-obligation estimate based on current market data.
Get an Instant Home Evaluation →

About this property

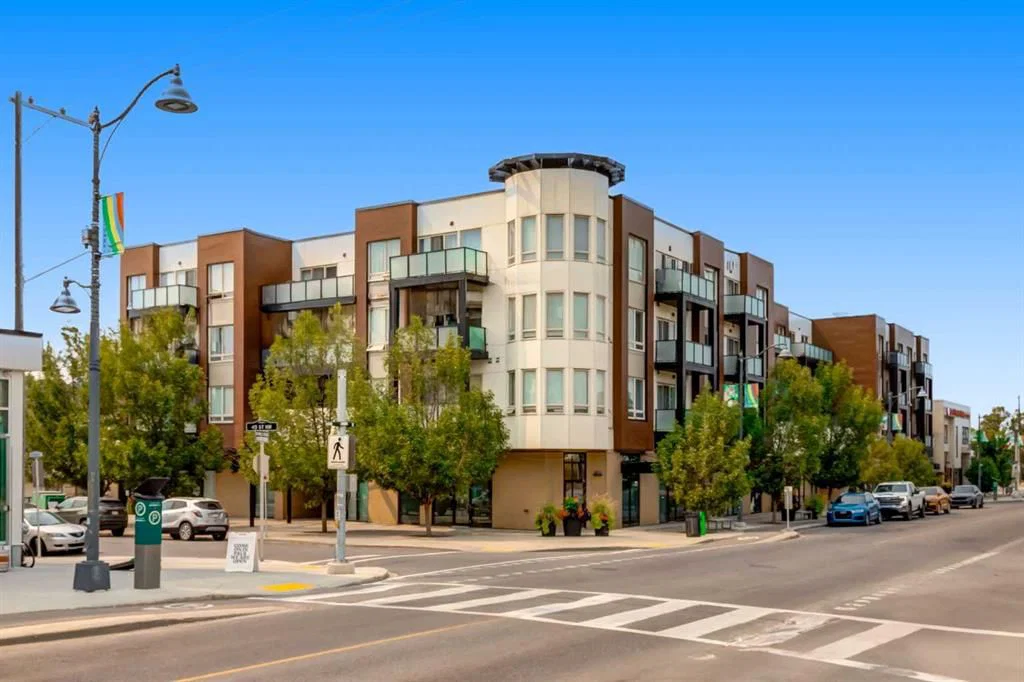
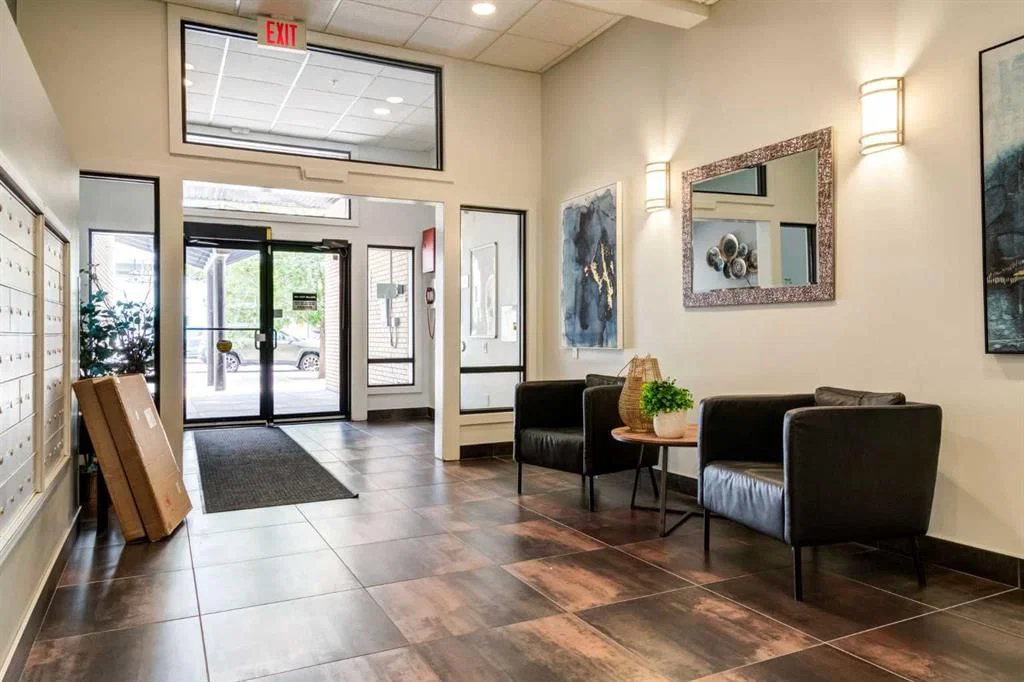
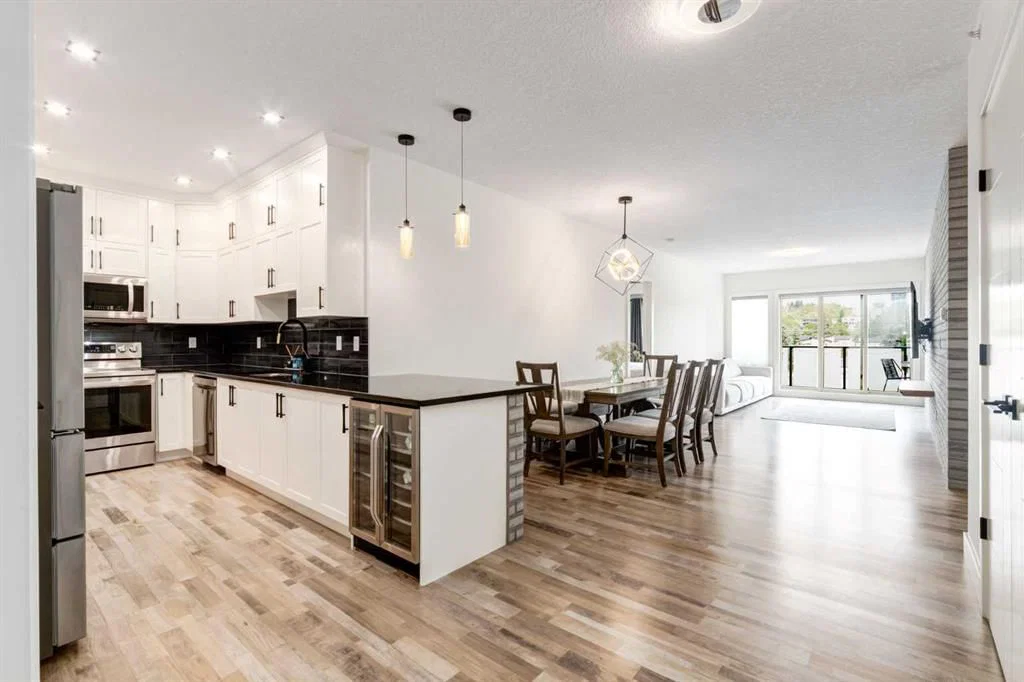
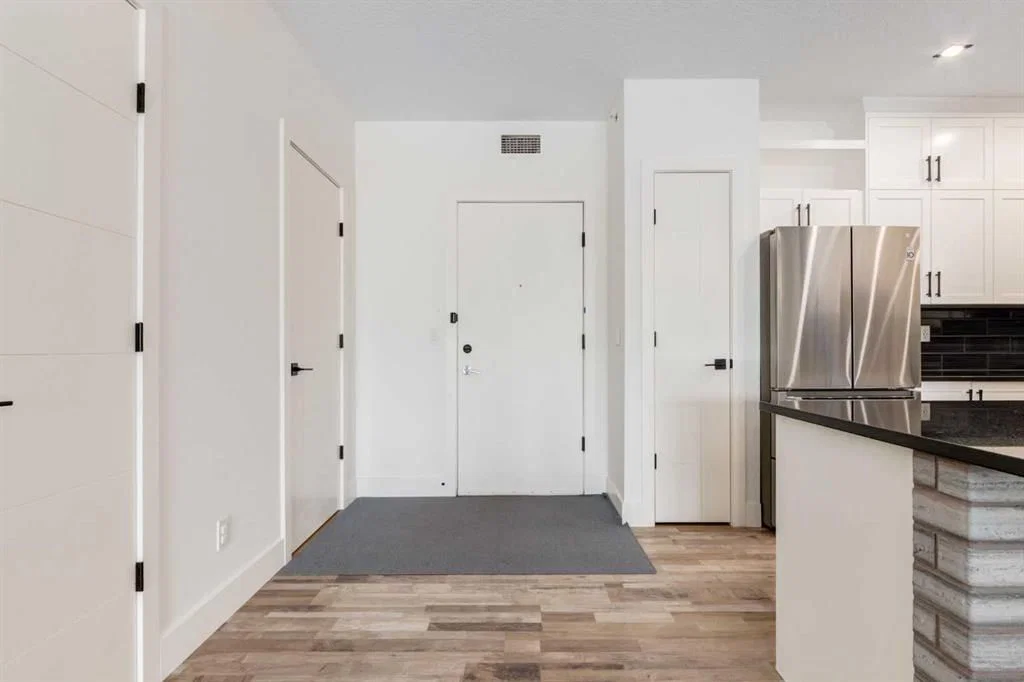
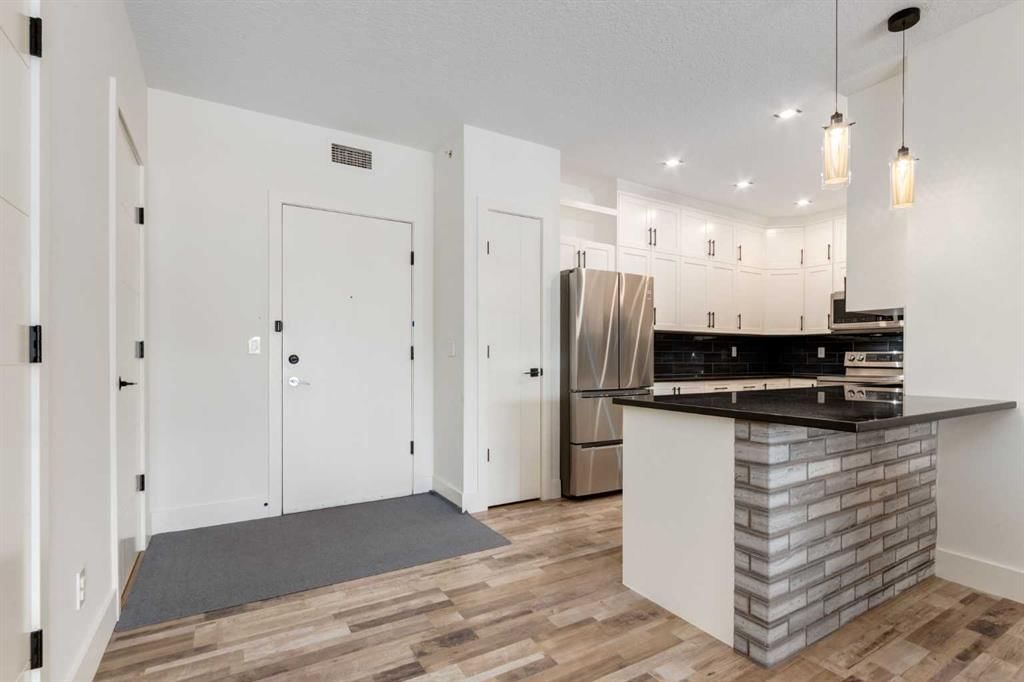
Welcome to this beautifully renovated 3-bedroom, 1,359 sq. ft. apartment in the highly sought-after community of Montgomery. Offering a truly move-in-ready experience, this home has been thoughtfully updated throughout with quality finishes, modern style, and an abundance of functional living space. There is nothing left to do but move in and enjoy! As you enter, you’ll immediately appreciate the attention to detail. To the right is a convenient in-suite laundry room, while to the left is the stunning renovated kitchen featuring sleek black granite countertops, full-height cabinetry, and a stylish black backsplash. The kitchen offers plenty of counter space for meal preparation and everyday appliances, along with updated LG appliances including an electric range, microwave, and refrigerator. A bonus bar fridge adds even more convenience and storage. The kitchen flows seamlessly into the dining and living areas, creating a spacious open-concept layout that is perfect for both everyday living and entertaining. The living room features a tasteful grey brick feature wall, adding warmth and contemporary character to the space. Step outside onto the large, wide balcony and take in beautiful views toward the Calgary foothills. Whether you're enjoying your morning coffee or relaxing with a glass of wine in the evening, this is a wonderful outdoor extension of your living space. The two generously sized secondary bedrooms are located on one side of the home, with a beautifully updated 4-piece bathroom conveniently positioned between them. The spacious primary bedroom is privately situated on the opposite side and features its own updated 3-piece ensuite and his-and-her closets, providing excellent storage and functionality. The renovations continue throughout the entire apartment, including luxury vinyl plank flooring, updated closet and bedroom doors, renovated bathrooms, modern lighting fixtures, and numerous additional improvements. Every detail has been thoughtfully considered, giving this home a cohesive, contemporary feel without the need for further renovations. The property also includes two titled parking stalls in a heated underground garage, a highly desirable feature in Calgary living. Located in the vibrant community of Montgomery, this home offers an exceptional combination of convenience, recreation, and accessibility. Enjoy quick access to the Bow River pathways, downtown Calgary, and major routes leading west toward the mountains. Shopping and amenities are close by, including Market Mall and University District. Outdoor enthusiasts will love nearby Shouldice Park, a 28-hectare recreation destination featuring picnic areas, soccer and football fields, tennis courts, batting cages, artificial turf athletic fields, and direct access to the Bow River. The Shouldice Aquatic Centre and Shouldice Arena are also nearby, providing even more opportunities for recreation and family fun. There two titled parking underground parking stalls. Book your showing now!
Property Taxes
$2,819/yr (2026)
Condo / HOA Fee
$864.74/mo

Listing Information

MLS® NumberA2336025
StatusActive
List Price$429, 900
Days on Market58 days
OccupancyOwner

Property Details

Property TypeApartment
Architectural StyleApartment-Single Level Unit
ZoningMU-2 f3.0h16
Above-Grade Sq Ft1, 359 sq ft
Year Built2010
Bedrooms3
Full Bathrooms2
Total Bathrooms2
Parking TypeHeated Garage, Parkade, Titled, Underground

Interior

FlooringTile, Vinyl Plank
Fireplaces0
HeatingIn Floor
Air ConditioningCentral Air

Exterior & Parking

ExteriorBrick, Concrete, Metal Siding, Wood Frame
Total Parking2
Parking TypeHeated Garage, Parkade, Titled, Underground
Patio / DeckBalcony(s)

Site & Lot

Legal Description1012250;50

Inclusions

Bar Fridge,Dishwasher,Electric Stove,Garage Control(s),Microwave Hood Fan,Washer/Dryer Stacked,Window Coverings

Condo Details

Unit Number407
Monthly Condo Fee$864.74/mo
Fee IncludesHeat · Water · Parking
Unit ExposureNE
Building Stories4 storeys
Parking TypeHeated Garage, Parkade, Titled, Underground
Pet PolicyRestrictions, Cats OK, Dogs OK
Building AmenitiesNone

Room Dimensions

Main Level
3pc Ensuite bath8`9" × 5`6"
4pc Bathroom8`0" × 5`0"
Balcony21`10" × 12`10"
Bedroom12`7" × 12`10"
Bedroom9`7" × 20`4"
Dining Room11`6" × 12`7"
Foyer6`1" × 4`2"
Kitchen21`2" × 10`1"
Living Room11`6" × 16`7"
Laundry4`0" × 4`6"
Bedroom - Primary9`3" × 17`5"

Listing Office

Bow Realty
Listing data provided via MLS®. Not intended to solicit buyers or sellers already under contract.

Property History

No previous MLS® listings on record for this property — this appears to be its first time offered. Want to know how often homes nearby change hands? Ask our team.

What did similar homes here actually sell for?

Calgary Listings Group clients see recent sold prices and sale-to-list ratios for homes just like this one — plus smart matches and one-tap showing requests. Free with your client portal account.

What stands out about this listing

  • Time on marketOn the market 58 days. Homes of all types that sold in Montgomery over October 2025 – September 2026 averaged 47 days.

Worked out from this MLS® record, our published community data and the other active listings in Montgomery. Asking prices only; individual sold prices stay members-only under Alberta VOW rules.

Where this price sits in Montgomery

Asking $429,900. This listing is not directly comparable with the typical homes of all types in Montgomery: the gap is large enough that differences in size, age, lot or condition are more likely than a pricing signal. Lot utility, condition, permits and zoning need individual analysis, so we are not placing it against the $799,000 median sale price (October 2025 – September 2026, 69 recorded sales).

Aggregate MLS® statistics from our own published dataset (methodology). Individual sold prices stay members-only under Alberta VOW rules.

Schools near this home

  • Terrace Road SchoolPublic (CBE) · Elementary · 759 m · about 3 mins by carSchool website
  • St. Vincent de Paul SchoolCatholic (CCSD) · Elementary/Junior High · 2.5 km · about 7 mins by carSchool website
  • Bowness High SchoolPublic (CBE) · about 7 mins by carSchool website

Distances and drive times are measured from the centre of Montgomery, not from this address. Designation depends on address, grade, program and capacity and changes from year to year — check the CBE or Calgary Catholic finder before you buy.

Commute from Montgomery

DestinationBy carBy transit
Downtown Calgary14 mins34 mins
University of Calgary7 mins34 mins
Foothills Medical Centre5 mins31 mins
Mount Royal University11 mins34 mins
Calgary International Airport23 mins1 hour 34 mins
Westside Recreation Centre12 mins56 mins

Off-peak estimates measured from the centre of Montgomery, not from this address. Live traffic varies.

Who lives in Montgomery

  • 4,175Population
  • 2.4Average household size
  • 64%Owner-occupied households
  • $96KMedian household income
  • 18%Residents aged 0–14

2021 Census of Canada, via the City of Calgary community profile — long-term neighbourhood context, not current market activity. Full Montgomery census profile →

Questions about this home

Is 407, 1899 45 Street NW for sale?

Yes. 407, 1899 45 Street NW in Montgomery is an active MLS® listing (MLS® A2336025). It has been on the market 58 days. Listing data last updated 2026-10-06.

What is the asking price of 407, 1899 45 Street NW?

407, 1899 45 Street NW in Montgomery is listed at $429,900.

How many bedrooms and bathrooms does 407, 1899 45 Street NW have?

407, 1899 45 Street NW in Montgomery has 3 bedrooms and 2 bathrooms. The listing records 1,359 sq ft above grade. It is an apartment condo.

How does the asking price of 407, 1899 45 Street NW compare with the Montgomery market?

It is not directly comparable with the typical homes of all types in Montgomery: the gap is large enough that differences in size, age, lot or condition are more likely than a pricing signal. Lot utility, condition, permits and zoning need individual analysis.

Live MLS® Data · Calgary Listings Group · Serving Calgary Since 1997

Recently sold in Montgomery

All Montgomery listings →
Enlarged listing photo

Free account · no cost, no obligation

Everything we give our clients, before you're one.

One free account opens the whole toolkit — the guides we write for Calgary buyers and sellers, the checklists we actually use on deals, the video library, and a concierge that answers your questions any time of day.

Already have one? Sign in →

Takes about twenty seconds. Unsubscribe any time.