The sale price and sold-to-list ratio for this home are members-only under Alberta VOW rules.
Takes 10 seconds · no spam · board rules require a free account
3
Bedrooms
5.5
Bathrooms
2,469
Sq ft
2026
Year built
2
Garage
1
Lot sq ft
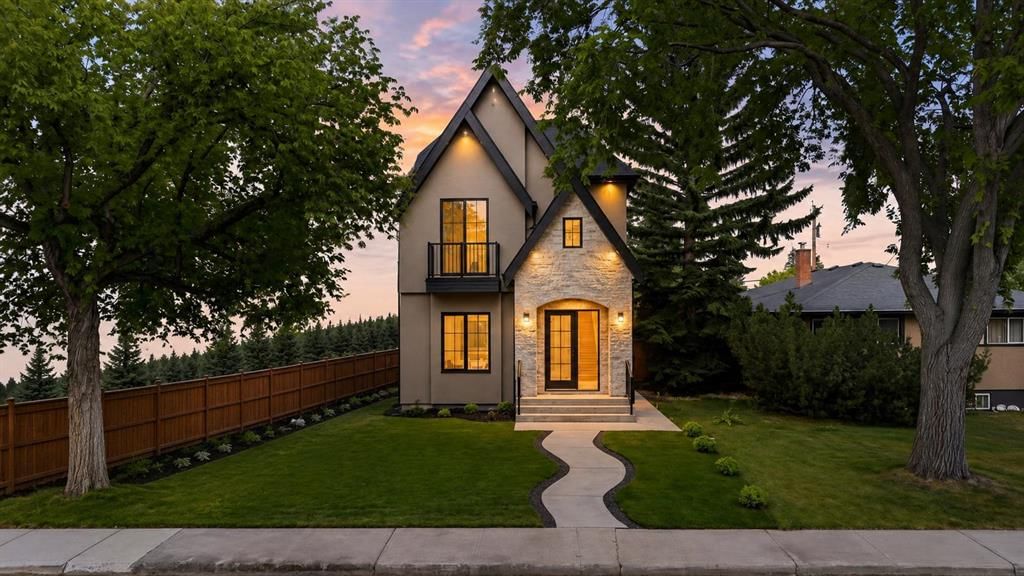
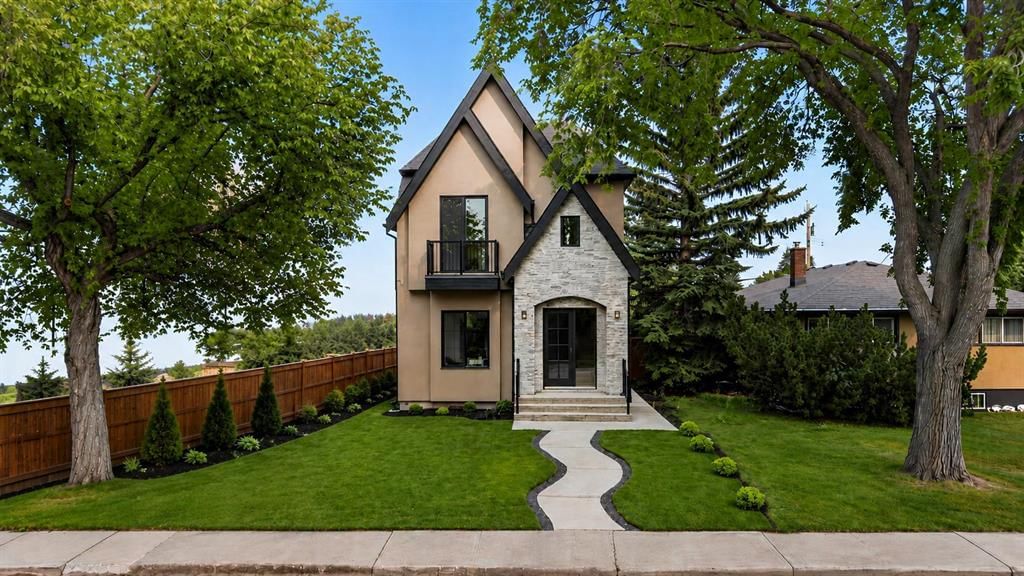
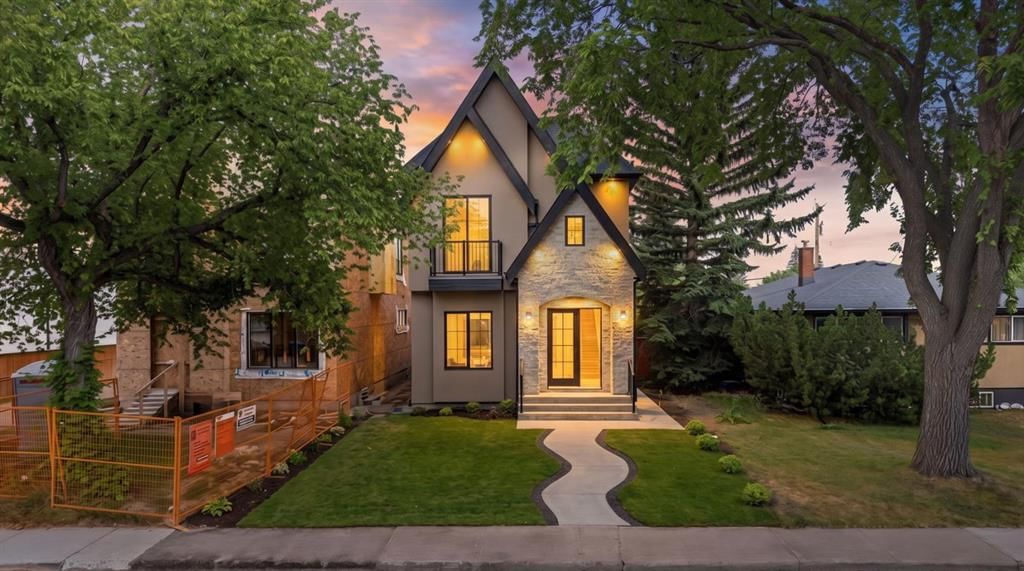
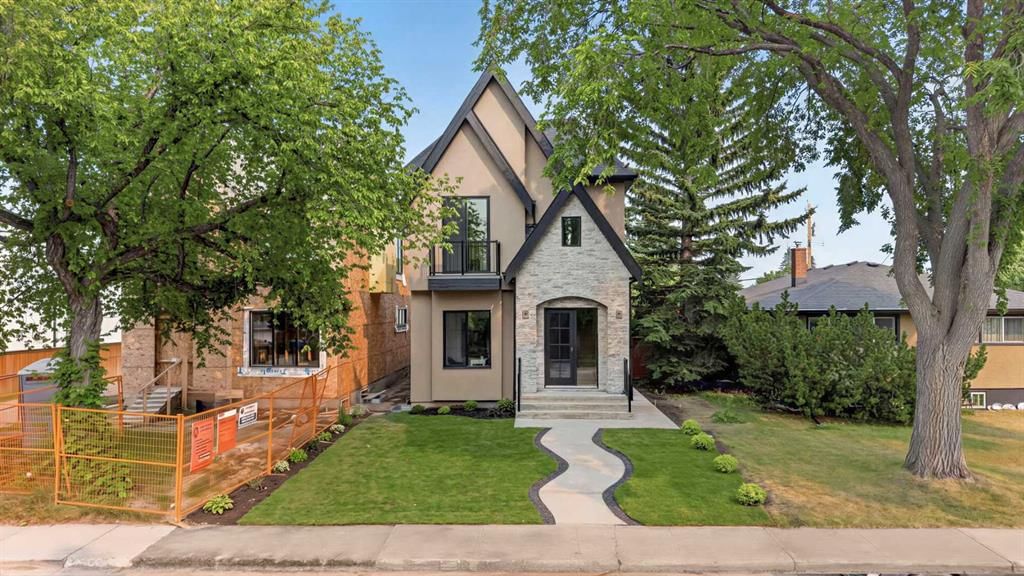
CalgaryListings Insight This home at 1826 6 Street NE is a 3-bedroom home with 5.5 bathrooms. Built in 2026, it is located in the community of northeast Calgary and offers 2,469 sq ft of living space above grade. Notable features include a fully finished basement with a separate entrance, a double garage, hardwood flooring, a fireplace, and air conditioning. For new construction, review builder terms, deposit structure, possession timelines, warranty coverage, GST treatment, and what is actually included. If rental income is part of the plan, verify suite legality, permits, insurance, lender treatment, and current lease details before removing conditions. This sale can help you understand current pricing in the area. Ask us how it compares with nearby active and recently sold homes. MLS® A2335999.
Thinking of selling nearby?
This property sold in Winston Heights/Mountview. Find out what your home could be worth in today’s market — no obligation.
Luxury New Build in Winston Heights | 3,550+ SF Total | 2 Primary Suites | Legal 2-Bed Suite | Detached Garage
Welcome to 1826 6 Street NE, a beautiful new home in the heart of Winston Heights-Mountview. Offering over 3,550 SF of total developed space, this home combines modern design, comfort and functionality.
The main floor features an open layout with custom built-ins, designer lighting, a feature fireplace and a beautiful chef’s kitchen with premium Dacor appliances, a large island and custom granite-wrapped hood fan. Built-in speakers are also installed throughout the main and upper floors. The main floor has 10 ft ceilings.
Upstairs, you’ll find two spacious primary bedrooms, each with its own walk-in closet and ensuite. This unique layout is ideal for families, guests or multigenerational living. The upper floor also offers plenty of natural light and a private balcony.
The home includes several upgrades including heated tile floors in the rear foyer and primary ensuite and a high-end automatic toilet with an opening and closing lid in the ensuite.
The fully developed legal 2-bedroom basement suite has a separate living space and is a great option for rental income or extended family.
Outside, the fully landscaped and fenced yard offers private space to relax or entertain. The detached garage provides secure parking and extra storage.
The location is excellent with easy access to downtown, Edmonton Trail, 16 Avenue, major roads, transit, schools, parks, shopping and restaurants. Georges P. Vanier School is about a 4-minute walk away and Winston Heights Park is nearby. Golf lovers will also enjoy having The Winston Golf Club and Fox Hollow Golf Course close by.
A rare opportunity to own a new inner-city home with **two primary suites, a legal 2-bedroom suite, 10 ft main floor ceilings and a detached garage** in one of Calgary’s established communities.
Remarks as published by the listing brokerage while this home was on the market. Open house dates, showing instructions and offer deadlines in this text have passed.
Listing Information
MLS® NumberA2335999
StatusSold
List Price$1, 349, 000
Days on Market38 days
OccupancyVacant
Property Details
Property TypeDetached
Architectural Style2 Storey
ZoningR-CG
Above-Grade Sq Ft2, 469 sq ft
Year Built2026
Bedrooms3
Full Bathrooms5
Half Bathrooms1
Total Bathrooms5.5
Interior
BasementFull, Finished, Separate/Exterior Entry
FlooringCeramic Tile, Hardwood
Fireplaces1
HeatingForced Air
Air ConditioningCentral Air
Exterior & Parking
ExteriorSee Remarks
RoofAsphalt Shingle
FoundationPoured Concrete
Garage Spaces2
Total Parking2
Patio / DeckSee Remarks
Site & Lot
Lot Size1 sq ft
Lot Width30.00
Lot FeaturesBack Lane, Back Yard, City Lot
Legal Description2611506
Inclusions
Bar Fridge,Dishwasher,Garage Control(s),Gas Range,Range Hood,Washer/Dryer
Room Dimensions
Main Level
2pc Bathroom6`7" × 5`2"
Dining Room13`11" × 10`0"
Foyer9`10" × 9`2"
Kitchen20`11" × 19`8"
Living Room13`11" × 15`0"
Mud Room6`8" × 11`11"
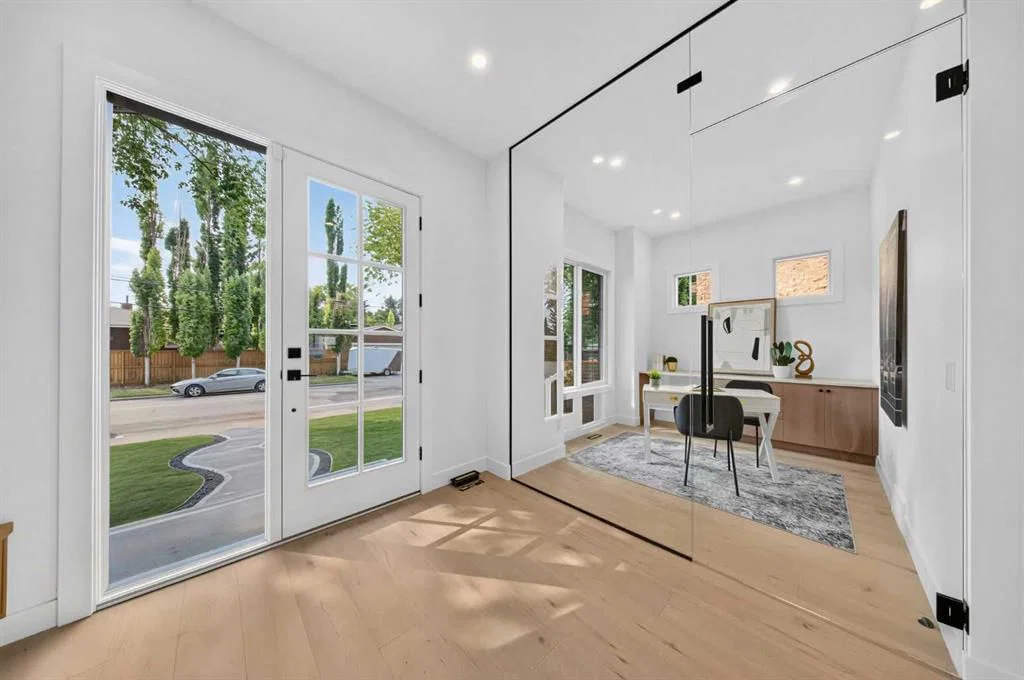
Office10`8" × 8`11"
Second Level
3pc Ensuite bath7`9" × 4`11"
4pc Bathroom9`2" × 4`11"
5pc Ensuite bath9`1" × 17`0"
Bedroom - Primary10`9" × 15`2"
Family Room9`10" × 10`0"
Laundry7`2" × 6`7"
Bedroom - Primary13`5" × 20`4"
Walk-In Closet9`7" × 6`6"
Bedroom9`10" × 13`0"
Basement Level
4pc Bathroom5`10" × 9`6"
Bedroom9`6" × 12`0"
Bedroom9`8" × 12`0"
Kitchen15`10" × 12`6"
1pc Bathroom19`6" × 14`9"
Listing Office
Coldwell Banker YAD Realty
Listing data provided via MLS®. Not intended to solicit buyers or sellers already under contract.
Property History
No previous MLS® listings on record for this property — this appears to be its first time offered. Want to know how often homes nearby change hands? Ask our team.
Questions about this home
Is 1826 6 Street NE still for sale?
No. The MLS® record for 1826 6 Street NE in Winston Heights/Mountview (MLS® A2335999) is marked sold. The last publicly advertised asking price was $1,349,000; the final sale price is available only to signed-in members under Alberta VOW rules.
How many bedrooms and bathrooms does 1826 6 Street NE have?
1826 6 Street NE in Winston Heights/Mountview has 3 bedrooms and 5.5 bathrooms. The listing records 2,469 sq ft above grade. It is a detached house.
Live MLS® Data · Calgary Listings Group · Serving Calgary Since 1997
Similar homes still for sale in Winston Heights/Mountview
Everything we give our clients, before you're one.
One free account opens the whole toolkit — the guides we
write for Calgary buyers and sellers, the checklists we actually use on deals, the
video library, and a concierge that answers your questions any time of day.