View all 48 photos
5
Bedrooms
5
Bathrooms
2,958
Sq ft
2018
Year built
$6,317
Property tax (2026)
2
Garage
4,384
Lot sq ft
$885,000
92 Red Embers Terrace NE, Calgary T3N 1K8
RedstoneNewMLS® A2335718· New listing
CalgaryListings Insight
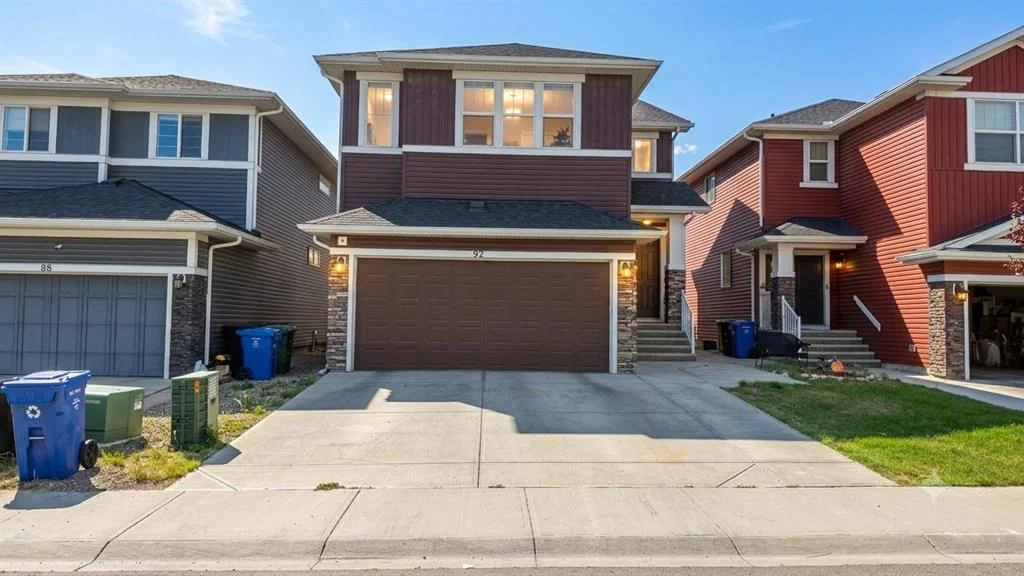
92 Red Embers Terrace NE is a 5-bedroom home in the community of Redstone, built in 2018, offering 5 bathrooms and 2,958 sq ft of living space above grade. Highlights include a fully finished basement with a separate entrance, a double garage, vinyl plank flooring, and a fireplace. Before writing, ask about recent comparable sales, inspection items, permits, basement development, and long-term resale fit. If rental income is part of the plan, verify suite legality, permits, insurance, lender treatment, and current lease details before removing conditions. This one is new to market, so showing access and offer timing may matter. MLS® A2335718.
92 Red Embers Terrace NE is a 5-bedroom home in the community of Redstone, built in 2018, offering 5 bathrooms and 2,958 sq ft of living space above grade. Highlights include a fully finished basement with a separate entrance, a double garage, vinyl plank flooring, and a fireplace. Before writing, ask about recent comparable sales, inspection items, permits, basement development, and long-term resale fit. If rental income is part of the plan, verify suite legality, permits, insurance, lender treatment, and current lease details before removing conditions. This one is new to market, so showing access and offer timing may matter. MLS® A2335718.
Want to see this home?
Tour this home in person with a CalgaryListings REALTOR® and get straight answers before you decide.
Ask a Question About This ListingCalgary Listings Group · eXp RealtyHomeowners · Free & InstantThinking of selling?Curious what your own home could be worth? Get an instant, no-obligation estimate based on current market data.
Get an Instant Home Evaluation →About this property
*LUXURY HOME DEAL | 4,100+ SQ.FT. DEVELOPED | 7 BEDROOMS | 5 FULL BATHROOMS | 4 BEDROOM SUITES| SPICE KITCHEN | Illegal Basement
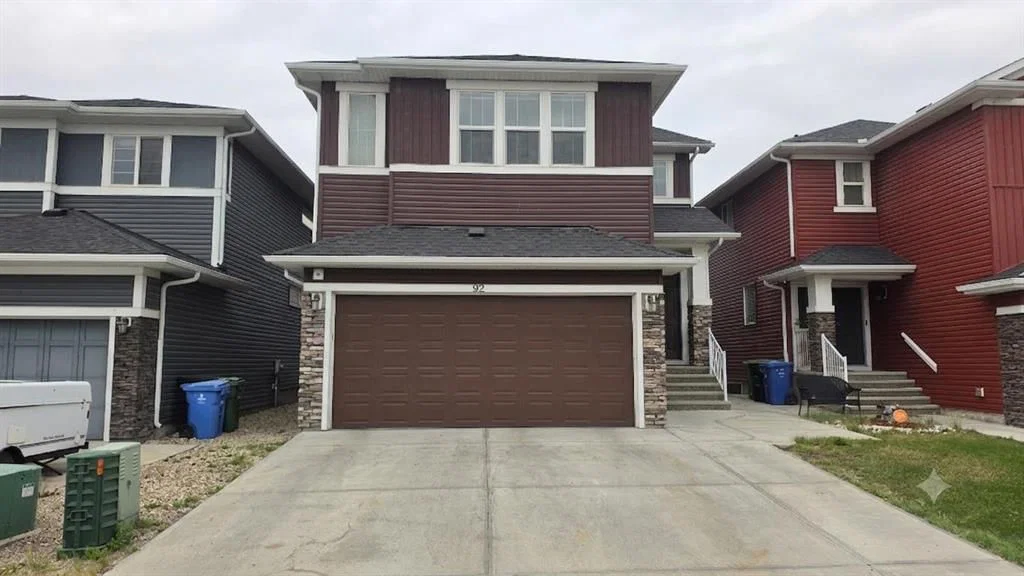
Welcome to 92 Red Embers Terrace NE, an expansive and sophisticated residence offering over 4,100 sq.ft. of developed living space in Redstone. Designed with scale, comfort, and multi-generational living in mind, this impressive home offers 7 bedrooms, 5 full bathrooms, multiple living spaces, a dedicated spice kitchen, and exceptional privacy throughout.
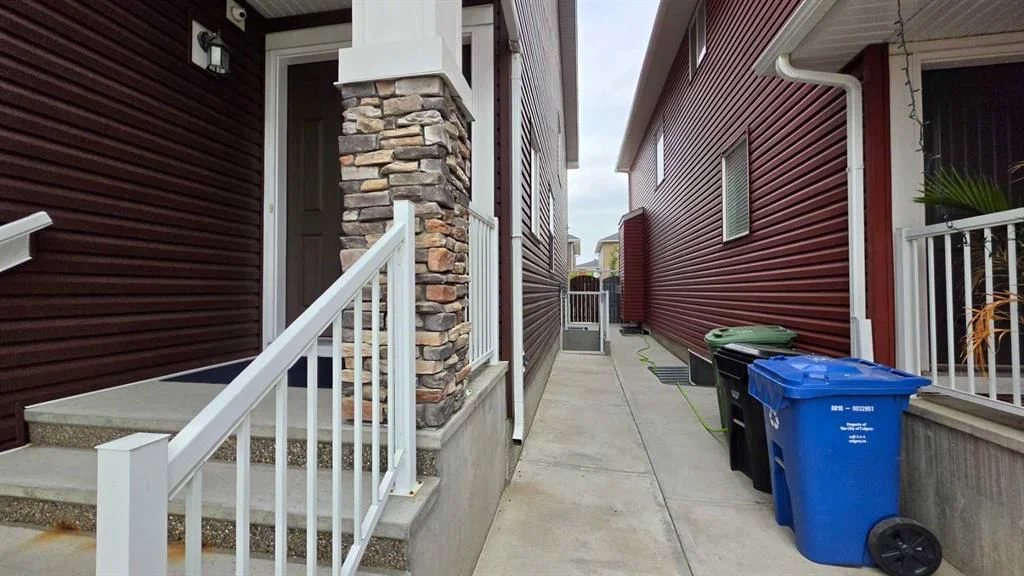
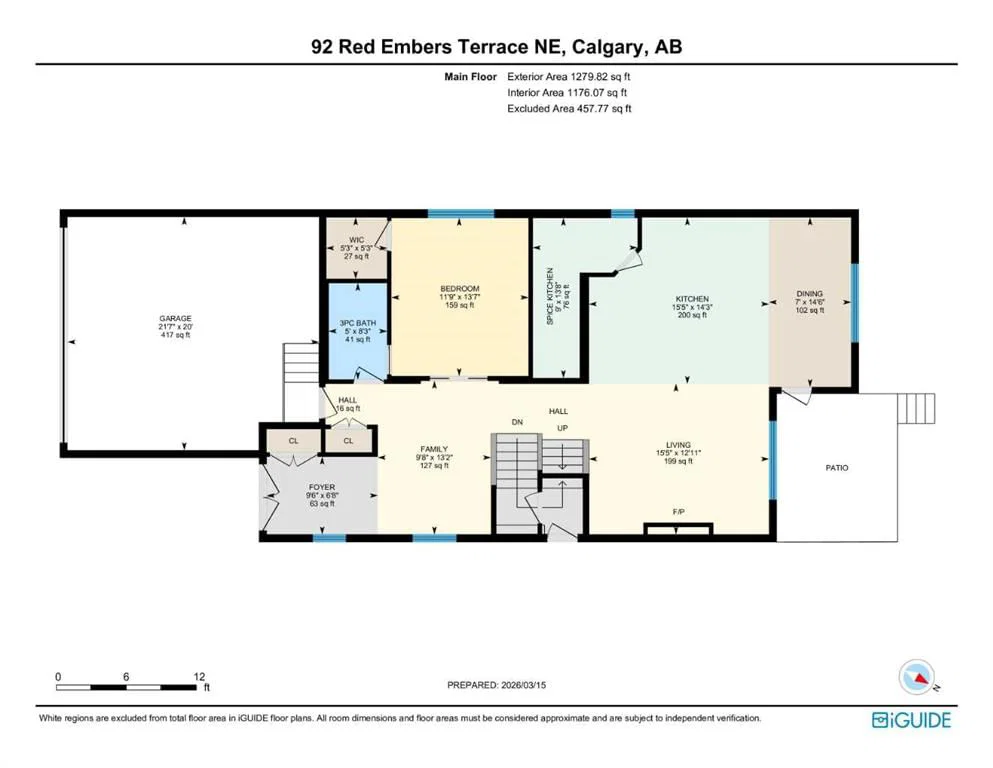
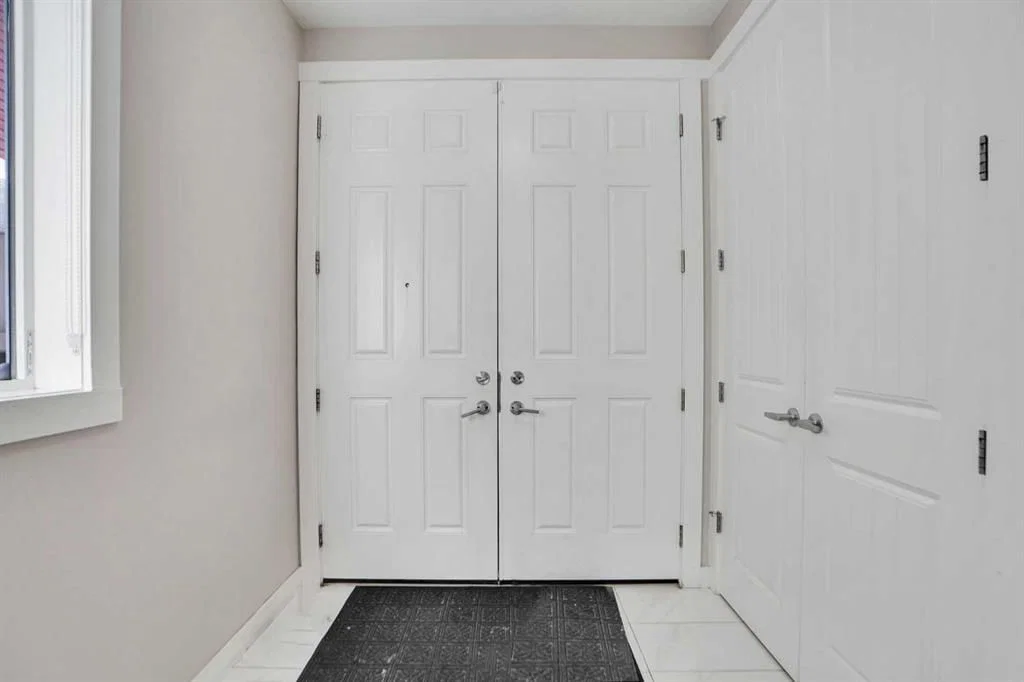
A grand double-door entrance creates an elegant first impression before opening into a spacious main level designed for both refined everyday living and entertaining. The main-floor bedroom is exceptionally generous in size and features its own private ensuite and walk-in closet, providing an ideal retreat for guests or extended family.
At the heart of the home, the gourmet kitchen showcases quartz countertops, stainless steel appliances, abundant cabinetry, a dedicated spice kitchen, and an oversized walk-in pantry with extensive shelving. The adjoining living and dining spaces create an inviting environment for hosting family and guests.
Upstairs, a substantial bonus room provides additional space to relax and gather. Four generously sized bedrooms offer impressive accommodation, with three featuring private ensuites and walk-in closets. The primary bedroom provides a spacious private retreat with its own ensuite and walk-in closet.
The fully developed lower level extends the home's versatility with two bedrooms, a kitchen, spacious living area, full bathroom, and separate laundry. Please note the basement suite is illegal.
The exterior continues the home's impressive scale with an extended front driveway offering parking for up to three additional vehicles, plus a double attached garage. The backyard has been thoughtfully designed for low-maintenance enjoyment, featuring a substantial concrete pad, concrete side pathway, and a large rear deck ideal for summer entertaining.
A built-in security monitoring system adds another layer of convenience and peace of mind. Located close to schools, parks, shopping, transit, and everyday amenities, this exceptional Redstone residence delivers an impressive combination of space, privacy, functionality, and modern comfort.
**Disclosure: Some marketing images have been digitally enhanced or AI-generated and are intended for illustrative purposes only.**
Property Taxes
$6,317/yr (2026)
Listing Information
MLS® NumberA2335718
StatusActive
List Price$885, 000
Days on MarketNew listing
OccupancyOwner
Property Details
Property TypeDetached
Architectural Style2 Storey
ZoningR-G
Above-Grade Sq Ft2, 958 sq ft
Year Built2018
Bedrooms5
Full Bathrooms5
Total Bathrooms5
Interior
BasementFull, Finished, Separate/Exterior Entry
FlooringCarpet, Tile, Vinyl Plank
Fireplaces1
HeatingForced Air
Air ConditioningNone
Exterior & Parking
ExteriorConcrete, Vinyl Siding, Wood Frame
RoofAsphalt Shingle
FoundationPoured Concrete
Garage Spaces2
Total Parking5
Patio / DeckDeck
Site & Lot
Lot Size4, 384 sq ft
Lot Acres0.10 acres
Lot Width36.08
Lot FeaturesLow Maintenance Landscape
Legal Description1712555;55;32
Inclusions
Built-In Electric Range,Built-In Oven,Dishwasher,Dryer,Electric Cooktop,Electric Stove,Microwave,Refrigerator,Washer,Washer/Dryer
Room Dimensions
Main Level
3pc Ensuite bath8`3" × 5`0"
Bedroom13`7" × 11`9"
Spice Kitchen13`8" × 9`0"
Kitchen14`3" × 15`5"
Living Room12`11" × 15`5"
Upper Level
3pc Ensuite bath5`1" × 8`2"
3pc Ensuite bath7`11" × 5`0"
5pc Ensuite bath12`6" × 10`11"
Bedroom12`10" × 12`7"
Bedroom15`6" × 11`10"
Bedroom10`1" × 13`8"
Bedroom - Primary16`3" × 15`7"
Bonus Room19`2" × 14`7"
Basement Level
3pc Bathroom8`6" × 5`0"
Bedroom13`0" × 11`0"
Bedroom12`4" × 14`10"
Kitchen9`8" × 10`4"
Game Room16`9" × 13`0"
Property History
2024-01-01
Listed at $000,000
Status
2024-01-01
Listed at $000,000
Status
2024-01-01
Listed at $000,000
Status
This property has been listed 2 times before — see each asking price, what happened, and any sold prices.
Takes 10 seconds · no spam · instant access
What did similar homes here actually sell for?
CalgaryListings Group clients see recent sold prices and sale-to-list ratios for homes just like this one — plus smart matches and one-tap showing requests. Free with your client portal account.