View all 30 photos
3
Bedrooms
3
Bathrooms
1,256
Sq ft
2009
Year built
$2,766
Property tax (2026)
$348
Condo / HOA fee /mo
1,367
Lot sq ft
$399,900
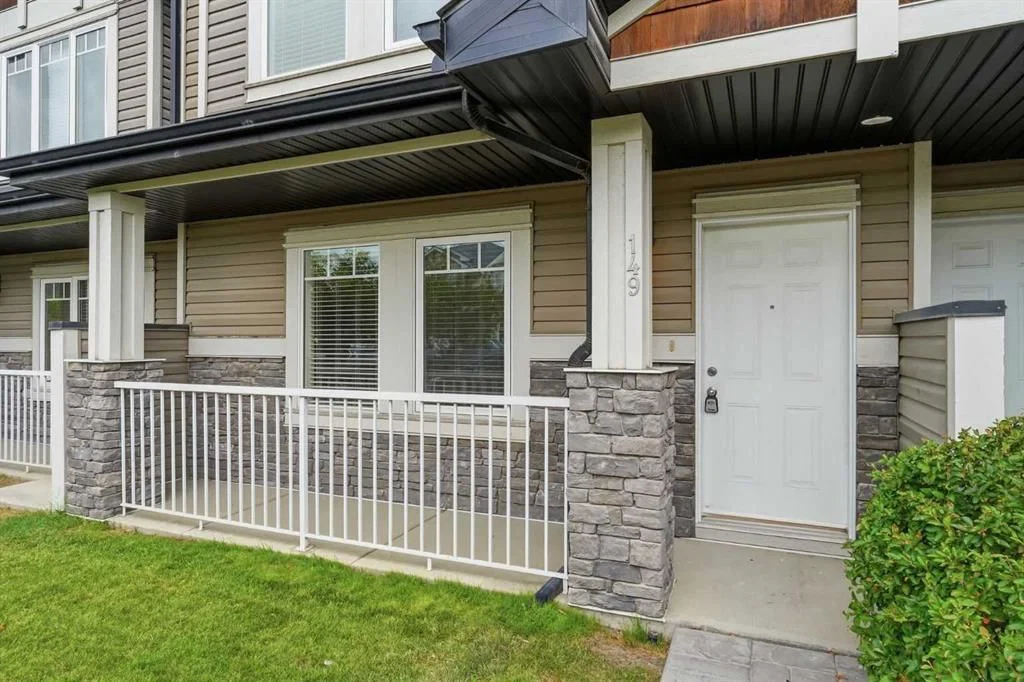
149 Prestwick Villas SE, Calgary T2Z4S3
McKenzie TowneActiveMLS® A2335645· 28 days on market
CalgaryListings Insight
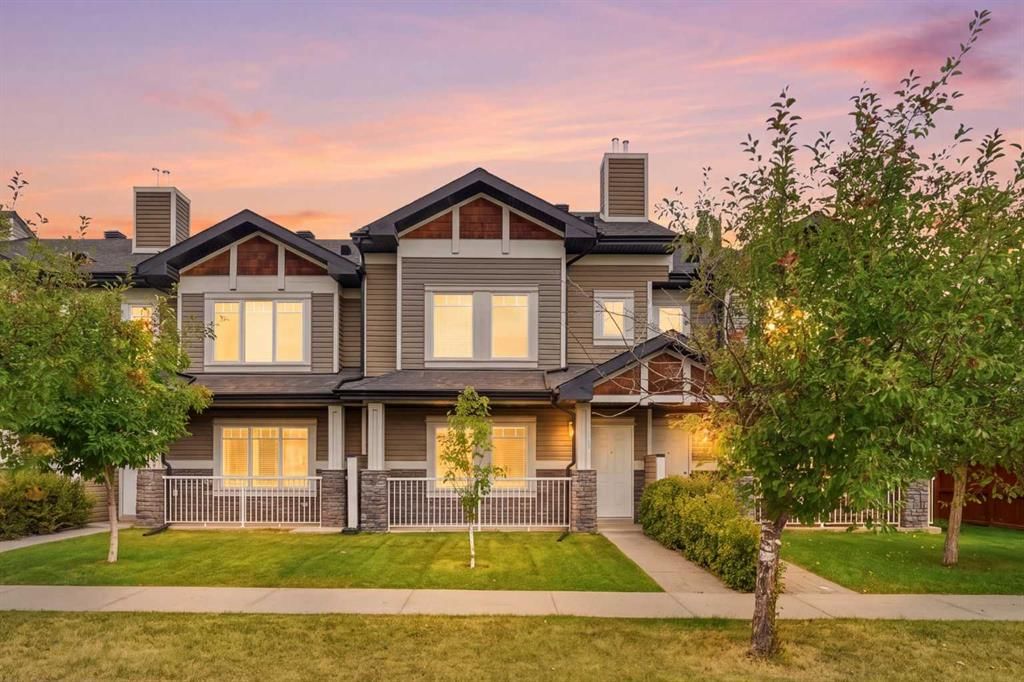
This home at 149 Prestwick Villas SE is a 3-bedroom home with 3.5 bathrooms. Built in 2009, it is located in the community of McKenzie Towne and offers 1,256 sq ft of living space above grade. Additional features include laminate flooring. Condo fees are approximately $348/month, including parking. For townhomes, review condo fees or HOA fees, exterior maintenance responsibilities, parking, pet rules, and resale fit. If rental income is part of the plan, verify suite legality, permits, insurance, lender treatment, and current lease details before removing conditions. MLS® A2335645.
This home at 149 Prestwick Villas SE is a 3-bedroom home with 3.5 bathrooms. Built in 2009, it is located in the community of McKenzie Towne and offers 1,256 sq ft of living space above grade. Additional features include laminate flooring. Condo fees are approximately $348/month, including parking. For townhomes, review condo fees or HOA fees, exterior maintenance responsibilities, parking, pet rules, and resale fit. If rental income is part of the plan, verify suite legality, permits, insurance, lender treatment, and current lease details before removing conditions. MLS® A2335645.
Want to see this home?
Tour this home in person with a CalgaryListings REALTOR® and get straight answers before you decide.
Ask a Question About This ListingCalgary Listings Group · eXp RealtyHomeowners · Free & InstantThinking of selling?Curious what your own home could be worth? Get an instant, no-obligation estimate based on current market data.
Get an Instant Home Evaluation →About this property
Welcome home to this charming bareland condo in the sought-after Prestwick Villas of McKenzie Towne, where classic neighborhood warmth meets effortlessly easy living.
Nestled in a friendly, walkable community, this delightful home puts schools, leafy parks, tree-lined walking paths, and shopping in walking distance.
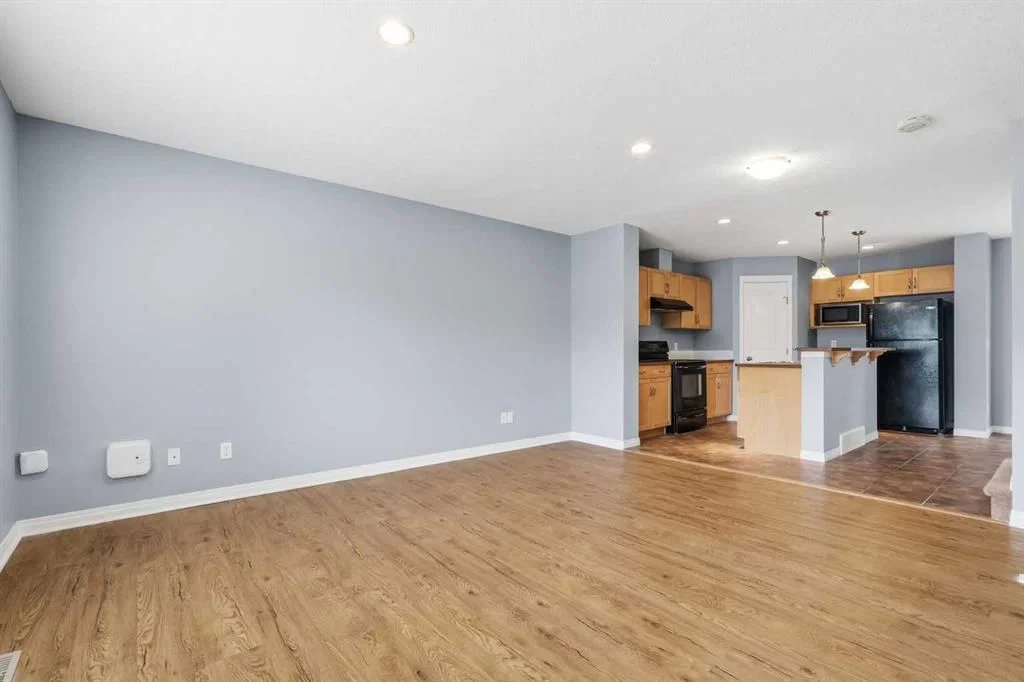
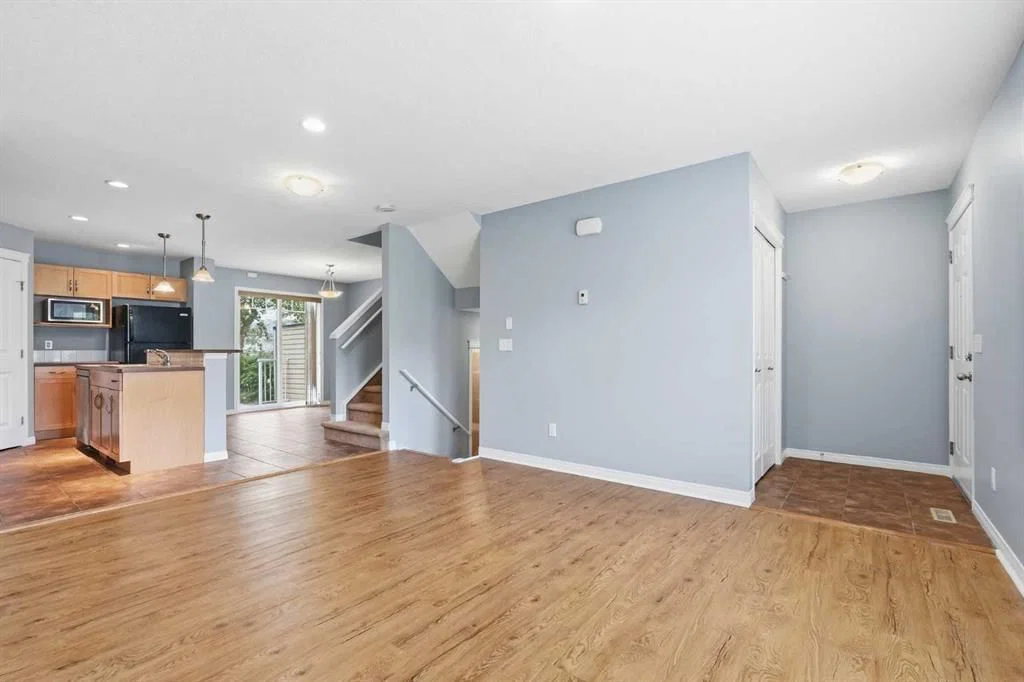
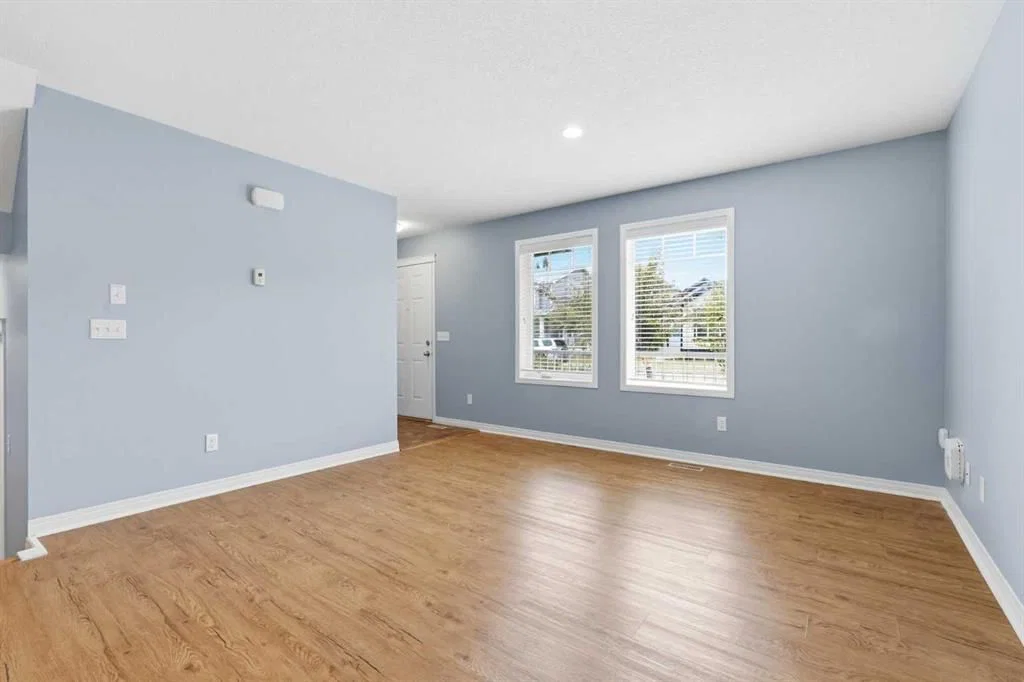
Step inside the main floor and immediately feel at ease in the bright, inviting living and dining space—a warm, cozy setting designed for quiet evenings in or gathering with loved ones. The kitchen features a classic breakfast bar with upgraded tile flooring that naturally draws family and friends together for morning coffee, casual bites, and easy conversation. Step out onto your sweet patio to sip your morning tea, tend to potted flowers, or grill on warm summer evenings. A handy half bath finishes off this welcoming main floor.
Upstairs, the home offers a peaceful sanctuary for everyone. The bright primary bedroom serves as your own personal haven, complete with its very own private ensuite bath. Two additional cozy bedrooms are filled with character and potential, perfect for kids and or guests, with their own second full bathroom.
Downstairs, the full, unfinished basement offers endless possibilities to craft whatever your heart desires.
Complete with your own dedicated parking stall and the carefree convenience of a bareland condo, this home lets you trade heavy yard work for neighborhood strolls and local charm. Quick routes via Deerfoot and Stoney Trail make commuting a breeze, making this the perfect cozy retreat to call your own.
Property Taxes
$2,766/yr (2026)
Condo / HOA Fee
$348.46/mo
Listing Information
MLS® NumberA2335645
StatusActive
List Price$399, 900
Days on Market28 days
OccupancyOwner
Property Details
Property TypeRow/Townhouse
Architectural Style2 Storey
ZoningM-2
Above-Grade Sq Ft1, 256 sq ft
Year Built2009
Bedrooms3
Full Bathrooms3
Half Bathrooms1
Total Bathrooms3.5
Parking TypeStall
Interior
BasementFull, Unfinished, Other
FlooringCarpet, Laminate, Linoleum
Fireplaces0
HeatingForced Air, Natural Gas
Air ConditioningNone
Exterior & Parking
ExteriorBrick, Shingle Siding, Vinyl Siding, Wood Frame
RoofAsphalt Shingle
FoundationPoured Concrete
Total Parking1
Parking TypeStall
Patio / DeckPatio
Site & Lot
Lot Size1, 367 sq ft
Lot Acres0.03 acres
Lot Width20.05
Lot FeaturesFront Yard, Lawn, Treed, Zero Lot Line
Legal Description0810325;22
Inclusions
Dishwasher,Electric Stove,Microwave,Refrigerator,Washer/Dryer
Condo Details
Monthly Condo Fee$348.46/mo
Fee IncludesParking
Parking TypeStall
Pet PolicyRestrictions
Building AmenitiesTrash · Visitor Parking
Room Dimensions
Main Level
2pc Bathroom5`5" × 5`1"
Dining Room8`11" × 10`2"
Kitchen11`7" × 13`10"
Living Room13`3" × 15`4"
Upper Level
4pc Bathroom7`11" × 4`11"
4pc Ensuite bath5`10" × 7`5"
Bedroom9`4" × 12`2"
Bedroom9`5" × 9`3"
Bedroom - Primary12`7" × 13`2"
Property History
No previous MLS® listings on record for this property — this appears to be its first time offered. Want to know how often homes nearby change hands? Ask our team.
What did similar homes here actually sell for?
CalgaryListings Group clients see recent sold prices and sale-to-list ratios for homes just like this one — plus smart matches and one-tap showing requests. Free with your client portal account.