View all 24 photos
2
Bedrooms
2
Bathrooms
1,252
Sq ft
1999
Year built
$3,753
Property tax (2026)
$449
Condo / HOA fee /mo
2
Garage
5,209
Lot sq ft
$525,000
71 Scotia Landing NW, Calgary T3L 2K2
Scenic AcresNewMLS® A2335506· New listing
CalgaryListings Insight
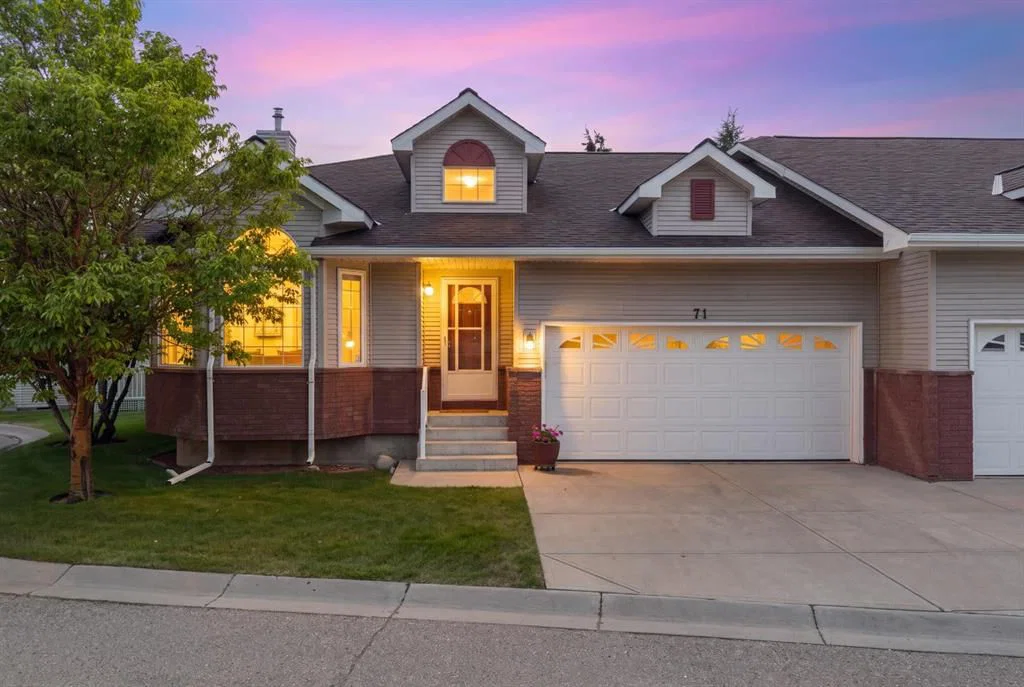
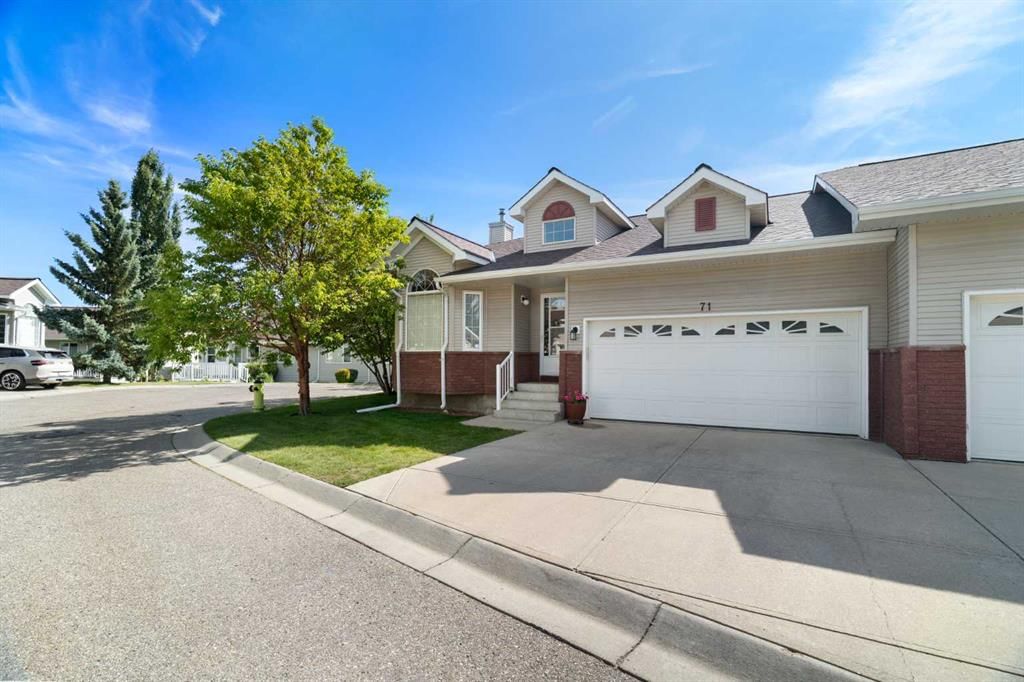
Tucked into the community of Scenic Acres, this 2-bedroom home at 71 Scotia Landing NW was built in 1999 and includes 2 bathrooms and 1,252 sq ft of living space above grade. This home also offers a double attached garage, hardwood flooring, a fireplace, air conditioning, and a quiet cul-de-sac location. Condo fees are approximately $449/month. Before writing, ask about recent comparable sales, inspection items, permits, basement development, and long-term resale fit. If rental income is part of the plan, verify suite legality, permits, insurance, lender treatment, and current lease details before removing conditions. This one is new to market, so showing access and offer timing may matter. MLS® A2335506.
Tucked into the community of Scenic Acres, this 2-bedroom home at 71 Scotia Landing NW was built in 1999 and includes 2 bathrooms and 1,252 sq ft of living space above grade. This home also offers a double attached garage, hardwood flooring, a fireplace, air conditioning, and a quiet cul-de-sac location. Condo fees are approximately $449/month. Before writing, ask about recent comparable sales, inspection items, permits, basement development, and long-term resale fit. If rental income is part of the plan, verify suite legality, permits, insurance, lender treatment, and current lease details before removing conditions. This one is new to market, so showing access and offer timing may matter. MLS® A2335506.
Want to see this home?
Tour this home in person with a CalgaryListings REALTOR® and get straight answers before you decide.
Ask a Question About This ListingCalgary Listings Group · eXp RealtyHomeowners · Free & InstantThinking of selling?Curious what your own home could be worth? Get an instant, no-obligation estimate based on current market data.
Get an Instant Home Evaluation →About this property
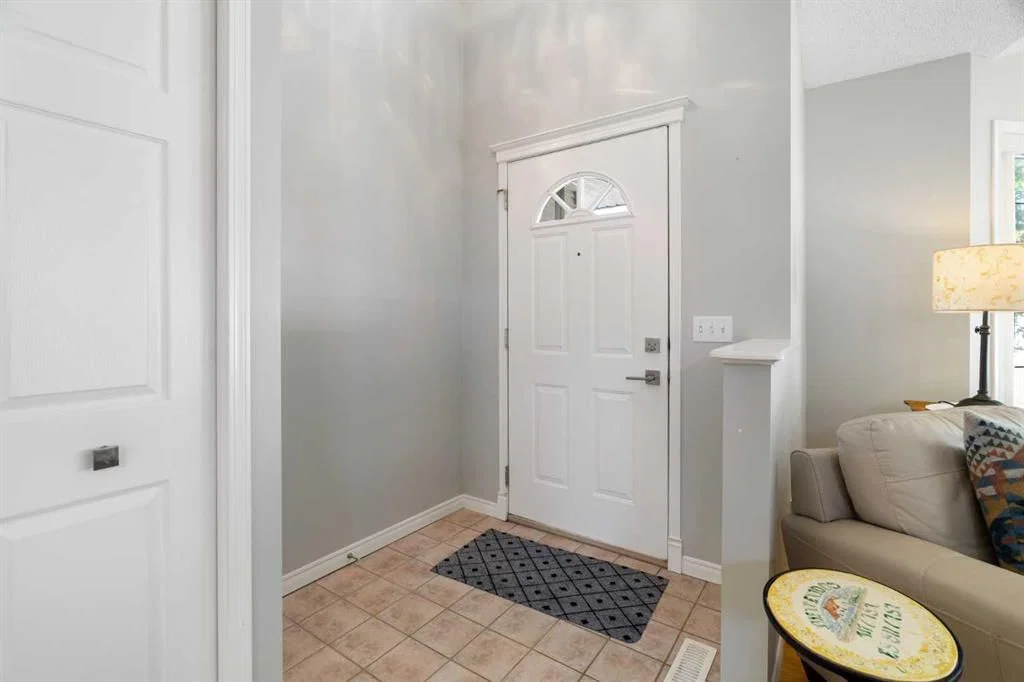
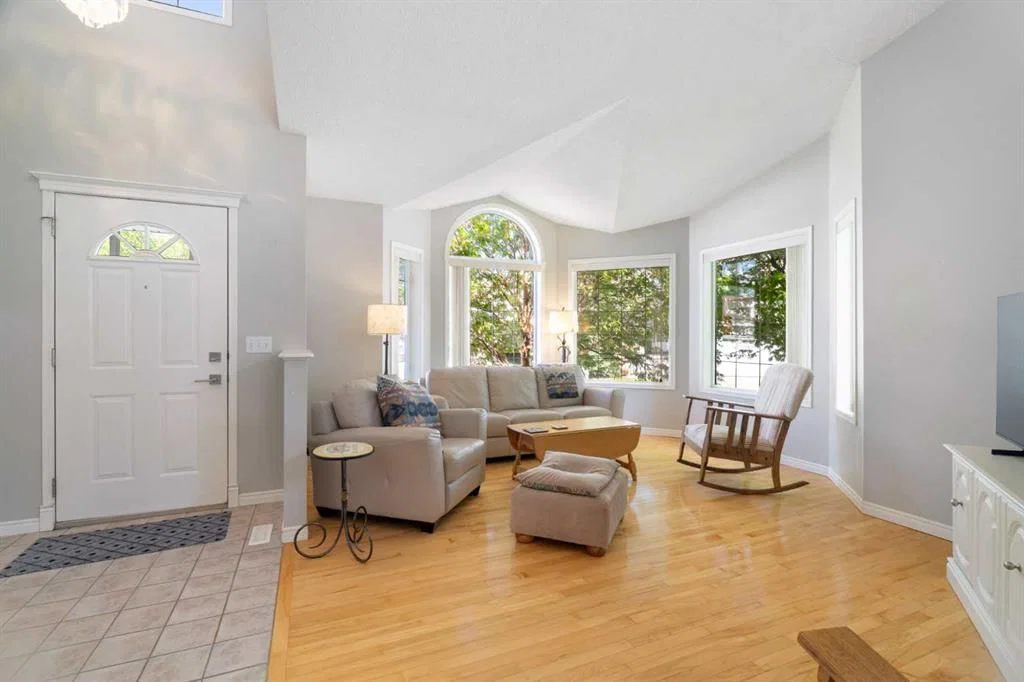
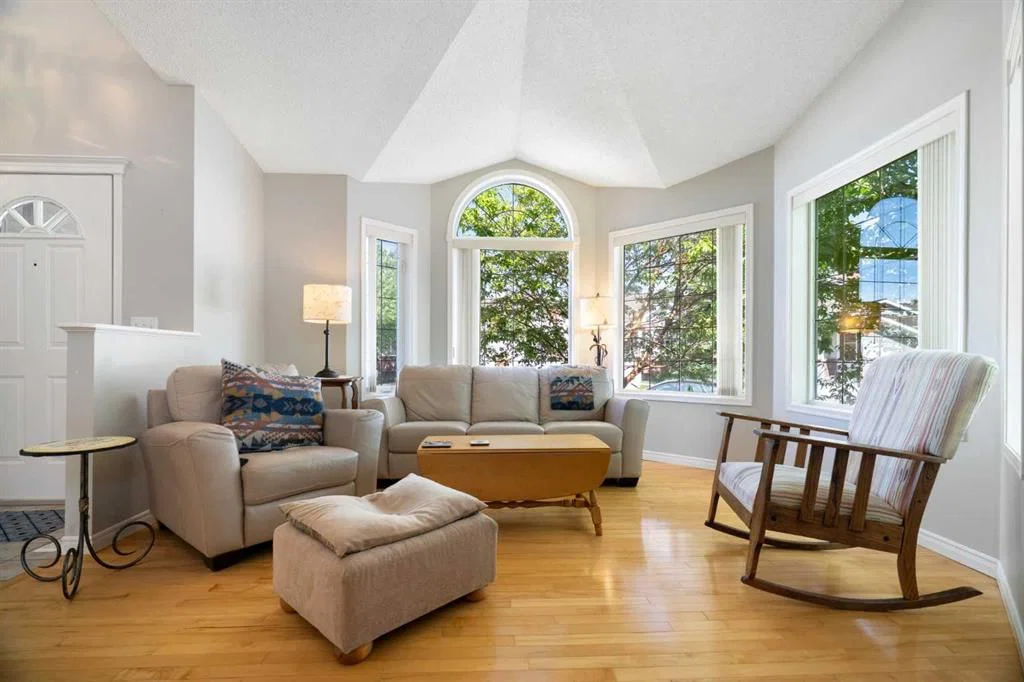
Location, layout and quality come together in this spectacular villa-style bungalow that truly has it all. Situated on a quiet cul-de-sac and surrounded by mature greenery, this bright corner unit is flooded with natural light thanks to its abundance of windows and soaring vaulted ceilings. Designed for easy main floor living, you're welcomed by a spacious living room featuring gleaming hardwood floors, a cozy gas fireplace and tasteful well maintained finishes. The open concept flows effortlessly into the dining area and well-appointed kitchen, complete with solid oak cabinetry offering plenty of storage, a large island with an eating bar, and a bright breakfast nook that's the perfect spot to enjoy your morning coffee, with patio doors out to your south facing deck. The primary bedroom is a true retreat with a walk-in closet and private ensuite, while the second bedroom and full bathroom provide comfortable space for family, guests, or grand kids. Meticulously maintained, this home is move-in ready. Additional features include main floor laundry, central air conditioning, a double attached garage and the convenience of low-maintenance villa living, in an amazing location, with easy access to public transit, and a short walk to crowfoot crossing! If you've been looking for a beautifully maintained bungalow in an outstanding location, this home is one you won't want to miss.
Property Taxes
$3,753/yr (2026)
Condo / HOA Fee
$449/mo
Listing Information
MLS® NumberA2335506
StatusActive
List Price$525, 000
Days on MarketNew listing
OccupancyOwner
Property Details
Property TypeSemi Detached (Half Duplex)
Architectural StyleAttached-Side by Side, Bungalow
ZoningR-CG
Above-Grade Sq Ft1, 252 sq ft
Year Built1999
Bedrooms2
Full Bathrooms2
Total Bathrooms2
Parking TypeDouble Garage Attached
Interior
BasementFull, Unfinished, None
FlooringCarpet, Hardwood, Linoleum
Fireplaces1
HeatingForced Air
Air ConditioningCentral Air
Exterior & Parking
ExteriorVinyl Siding, Wood Frame
RoofAsphalt Shingle
FoundationPoured Concrete
Garage Spaces2
Total Parking4
Parking TypeDouble Garage Attached
Patio / DeckDeck
Site & Lot
Lot Size5, 209 sq ft
Lot Acres0.12 acres
Lot Width41.93
Lot FeaturesCul-De-Sac, Front Yard, Level, Rectangular Lot
Legal Description9912552;19
Inclusions
Central Air Conditioner,Dishwasher,Dryer,Electric Stove,Freezer,Refrigerator,Washer,Window Coverings
Condo Details
Monthly Condo Fee$449/mo
Parking TypeDouble Garage Attached
Pet PolicyRestrictions
Building AmenitiesNone
Room Dimensions
Main Level
Living Room13`7" × 16`9"
Dining Room10`6" × 12`0"
Eat in Kitchen11`4" × 17`8"
Bedroom10`1" × 14`11"
Bedroom - Primary12`10" × 15`6"
4pc Bathroom0`0" × 0`0"
4pc Bathroom0`0" × 0`0"
Property History
No previous MLS® listings on record for this property — this appears to be its first time offered. Want to know how often homes nearby change hands? Ask our team.
What did similar homes here actually sell for?
CalgaryListings Group clients see recent sold prices and sale-to-list ratios for homes just like this one — plus smart matches and one-tap showing requests. Free with your client portal account.