View all 27 photos
—
Bedrooms
1
Bathrooms
505
Sq ft
1975
Year built
$1,742
Property tax (2026)
$551
Condo / HOA fee /mo
$199,800
2652 Oakmoor Drive SW, Calgary T2V 4E8
OakridgeActiveMLS® A2334949· 29 days on market
CalgaryListings Insight
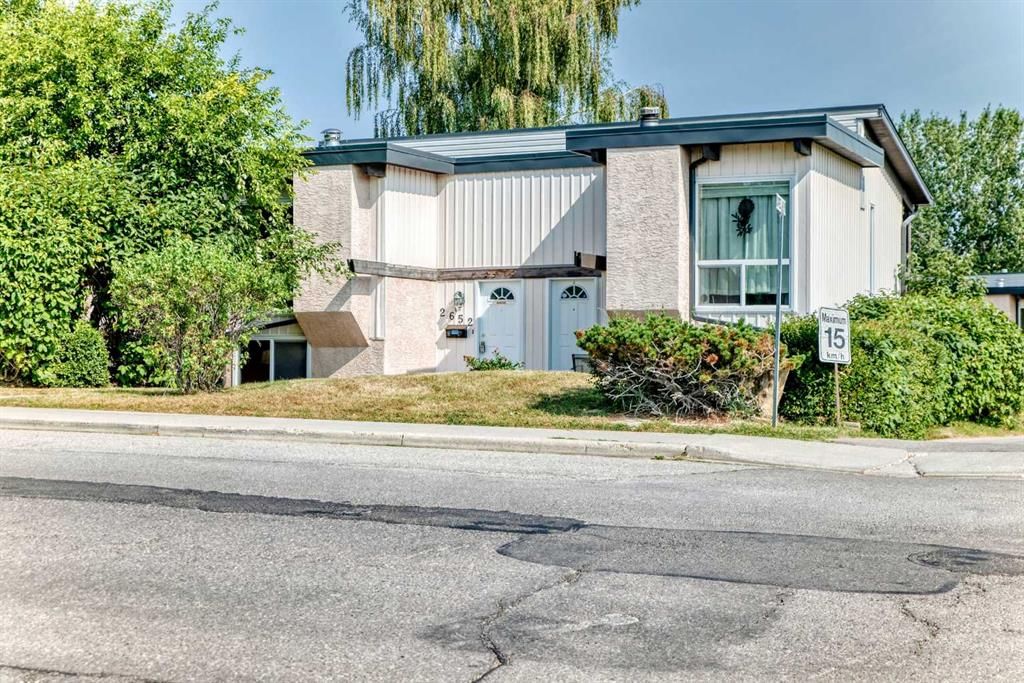
This home at 2652 Oakmoor Drive SW is 1 bathroom, built in 1975. It is located in the community of Oakridge and offers 505 sq ft of living space above grade. This home also offers a fully finished basement and a fireplace. Condo fees are approximately $551/month. For townhomes, review condo fees or HOA fees, exterior maintenance responsibilities, parking, pet rules, and resale fit. MLS® A2334949.
This home at 2652 Oakmoor Drive SW is 1 bathroom, built in 1975. It is located in the community of Oakridge and offers 505 sq ft of living space above grade. This home also offers a fully finished basement and a fireplace. Condo fees are approximately $551/month. For townhomes, review condo fees or HOA fees, exterior maintenance responsibilities, parking, pet rules, and resale fit. MLS® A2334949.
Want to see this home?
Tour this home in person with a CalgaryListings REALTOR® and get straight answers before you decide.
Ask a Question About This ListingCalgary Listings Group · eXp RealtyHomeowners · Free & InstantThinking of selling?Curious what your own home could be worth? Get an instant, no-obligation estimate based on current market data.
Get an Instant Home Evaluation →About this property
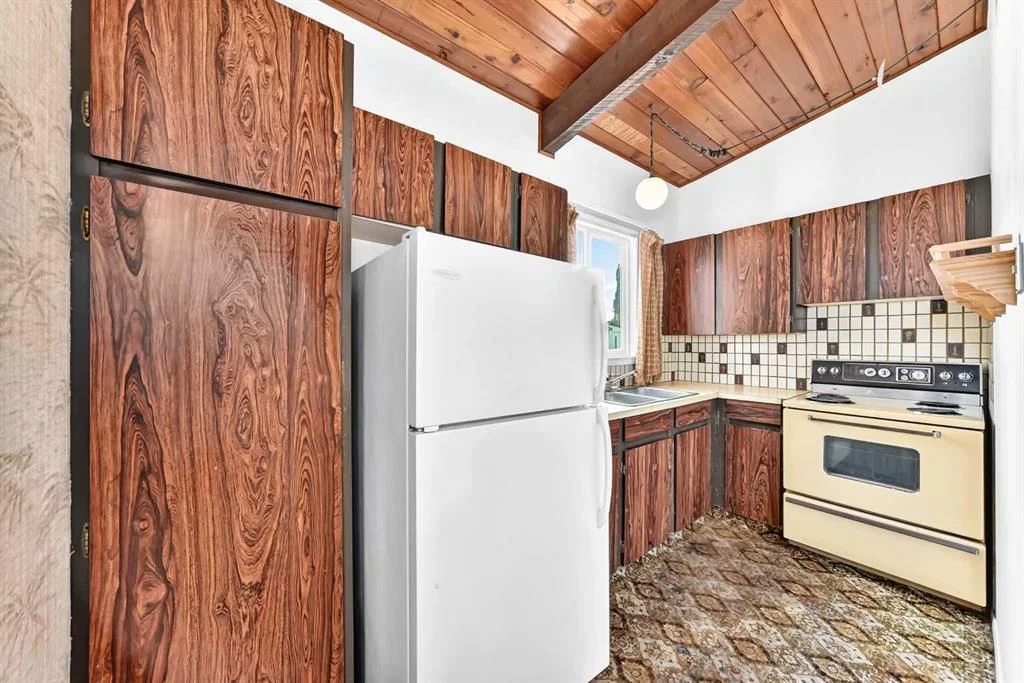
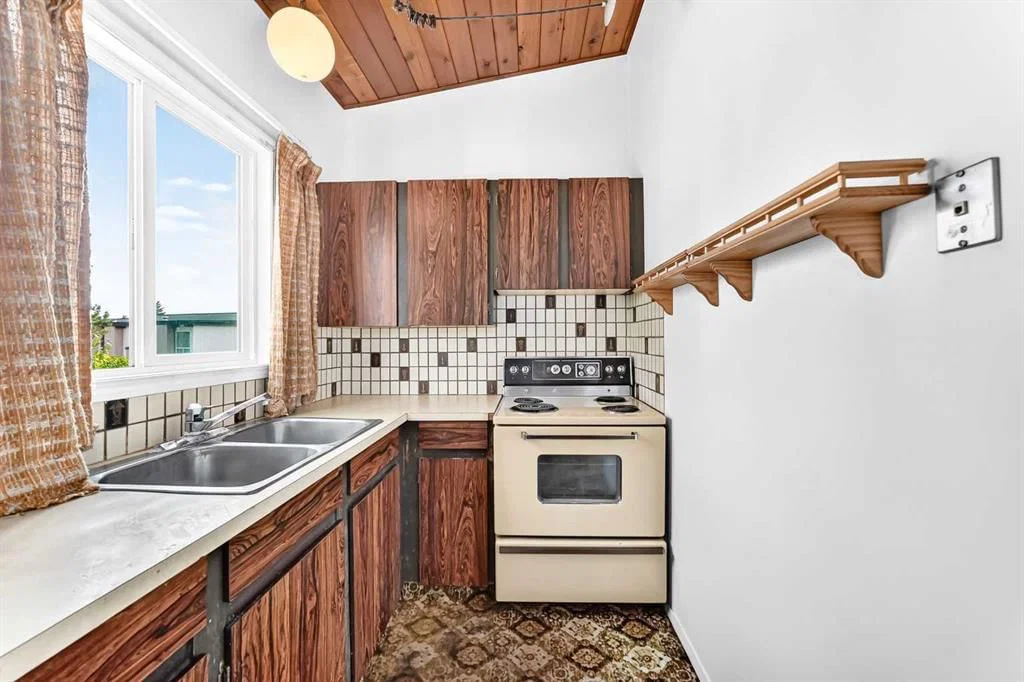
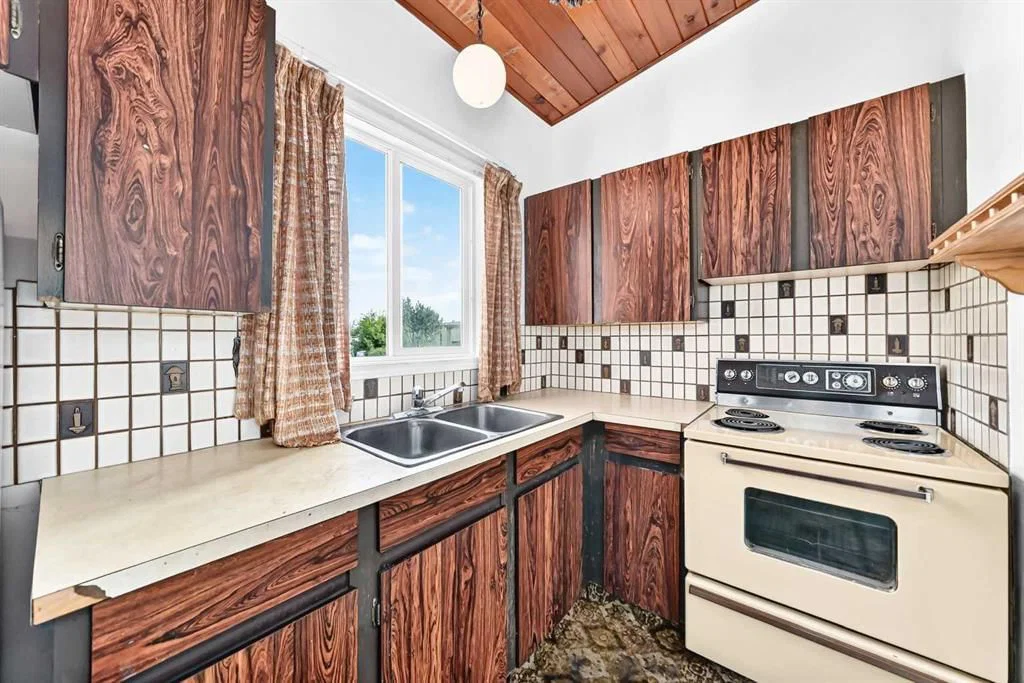
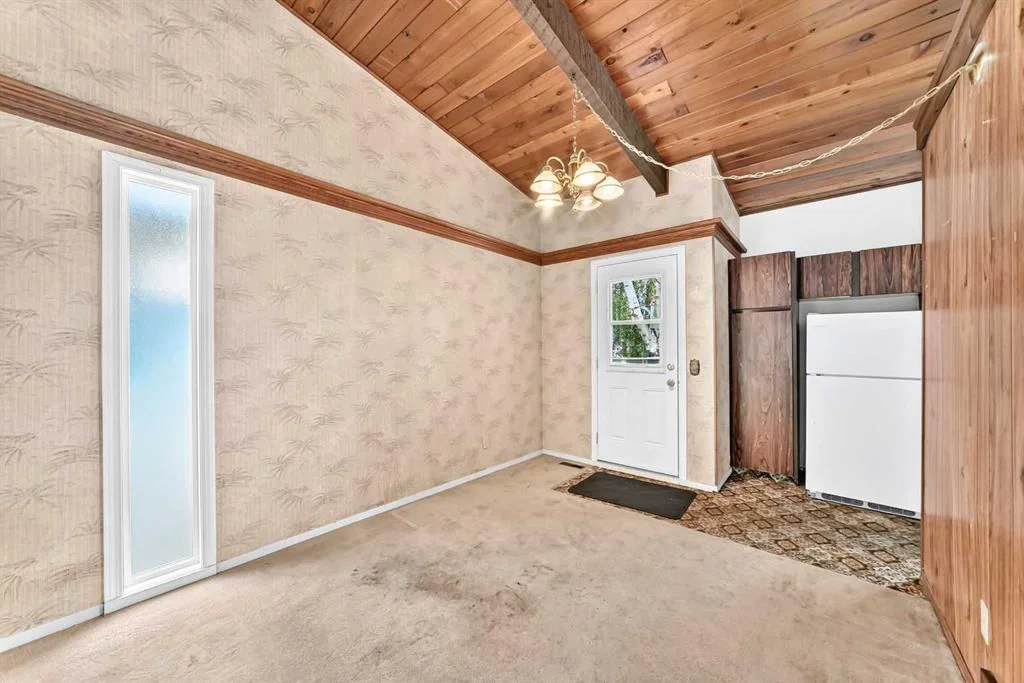
Cozy 2-bedroom, 1 full bath bi-level half duplex located in the highly sought-after community of Oakridge. The main floor features vaulted open-beam cedar ceilings, a spacious living room with a wood-burning fireplace, large windows, and a functional kitchen with an adjoining dining area and direct access to the private deck. The lower level offers two generously sized bedrooms, laundry area, utility room, and additional storage space. Offering a great floor plan and in original condition, this home provides an excellent opportunity for buyers looking to update and add value. Facing Oakmoor Drive, this unit benefits from convenient on-street parking for visitors in addition to the two assigned parking stalls in front of the unit. Ideally located close to schools, parks, shopping, transit, South Glenmore Park, Glenmore Reservoir, and the Weaselhead Natural Area, with quick access to major roadways. Whether you're a first-time buyer, investor, or looking for a renovation project, this is an excellent opportunity to own in one of Calgary's most established communities.
Property Taxes
$1,742/yr (2026)
Condo / HOA Fee
$550.93/mo
Listing Information
MLS® NumberA2334949
StatusActive
List Price$199, 800
Days on Market29 days
OccupancyVacant
Property Details
Property TypeRow/Townhouse
Architectural StyleBi-Level
ZoningM-C1
Above-Grade Sq Ft505 sq ft
Year Built1975
Full Bathrooms1
Total Bathrooms1
Parking TypeStall
Interior
BasementFull, Finished, None
FlooringCarpet, Linoleum
Fireplaces1
HeatingForced Air
Air ConditioningNone
Exterior & Parking
ExteriorMetal Siding, Stucco, Wood Frame
RoofFlat Torch Membrane
FoundationWood
Total Parking2
Parking TypeStall
Patio / DeckDeck
Site & Lot
Lot FeaturesBack Yard
Legal Description7510584;36
Inclusions
Electric Stove,Range Hood,Refrigerator
Condo Details
Monthly Condo Fee$550.93/mo
Parking TypeStall
Pet PolicyRestrictions
Building AmenitiesVisitor Parking
Room Dimensions
Main Level
Kitchen11`9" × 5`11"
Dining Room9`8" × 10`0"
Living Room16`4" × 10`9"
4pc Bathroom4`11" × 7`8"
Basement Level
Bedroom8`6" × 10`8"
Bedroom - Primary13`1" × 10`9"
Storage7`0" × 3`1"
Property History
No previous MLS® listings on record for this property — this appears to be its first time offered. Want to know how often homes nearby change hands? Ask our team.
What did similar homes here actually sell for?
CalgaryListings Group clients see recent sold prices and sale-to-list ratios for homes just like this one — plus smart matches and one-tap showing requests. Free with your client portal account.