View all 25 photos
1
Bedrooms
1
Bathrooms
572
Sq ft
2020
Year built
$1,798
Property tax (2026)
$117
Condo / HOA fee /mo
$212,900
124 Cranbrook Square SE, Calgary T3M 3E3
CranstonNewMLS® A2334839· New listing
CalgaryListings Insight
Tucked into the community of Cranston, this 1-bedroom home at 124 Cranbrook Square SE was built in 2020 and includes 1 bathroom and 572 sq ft of living space above grade. Notable features include vinyl plank flooring and a fireplace. Condo fees are approximately $117/month, including parking. For townhomes, review condo fees or HOA fees, exterior maintenance responsibilities, parking, pet rules, and resale fit. If rental income is part of the plan, verify suite legality, permits, insurance, lender treatment, and current lease details before removing conditions. This one is new to market, so showing access and offer timing may matter. MLS® A2334839.
Tucked into the community of Cranston, this 1-bedroom home at 124 Cranbrook Square SE was built in 2020 and includes 1 bathroom and 572 sq ft of living space above grade. Notable features include vinyl plank flooring and a fireplace. Condo fees are approximately $117/month, including parking. For townhomes, review condo fees or HOA fees, exterior maintenance responsibilities, parking, pet rules, and resale fit. If rental income is part of the plan, verify suite legality, permits, insurance, lender treatment, and current lease details before removing conditions. This one is new to market, so showing access and offer timing may matter. MLS® A2334839.
Want to see this home?
Tour this home in person with a CalgaryListings REALTOR® and get straight answers before you decide.
Ask a Question About This ListingCalgary Listings Group · eXp RealtyHomeowners · Free & InstantThinking of selling?Curious what your own home could be worth? Get an instant, no-obligation estimate based on current market data.
Get an Instant Home Evaluation →About this property
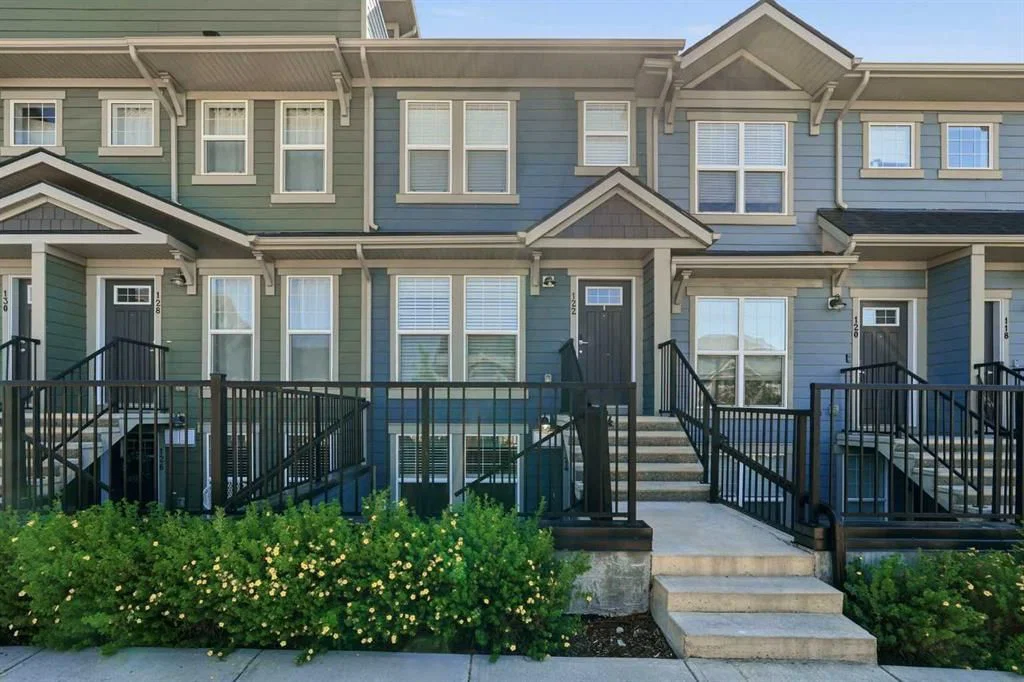
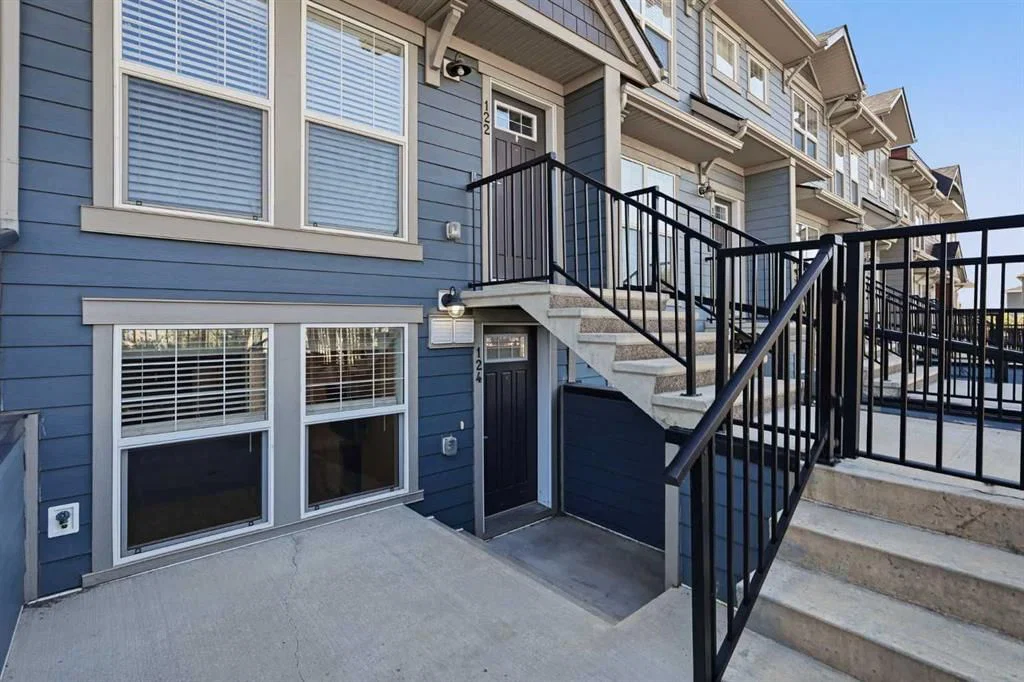
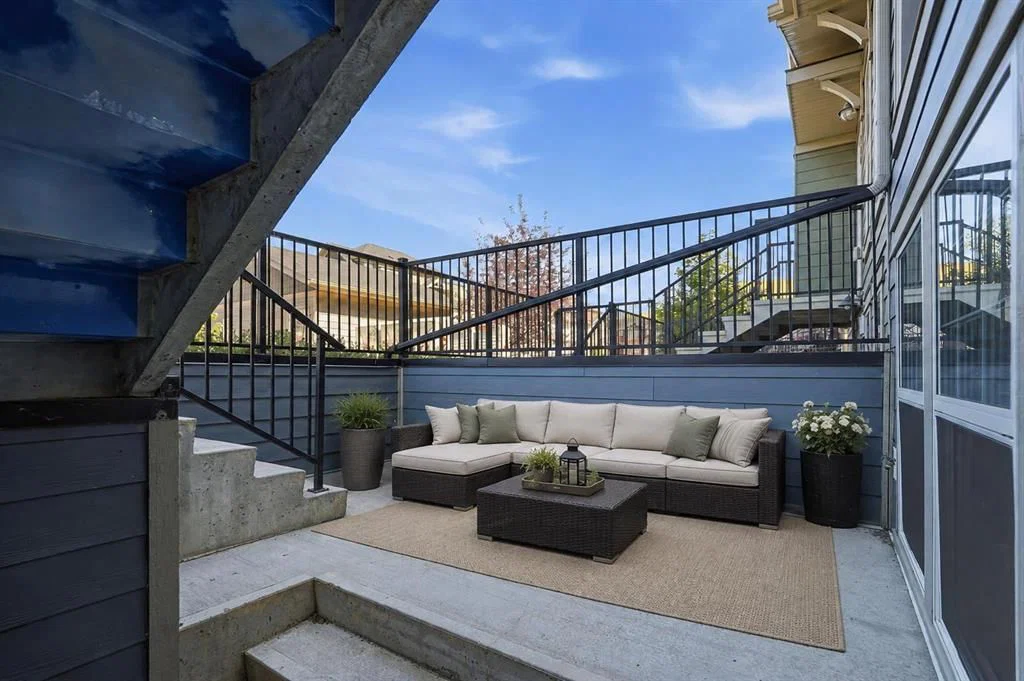
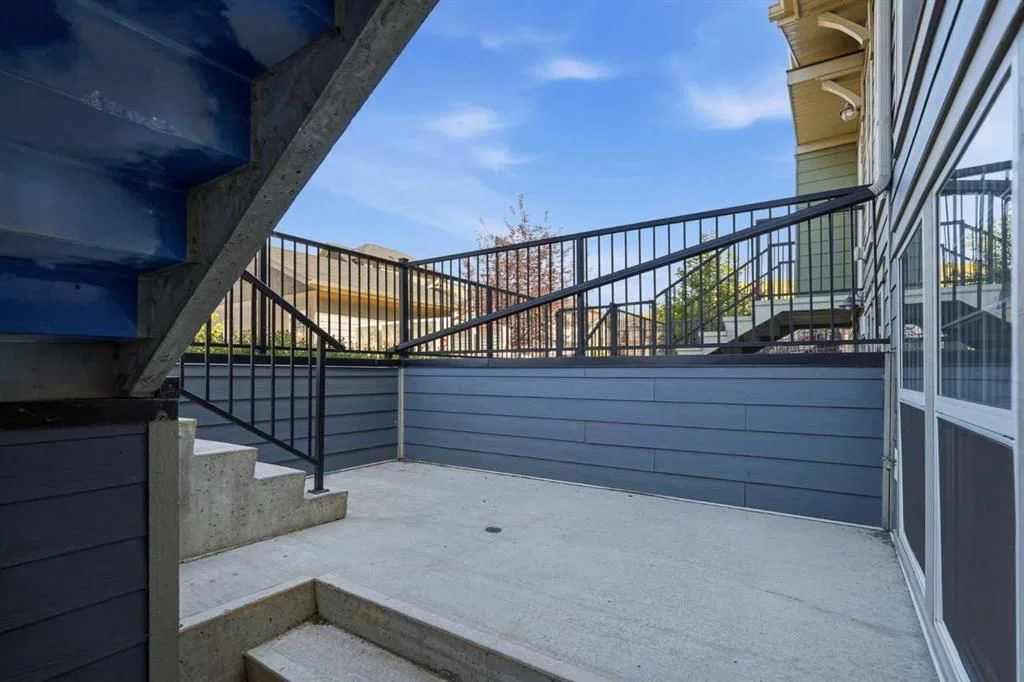
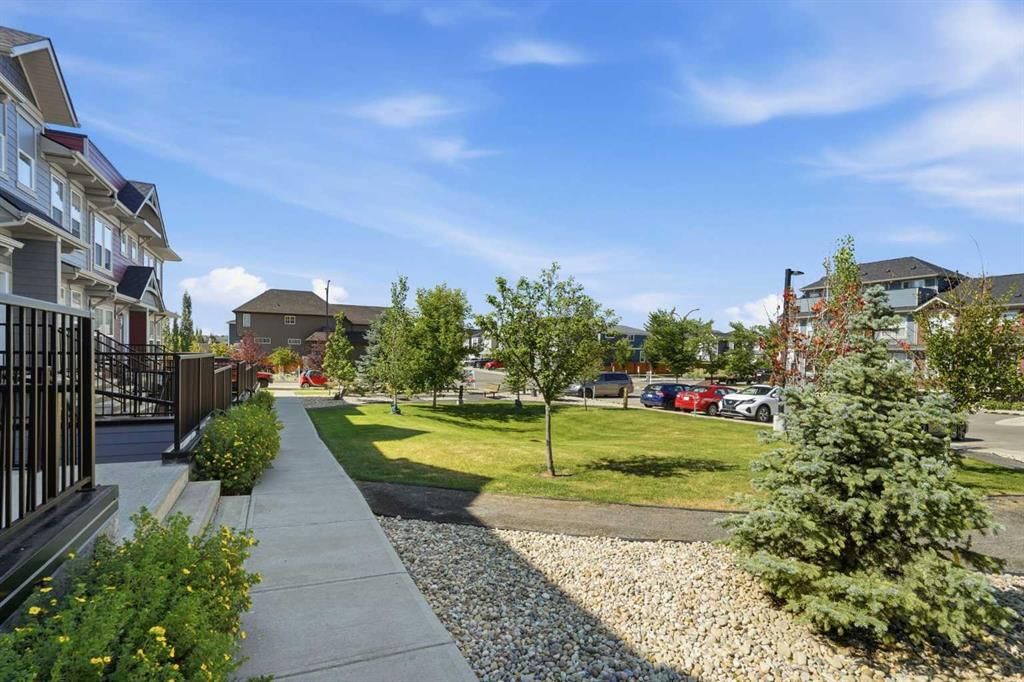
This move-in ready home pairs modern design with a peaceful courtyard setting just moments from the Bow River pathways. Bright, contemporary finishes and a large private patio create an inviting space to relax, entertain or simply enjoy your own outdoor retreat. Elevated entry steps lead into an open-concept layout where luxury vinyl plank flooring carries throughout the main living areas for both style and easy maintenance. Gather in the living room where oversized windows welcome natural light while an electric fireplace adds warmth and ambiance for quiet evenings at home. Preparing meals feels effortless in the modern kitchen finished with quartz countertops, full-height cabinetry, stainless steel appliances, subway tile and a peninsula breakfast bar that encourages casual dining and conversation. Daily routines become more convenient with in-suite laundry tucked neatly away to maximize living space. Unwind in the spacious bedroom where dual closets help keep everything organized while offering generous storage. Fresh, timeless finishes continue into the 4-piece bathroom, creating a clean and polished space designed for everyday comfort. Assigned parking and nearby visitor parking make coming and going easy for both residents and guests alike. Beyond your front door, exclusive access to the Cranston Residents Association clubhouse adds exceptional lifestyle value with sports courts, a spray park, skating rink and year-round programming for all ages. Scenic walking paths along the Bow River invite outdoor recreation while nearby Fish Creek Park expands your options for hiking and cycling. Shopping, restaurants, South Health Campus and the world's largest YMCA are only minutes away in neighbouring Seton, placing everyday essentials close at hand. Quick connections to Deerfoot Trail and Stoney Trail simplify commuting in every direction, making this an outstanding opportunity for first-time buyers, downsizers or investors seeking modern living in one of southeast Calgary's most connected communities.
Property Taxes
$1,798/yr (2026)
Condo / HOA Fee
$117.14/mo
Listing Information
MLS® NumberA2334839
StatusActive
List Price$212, 900
Days on MarketNew listing
OccupancyVacant
Property Details
Property TypeRow/Townhouse
Architectural StyleBungalow
ZoningM-1
Above-Grade Sq Ft572 sq ft
Year Built2020
Bedrooms1
Full Bathrooms1
Total Bathrooms1
Parking TypeAssigned, Off Street, Stall
Interior
BasementNone
FlooringCarpet, Tile, Vinyl Plank
Fireplaces1
HeatingBaseboard
Air ConditioningNone
Exterior & Parking
ExteriorVinyl Siding, Wood Frame
RoofAsphalt Shingle
FoundationPoured Concrete
Total Parking1
Parking TypeAssigned, Off Street, Stall
Patio / DeckPatio
Site & Lot
Lot FeaturesLandscaped
Legal Description2010142;46
Inclusions
Dishwasher,Electric Stove,Microwave Hood Fan,Refrigerator,Washer/Dryer Stacked,Window Coverings
Condo Details
Monthly Condo Fee$117.14/mo
Fee IncludesParking
Parking TypeAssigned, Off Street, Stall
Pet PolicyRestrictions
Building AmenitiesParking · Snow Removal · Visitor Parking
Room Dimensions
Main Level
Living Room9`8" × 11`2"
Kitchen13`5" × 10`9"
Bedroom11`2" × 9`10"
4pc Bathroom7`8" × 4`10"
Property History
2024-01-01
Listed at $000,000
Status
2024-01-01
Listed at $000,000
Status
2024-01-01
Listed at $000,000
Status
This property has been listed 1 time before — see each asking price, what happened, and any sold prices.
Takes 10 seconds · no spam · instant access
What did similar homes here actually sell for?
CalgaryListings Group clients see recent sold prices and sale-to-list ratios for homes just like this one — plus smart matches and one-tap showing requests. Free with your client portal account.