← Back to all Calgary listings

504, 1020 9 Avenue SE, Calgary

Inglewood
ActiveMLS® A2334032· 79 days on market
$259,900
$517 per sq ft (asking)
Was $269,900 · reduced $10,000 (3.7%) on Sep 16, 2026
1
Bedrooms
1
Bathrooms
503
Sq ft
2019
Year built
$1,968
Property tax (2026)
$531
Condo / HOA fee /mo
CalgaryListings Insight
Located in the community of Inglewood, 504, 1020 9 Avenue SE is a 1-bedroom home with 1 bathroom, built in 2019, offering 503 sq ft of living space above grade. Additional features include garage parking, vinyl plank flooring, and air conditioning. Condo fees are approximately $531/month, including heat, water, and parking. Before writing, ask about condo fees, reserve fund health, bylaws, insurance deductibles, and building history. If rental income is part of the plan, verify suite legality, permits, insurance, lender treatment, and current lease details before removing conditions. The recent price adjustment may change how this property compares with nearby active listings. MLS® A2334032.

Want to see this home?

Tour this home in person with a CalgaryListings REALTOR® and get straight answers before you decide.

A REALTOR® from our team replies, not a call centre. No obligation.

Ask a Question About This ListingCalgary Listings Group · eXp Realty
Homeowners · Free & InstantThinking of selling?Curious what your own home could be worth? Get an instant, no-obligation estimate based on current market data.
Get an Instant Home Evaluation →

About this property

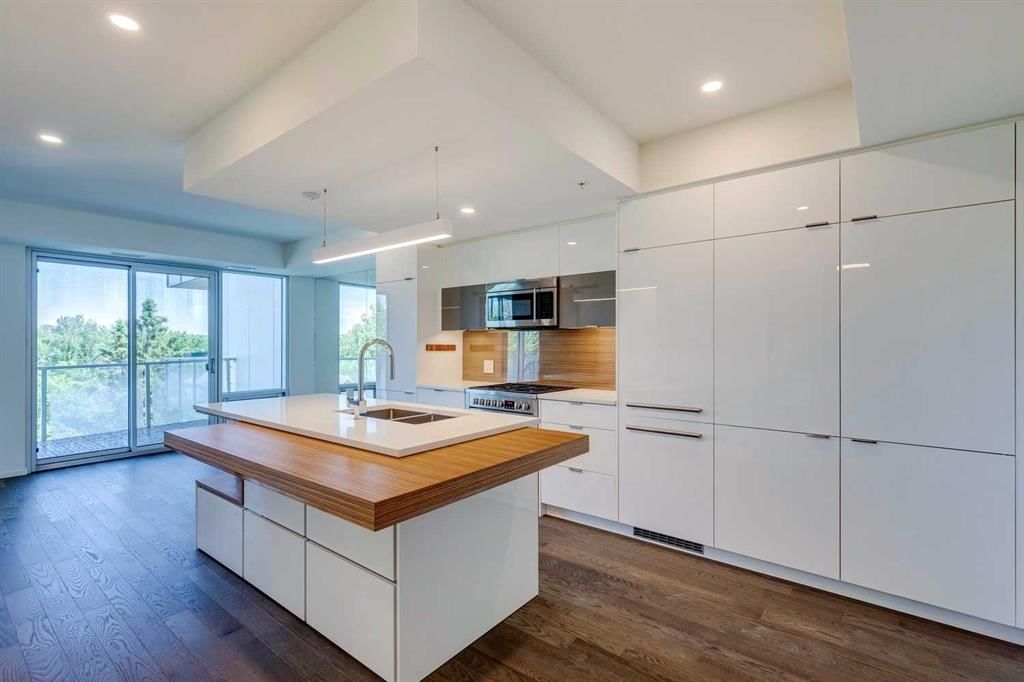
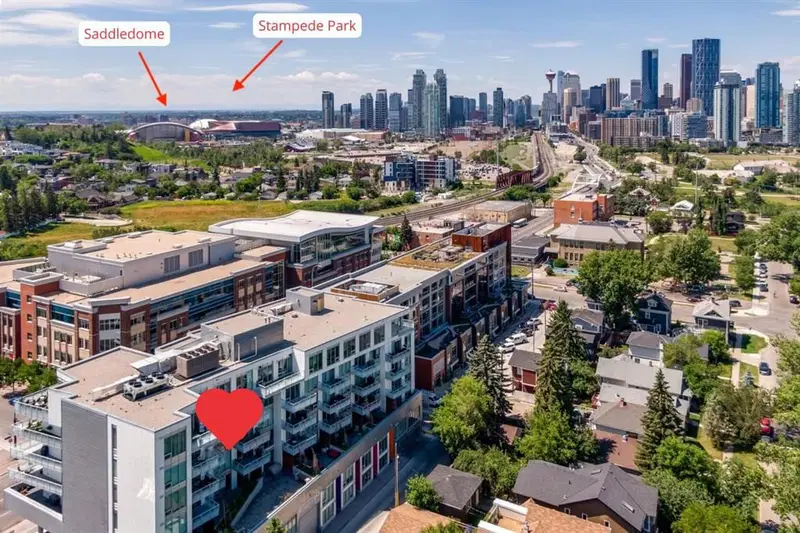
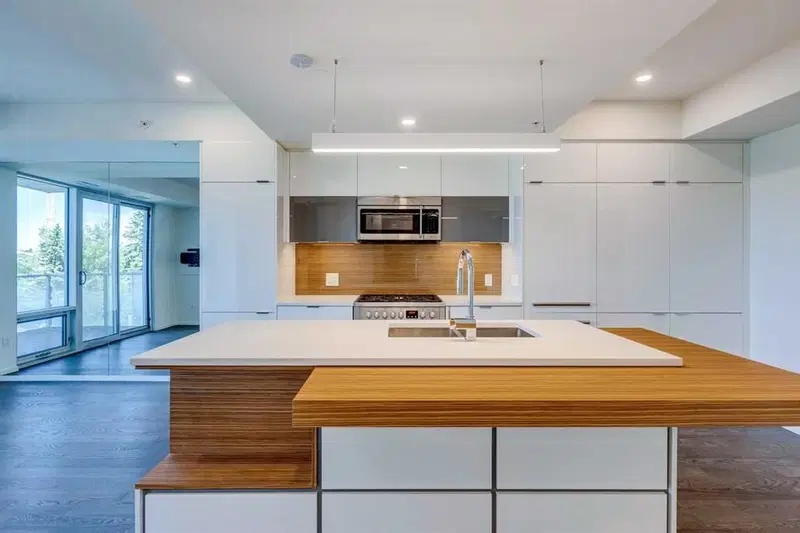
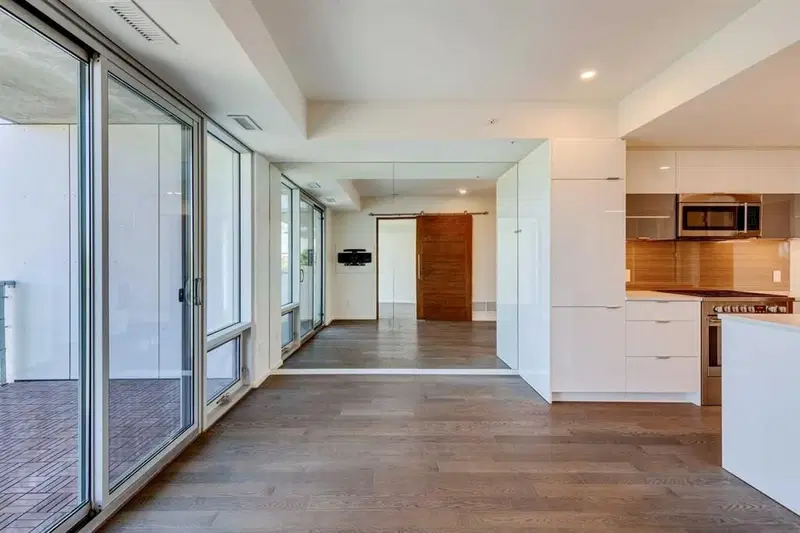
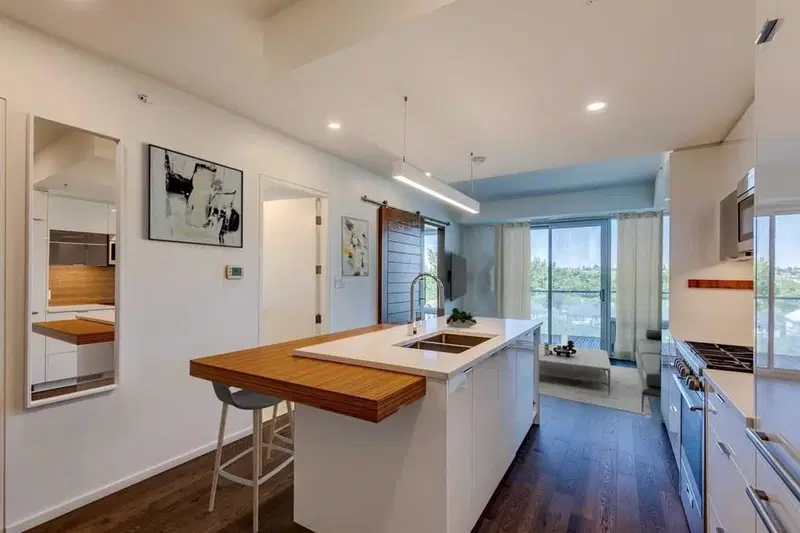
Come home to your exceptionally priced, stunning, and pet-friendly 2-bedroom (or 1-bedroom + den) condo in Avli on Atlantic, designed by award-winning Sturgess Architecture! Nestled in the heart of Calgary’s vibrant Inglewood neighborhood, this contemporary condo with concrete construction offers everything you need to embrace the best of urban living. Built in 2019, this sleek 5th-floor unit is perfect for young professionals or anyone looking for a space that blends style, comfort, & convenience in one of the city’s most desirable areas. As soon as you step inside, you’ll be struck by the natural light pouring in from the north-facing floor-to-ceiling windows. The expansive views of the city & surrounding landscapes offer a peaceful backdrop to your daily life, creating a serene atmosphere throughout the entire unit. The kitchen is truly the heart of this home. With its high-gloss white cabinetry, integrated European appliances, & beautiful quartz countertops, it’s both a functional space and a visual delight. The large island is perfect for meal prep, while also providing a welcoming spot to enjoy casual meals with friends or family. The spacious bedroom is more than just a place to sleep - it’s your own private retreat. Imagine waking up to views of the city & river, with the comfort of a peaceful atmosphere that invites relaxation at the end of a busy day. The bedroom features a second door to the bathroom/laundry. The versatile 2nd bedroom/den offers endless possibilities, whether you need a home office, a guest room, a playroom, or just an extra storage area. A modern bathroom features a tub/shower combo and plenty of storage space, and the in-suite stacked washer/dryer adds that extra layer of convenience that makes urban living so much easier. Step outside onto your private, covered & large balcony, where you’ll find a natural gas BBQ hook-up - perfect for grilling & enjoying warm summer evenings. Whether you’re sipping coffee in the morning or watching the stunning Calgary sunsets over the Bow River, this outdoor space will quickly become your favourite spot to unwind. This condo also includes air conditioning, a shared rooftop patio, bike storage, 1 titled indoor heated parking stall, a wash bay for residents in the underground parking, & a large storage locker - everything you need for a seamless lifestyle. With amenities on the main floor of the building, you are connected to many conveniences right out your door. Minutes away from parks, playgrounds, schools, pool, & an abundance of shopping & dining options. And with the future addition of the Greenline LRT station and the Arena Rivers District, your connection to your community will only improve.
Property Taxes
$1,968/yr (2026)
Condo / HOA Fee
$531.26/mo
Original Price
$269,900

Listing Information

MLS® NumberA2334032
StatusActive
List Price$259, 900
Original Price$269, 900
Days on Market79 days
OccupancyVacant

Property Details

Property TypeApartment
Architectural StyleApartment-Single Level Unit
ZoningC-COR1
Above-Grade Sq Ft503 sq ft
Year Built2019
Bedrooms1
Full Bathrooms1
Total Bathrooms1
Parking TypeAlley Access, Enclosed, Garage Door Opener, Guest, Heated Garage, Off Street, Owned, Parkade, Secured, Stall, Titled, Underground

Interior

FlooringTile, Vinyl Plank
Fireplaces0
HeatingFan Coil, Natural Gas
Air ConditioningCentral Air

Exterior & Parking

ExteriorConcrete
Total Parking1
Parking TypeAlley Access, Enclosed, Garage Door Opener, Guest, Heated Garage, Off Street, Owned, Parkade, Secured, Stall, Titled, Underground
Patio / DeckBalcony(s), Rooftop Patio

Site & Lot

Legal Description1912037;48

Inclusions

Central Air Conditioner,Dishwasher,Dryer,Gas Stove,Refrigerator,Washer,Window Coverings

Condo Details

Unit Number504
Monthly Condo Fee$531.26/mo
Fee IncludesHeat · Water · Parking
Unit ExposureNE
Building Stories7 storeys
Parking TypeAlley Access, Enclosed, Garage Door Opener, Guest, Heated Garage, Off Street, Owned, Parkade, Secured, Stall, Titled, Underground
ElevatorY
Pet PolicyYes
Building AmenitiesBicycle Storage · Car Wash · Elevator(s) · Parking · Secured Parking · Storage

Room Dimensions

Main Level
4pc Bathroom9`0" × 8`9"
Bedroom - Primary9`1" × 8`7"
Den9`1" × 5`5"
Kitchen11`7" × 15`1"
Living Room11`7" × 8`10"

Listing Office

RE/MAX First
Listing data provided via MLS®. Not intended to solicit buyers or sellers already under contract.

Property History

504, 1020 9 Avenue SE has been listed 1 time before — see each asking price, what happened, and any sold prices.

Takes 10 seconds · no spam · instant access

What did similar homes here actually sell for?

Calgary Listings Group clients see recent sold prices and sale-to-list ratios for homes just like this one — plus smart matches and one-tap showing requests. Free with your client portal account.

What stands out about this listing

  • Price changeAsking $259,900, down from $269,900 (3.7% lower). We have tracked it since 2026-09-16.
  • Time on marketOn the market 79 days. Apartment condos that sold in Inglewood over October 2025 – September 2026 averaged 41 days.
  • Price per sq ft$517 per sq ft above grade at asking, about 33% above the $390 per sq ft median across 10 comparable active apartment condos in Inglewood.

Worked out from this MLS® record, our published community data and the other active listings in Inglewood. Asking prices only; individual sold prices stay members-only under Alberta VOW rules.

Where this price sits in Inglewood

Asking $259,900. That is about 26% below the $351,500 median sale price for apartment condos in Inglewood over October 2025 – September 2026, across 36 recorded sales. Those sales took 41 days on the market on average. Across all home types, sellers in Inglewood got 95.4% of their asking price on average and the community was carrying 4.9 months of supply.

Aggregate MLS® statistics from our own published dataset (community medians, methodology). Medians are not adjusted for size, age or condition, and individual sold prices stay members-only under Alberta VOW rules.

About Avli on Atlantic Calgary

Avli on Atlantic Calgary is at 1020 9 Avenue SE in Inglewood.

Year built2019
Building storeys7
This unit's condo fee$531.26/mo
Fee includesHeat · Water · Parking
Building amenitiesBicycle Storage · Car Wash · Elevator(s) · Parking · Secured Parking · Storage

See every unit for sale in Avli on Atlantic Calgary and the building’s full profile →

Schools near this home

  • Colonel Walker SchoolPublic (CBE) · Elementary · 319 m · about 1 min by carSchool website
  • Riverside SchoolPublic (CBE) · about 10 mins by carSchool website
  • St. Monica SchoolCatholic (CCSD) · about 15 mins by carSchool website
  • Western Canada High SchoolPublic (CBE) · about 16 mins by carSchool website
  • Crescent Heights High SchoolPublic (CBE) · about 16 mins by carSchool website
  • Bishop McNally High SchoolCatholic (CCSD) · about 18 mins by carSchool website

Distances and drive times are measured from the centre of Inglewood, not from this address. Designation depends on address, grade, program and capacity and changes from year to year — check the CBE or Calgary Catholic finder before you buy.

Commute from Inglewood

DestinationBy carBy transit
Downtown Calgary15 mins20 mins
University of Calgary21 mins51 mins
Foothills Medical Centre20 mins1 hour 1 min
Mount Royal University16 mins49 mins
Calgary International Airport15 mins1 hour 3 mins
Westside Recreation Centre21 mins46 mins

Off-peak estimates measured from the centre of Inglewood, not from this address. Live traffic varies.

Who lives in Inglewood

  • 4,130Population
  • 1.8Average household size
  • 56%Owner-occupied households
  • $87KMedian household income
  • 12%Residents aged 0–14

2021 Census of Canada, via the City of Calgary community profile — long-term neighbourhood context, not current market activity. Full Inglewood census profile →

Questions about this home

Is 504, 1020 9 Avenue SE for sale?

Yes. 504, 1020 9 Avenue SE in Inglewood is an active MLS® listing (MLS® A2334032). It has been on the market 79 days. Listing data last updated 2026-10-20.

What is the asking price of 504, 1020 9 Avenue SE?

504, 1020 9 Avenue SE in Inglewood is listed at $259,900.

How many bedrooms and bathrooms does 504, 1020 9 Avenue SE have?

504, 1020 9 Avenue SE in Inglewood has 1 bedroom and 1 bathroom. The listing records 503 sq ft above grade. It is an apartment condo.

How does the asking price of 504, 1020 9 Avenue SE compare with the Inglewood market?

Its $259,900 asking price is about 26% below the $351,500 median sale price for apartment condos in Inglewood (October 2025 – September 2026, 36 sales). Medians are not adjusted for size, age or condition.

What building is 504, 1020 9 Avenue SE in?

This unit is in Avli on Atlantic Calgary at 1020 9 Avenue SE, built in 2019. The condo fee on this unit is $531.26 per month.

Live MLS® Data · Calgary Listings Group · Serving Calgary Since 1997

Comparable homes for sale in Inglewood

All Inglewood listings →

Active MLS® listings in Inglewood closest to this home on price, bedrooms and size. Updated every 10 minutes.

Recently sold in Inglewood

All Inglewood listings →
Enlarged listing photo

Free account · no cost, no obligation

Everything we give our clients, before you're one.

One free account opens the whole toolkit — the guides we write for Calgary buyers and sellers, the checklists we actually use on deals, the video library, and a concierge that answers your questions any time of day.

Already have one? Sign in →

Takes about twenty seconds. Unsubscribe any time.