View all 50 photos
3
Bedrooms
3
Bathrooms
1,484
Sq ft
1998
Year built
$3,823
Property tax (2026)
2
Garage
4,876
Lot sq ft
$539,000
74 Anaheim Gardens NE, Calgary T1Y 7C8
Monterey ParkActiveMLS® A2334026· 24 days on market
CalgaryListings Insight
Tucked into the community of Monterey Park, this 3-bedroom home at 74 Anaheim Gardens NE was built in 1998 and includes 3.5 bathrooms and 1,484 sq ft of living space above grade. Notable features include a walkout basement, a double garage, a fireplace, air conditioning, and a quiet cul-de-sac location. Before writing, ask about recent comparable sales, inspection items, permits, basement development, and long-term resale fit. If rental income is part of the plan, verify suite legality, permits, insurance, lender treatment, and current lease details before removing conditions. MLS® A2334026.
Tucked into the community of Monterey Park, this 3-bedroom home at 74 Anaheim Gardens NE was built in 1998 and includes 3.5 bathrooms and 1,484 sq ft of living space above grade. Notable features include a walkout basement, a double garage, a fireplace, air conditioning, and a quiet cul-de-sac location. Before writing, ask about recent comparable sales, inspection items, permits, basement development, and long-term resale fit. If rental income is part of the plan, verify suite legality, permits, insurance, lender treatment, and current lease details before removing conditions. MLS® A2334026.
Want to see this home?
Tour this home in person with a CalgaryListings REALTOR® and get straight answers before you decide.
Ask a Question About This ListingCalgary Listings Group · eXp RealtyHomeowners · Free & InstantThinking of selling?Curious what your own home could be worth? Get an instant, no-obligation estimate based on current market data.
Get an Instant Home Evaluation →About this property
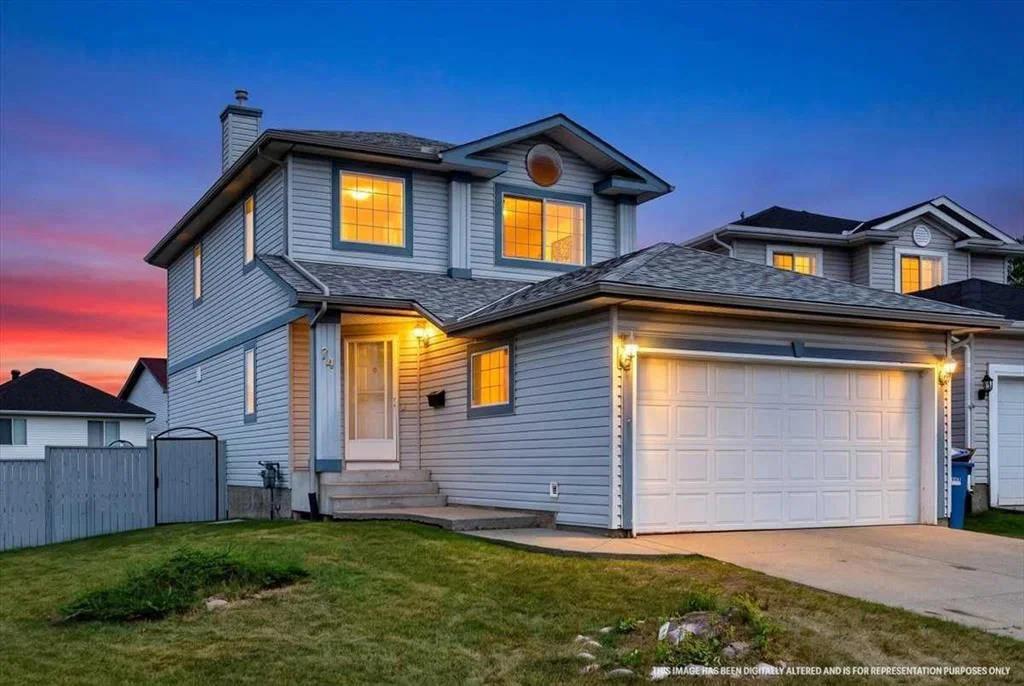
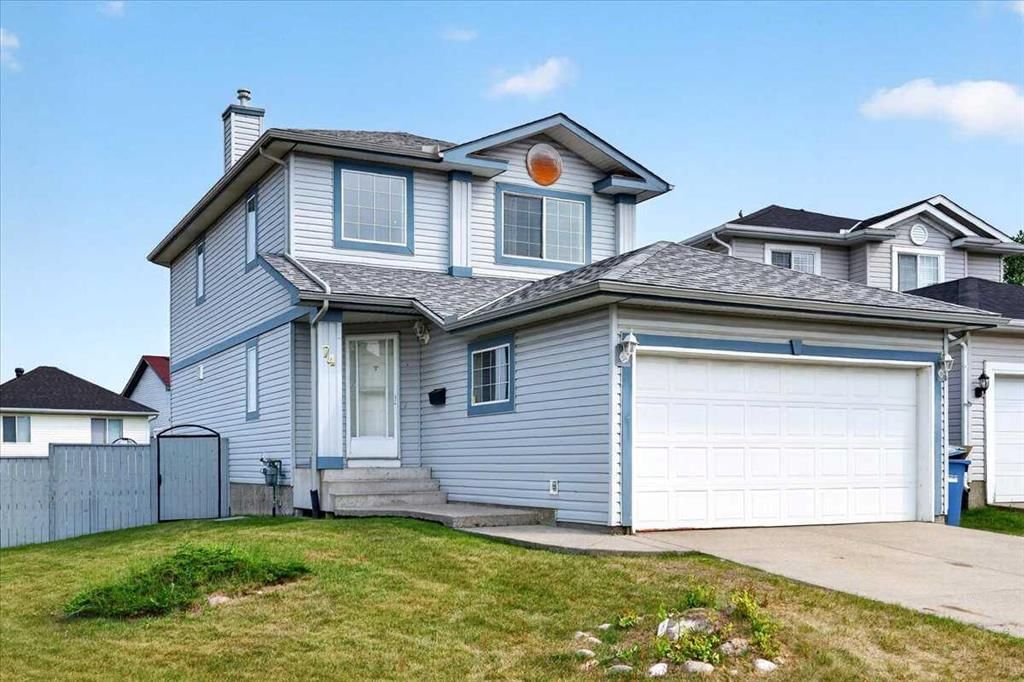
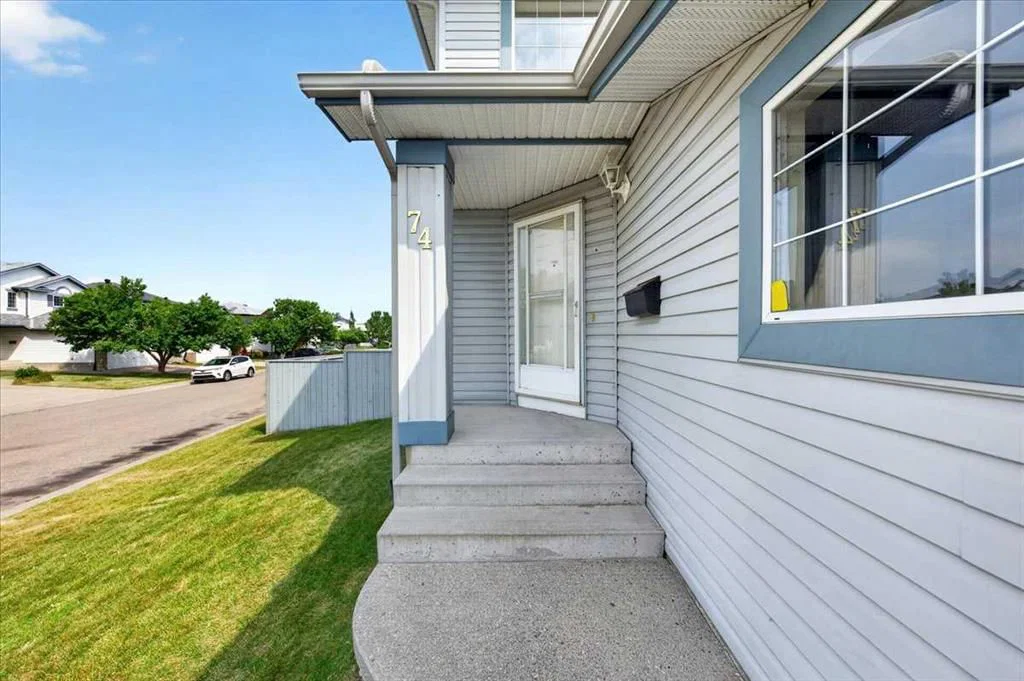
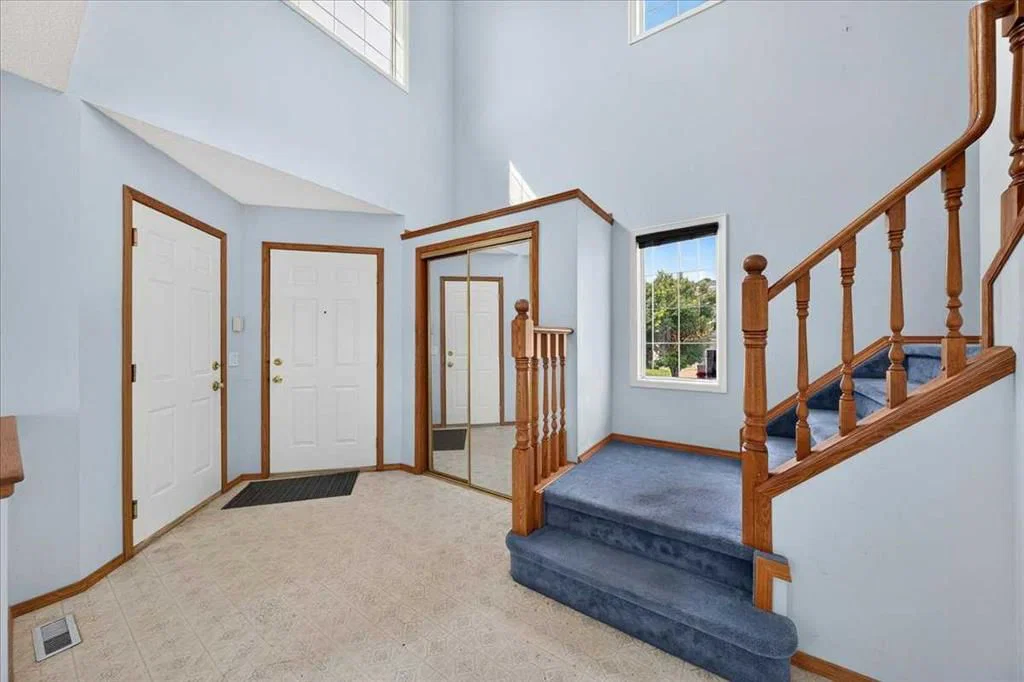
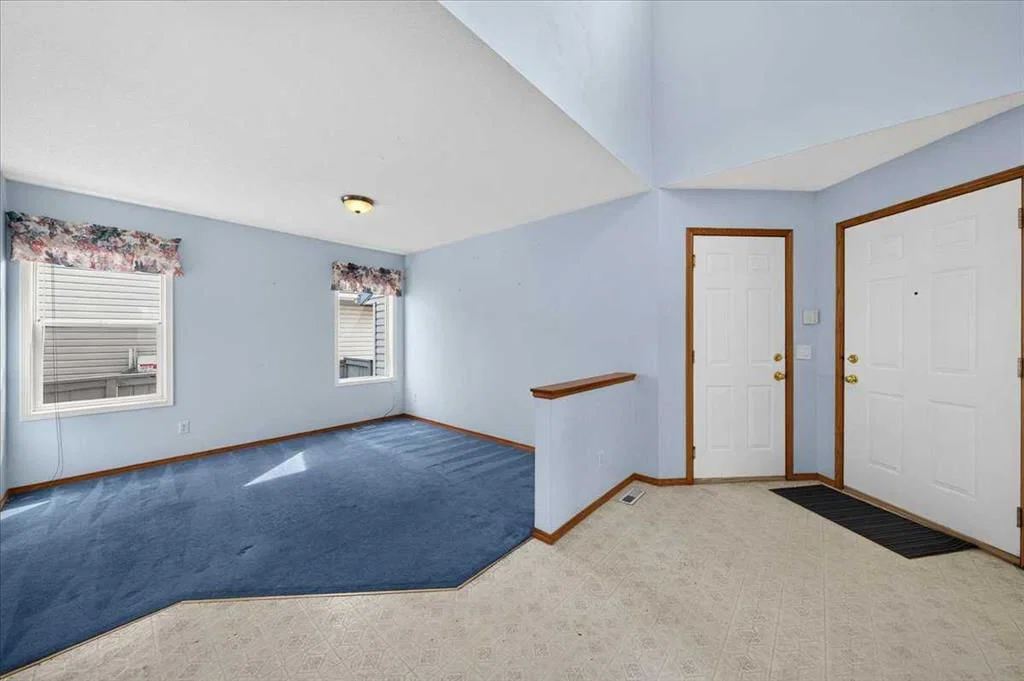
Here stand a former show home and the envy of the cul-de-sac, this home sits on a corner lot with a beautiful front and a massive backyard. It boasts a spacious front porch with a beautiful foyer that leads to the living room with a lovely oak fireplace and large hallway that takes you to an open family room with a semi opaque sheer drape, the kitchen fit for chef with newer appliances and the sufficient dining area. It has an exceptional sliding door that takes you to the expansive cedar deck with white metallic guardrails and a cedar storage underneath with 2 sliding doors that was recently stained last year. It also has a half lavatory and the laundry area for your convenience. On the upper level has the immense master bedroom with a 4pc ensuite bathroom and a walk-in closet. It has the other 2 roomy bedrooms and their shared 4pc restroom. The basement has a separate walk-up entry and left untouched for your future lower-level project that could be easily developed as your future cash cow. Both the roof and the eavestroughs were replaced in 2021. And has also a newer, 3 years old hot water tank. This residence is nicely tucked close to major roadways, schools, shopping, parks/playground, public transportation and other important amenities. Overall, a very solid well-maintained home by the sellers for 20 years, for you to enjoy and call it your home sweet home. Schedule your private visit and be the first to put an offer today!
Property Taxes
$3,823/yr (2026)
Listing Information
MLS® NumberA2334026
StatusActive
List Price$539, 000
Days on Market24 days
OccupancyVacant
Property Details
Property TypeDetached
Architectural Style2 Storey
ZoningR-CG
Above-Grade Sq Ft1, 484 sq ft
Year Built1998
Bedrooms3
Full Bathrooms3
Half Bathrooms1
Total Bathrooms3.5
Interior
BasementFull, Unfinished, Separate/Exterior Entry, Walk Up
FlooringCarpet, Linoleum
Fireplaces1
HeatingForced Air, Natural Gas
Air ConditioningOther
Exterior & Parking
ExteriorVinyl Siding, Wood Frame
RoofAsphalt Shingle
FoundationPoured Concrete
Garage Spaces2
Total Parking4
Patio / DeckDeck, Front Porch
Site & Lot
Lot Size4, 876 sq ft
Lot Acres0.11 acres
Lot Width36.09
Lot FeaturesBack Yard, Corner Lot, Cul-De-Sac, Front Yard, Garden, Gentle Sloping, Irregular Lot, Landscaped, No Back Lane, Street Lighting
Legal Description9711407;3;19
Inclusions
Dishwasher,Electric Stove,Range Hood,Refrigerator,Washer/Dryer,Window Coverings
Room Dimensions
Main Level
2pc Bathroom7`6" × 5`6"
Dining Room10`1" × 9`4"
Family Room10`11" × 15`3"
Foyer7`7" × 8`9"
Kitchen10`1" × 10`6"
Living Room11`2" × 11`4"
Upper Level
4pc Bathroom7`6" × 5`0"
4pc Ensuite bath7`5" × 4`11"
Bedroom8`9" × 11`7"
Bedroom9`5" × 10`4"
Bedroom - Primary11`10" × 14`1"
Walk-In Closet8`0" × 5`0"
Basement Level
Other20`0" × 35`2"
Property History
No previous MLS® listings on record for this property — this appears to be its first time offered. Want to know how often homes nearby change hands? Ask our team.
What did similar homes here actually sell for?
CalgaryListings Group clients see recent sold prices and sale-to-list ratios for homes just like this one — plus smart matches and one-tap showing requests. Free with your client portal account.