View all 27 photos
3
Bedrooms
2
Bathrooms
1,626
Sq ft
1989
Year built
$4,116
Property tax (2026)
2
Garage
4,040
Lot sq ft
$589,000
2031 24 Avenue NE, Calgary t2e8h4
Vista HeightsActiveMLS® A2333930· 31 days on market
CalgaryListings Insight
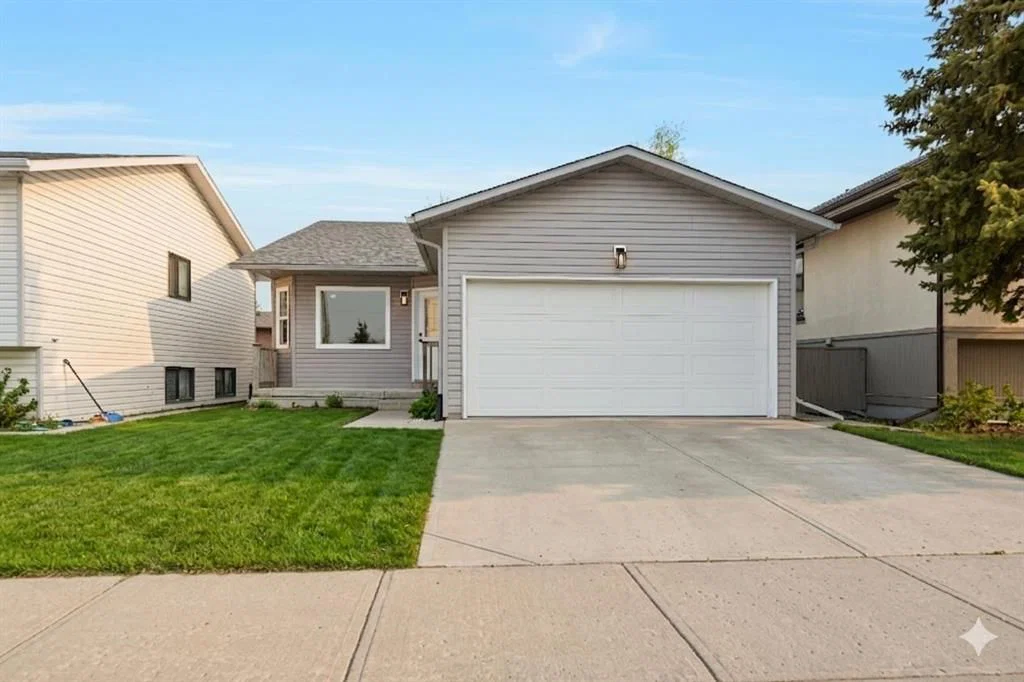
2031 24 Avenue NE is a 3-bedroom home in the community of Vista Heights, built in 1989, offering 2 bathrooms and 1,626 sq ft of living space above grade. Notable features include a finished walkout basement, a double garage, tile flooring, and 2 fireplaces. Before writing, ask about recent comparable sales, inspection items, permits, basement development, and long-term resale fit. MLS® A2333930.
2031 24 Avenue NE is a 3-bedroom home in the community of Vista Heights, built in 1989, offering 2 bathrooms and 1,626 sq ft of living space above grade. Notable features include a finished walkout basement, a double garage, tile flooring, and 2 fireplaces. Before writing, ask about recent comparable sales, inspection items, permits, basement development, and long-term resale fit. MLS® A2333930.
Want to see this home?
Tour this home in person with a CalgaryListings REALTOR® and get straight answers before you decide.
Ask a Question About This ListingCalgary Listings Group · eXp RealtyHomeowners · Free & InstantThinking of selling?Curious what your own home could be worth? Get an instant, no-obligation estimate based on current market data.
Get an Instant Home Evaluation →About this property
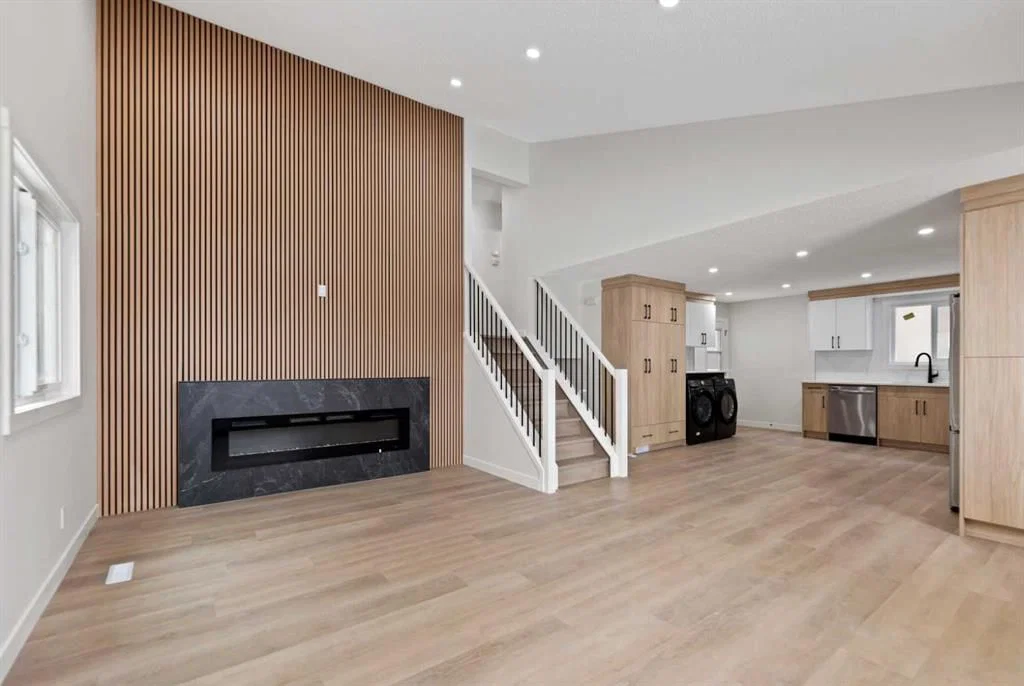
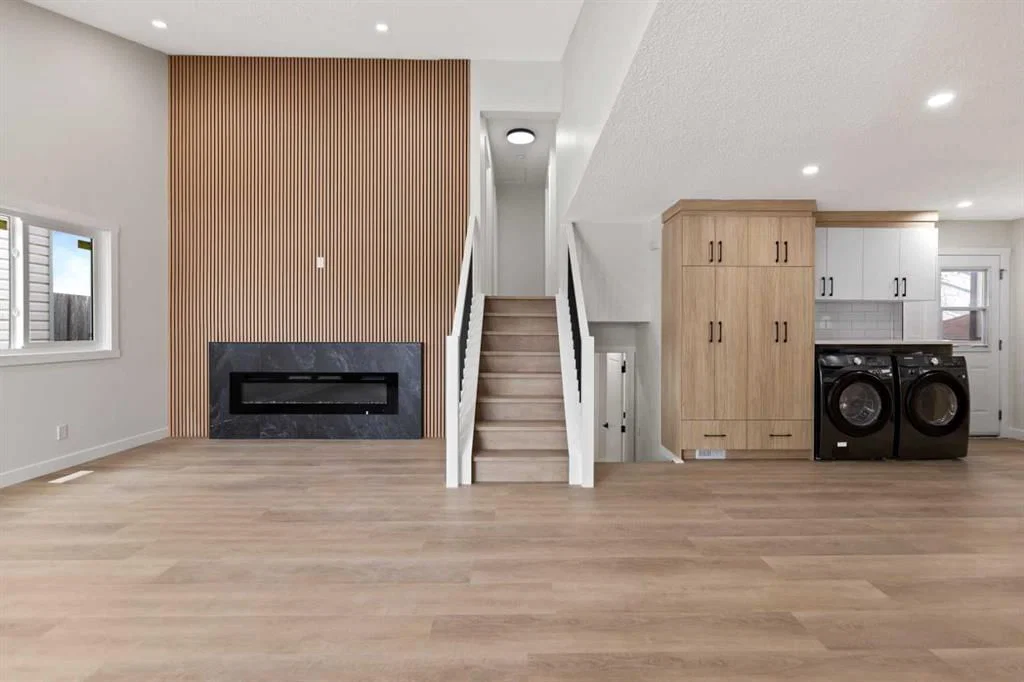
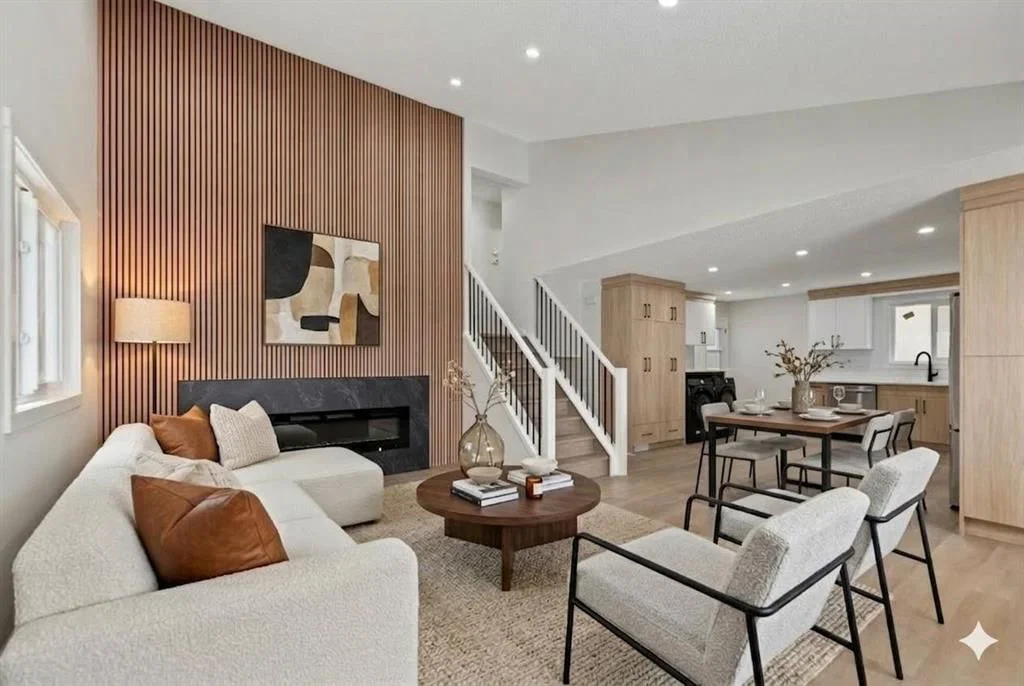
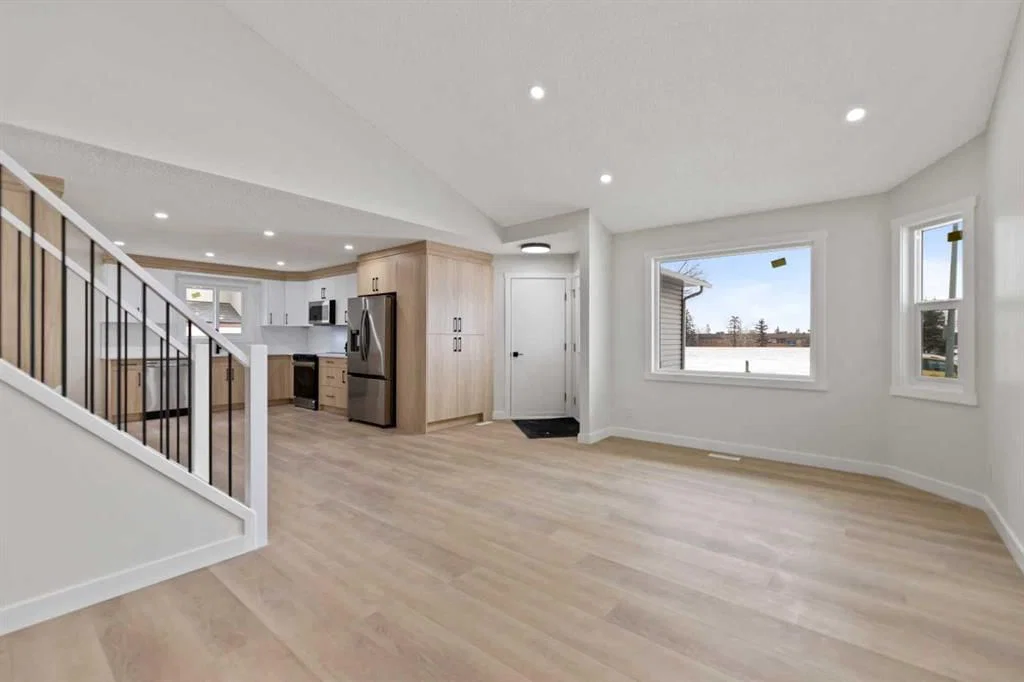
FULLY RENOVATED OPEN-CONCEPT 4 LEVEL SPLIT | DUAL KITCHENS & LAUNDRY | FULL WALK OUT WITH SEPERATE ENTRANCE |FACES GREENBELT | DOUBLE ATTACHED GARAGE| 1626 SqFt above grade, and almost 2200sqft of total living space - This 5 bedroom 2 Full bath home offers unmatched versatility with a fully developed walk-out lower level featuring a private entrance, its own brand-new kitchen, and a separate laundry—ideal for multi-generational families or a premium "mortgage helper." The main floor defines open-concept living with quartz counter tops, Luxury vinyl plank flooring all through out, new custom cabinetry, and a designer fireplace accent wall. Enjoy total mechanical peace of mind with a NEW roof, NEW furnace, and NEW windows on main floor . a quiet backyard with patio. Centrally located with rapid access to Downtown and major routes—luxury, privacy, and function finally meet. book a showing.
Property Taxes
$4,116.29/yr (2026)
Listing Information
MLS® NumberA2333930
StatusActive
List Price$589, 000
Days on Market31 days
OccupancyVacant
Property Details
Property TypeDetached
Architectural Style4 Level Split
Zoningr-cg
Above-Grade Sq Ft1, 626 sq ft
Year Built1989
Bedrooms3
Full Bathrooms2
Total Bathrooms2
Interior
BasementFull, Finished, Separate/Exterior Entry, Walk Out
FlooringTile, Vinyl
Fireplaces2
HeatingForced Air
Air ConditioningNone
Exterior & Parking
ExteriorWood Frame
RoofAsphalt Shingle
FoundationWood
Garage Spaces2
Total Parking4
Patio / DeckAwning(s), Front Porch, Patio
Site & Lot
Lot Size4, 040 sq ft
Lot Acres0.09 acres
Lot Width40.00
Lot FeaturesBack Lane, Back Yard, Greenbelt, Rectangular Lot
Legal Description8310180
Inclusions
Dishwasher,Dryer,Microwave Hood Fan,Range,Refrigerator,Washer
Room Dimensions
Main Level
Dining Room10`0" × 7`1"
Kitchen With Eating Area15`4" × 14`5"
Living Room17`10" × 11`0"
Upper Level
Bedroom - Primary12`8" × 12`2"
Bedroom11`0" × 8`0"
Bedroom11`0" × 9`7"
4pc Bathroom8`9" × 4`11"
Lower Level
Family Room17`11" × 13`8"
Bedroom12`11" × 9`7"
4pc Bathroom8`10" × 7`11"
Kitchen12`0" × 8`11"
Basement Level
Bedroom17`8" × 10`9"
Laundry6`0" × 4`0"
Furnace/Utility Room6`0" × 4`11"
Property History
2024-01-01
Listed at $000,000
Status
2024-01-01
Listed at $000,000
Status
2024-01-01
Listed at $000,000
Status
This property has been listed 4 times before — see each asking price, what happened, and any sold prices.
Takes 10 seconds · no spam · instant access
What did similar homes here actually sell for?
CalgaryListings Group clients see recent sold prices and sale-to-list ratios for homes just like this one — plus smart matches and one-tap showing requests. Free with your client portal account.