View all 34 photos
3
Bedrooms
3
Bathrooms
2,448
Sq ft
2025
Year built
$2,184
Property tax (2026)
2
Garage
5,608
Lot sq ft
$799,900
160 Copperhead Road SE, Calgary T2Z 5G8
CopperfieldNewMLS® A2333780· New listing
CalgaryListings Insight
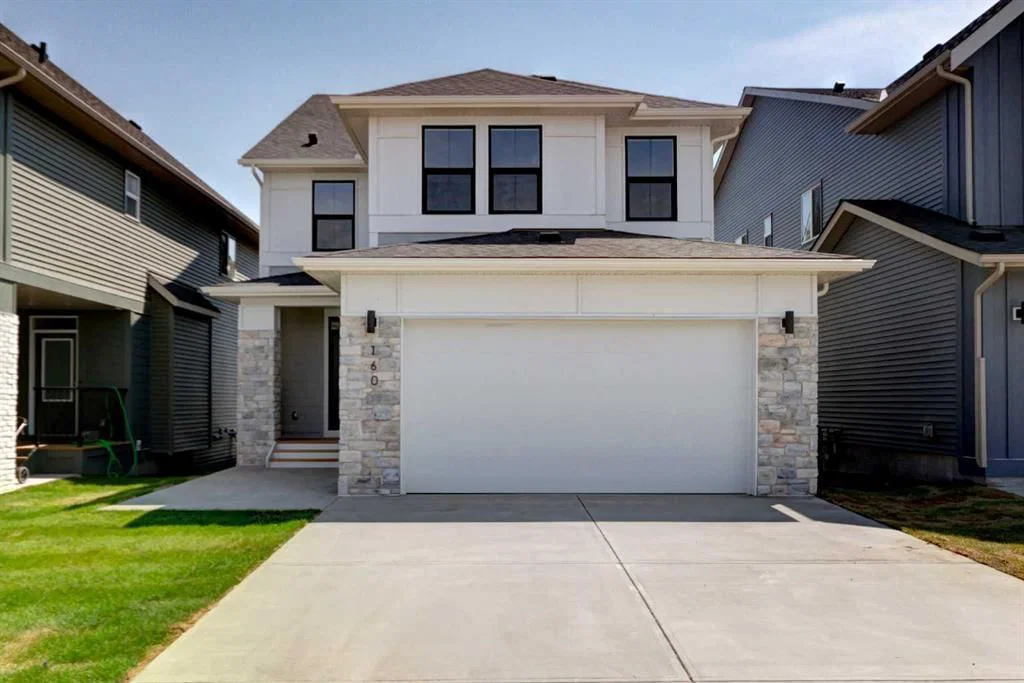
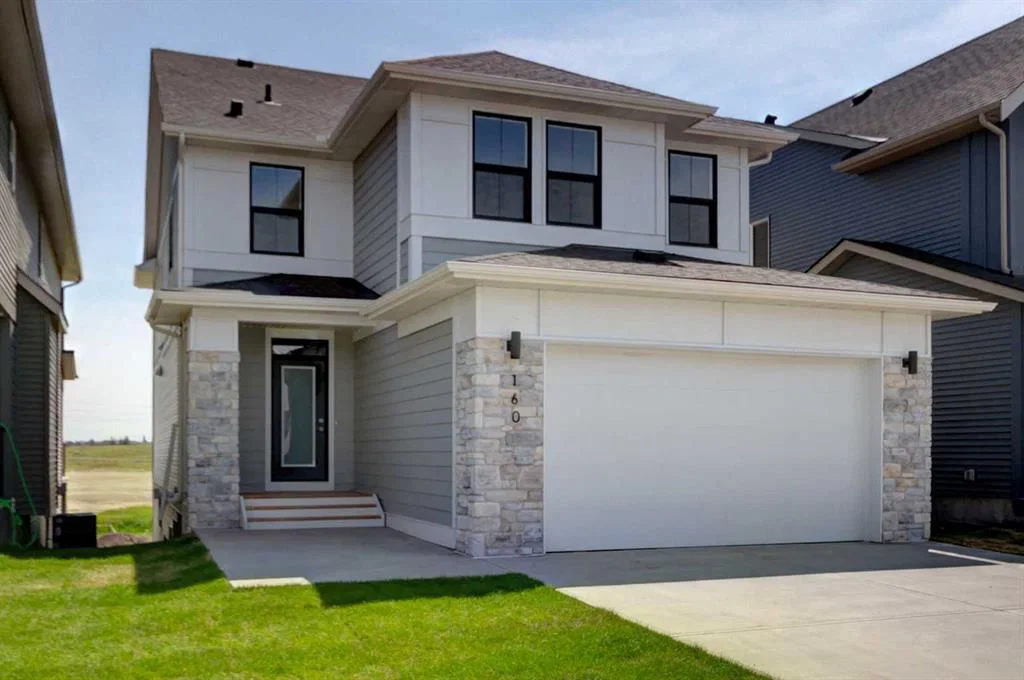
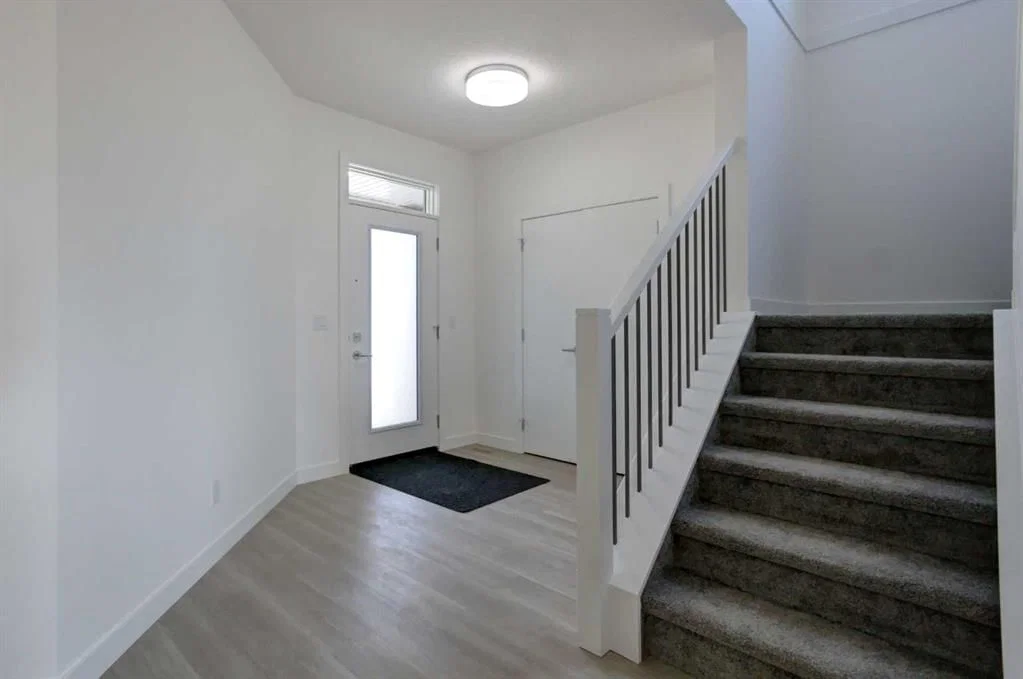
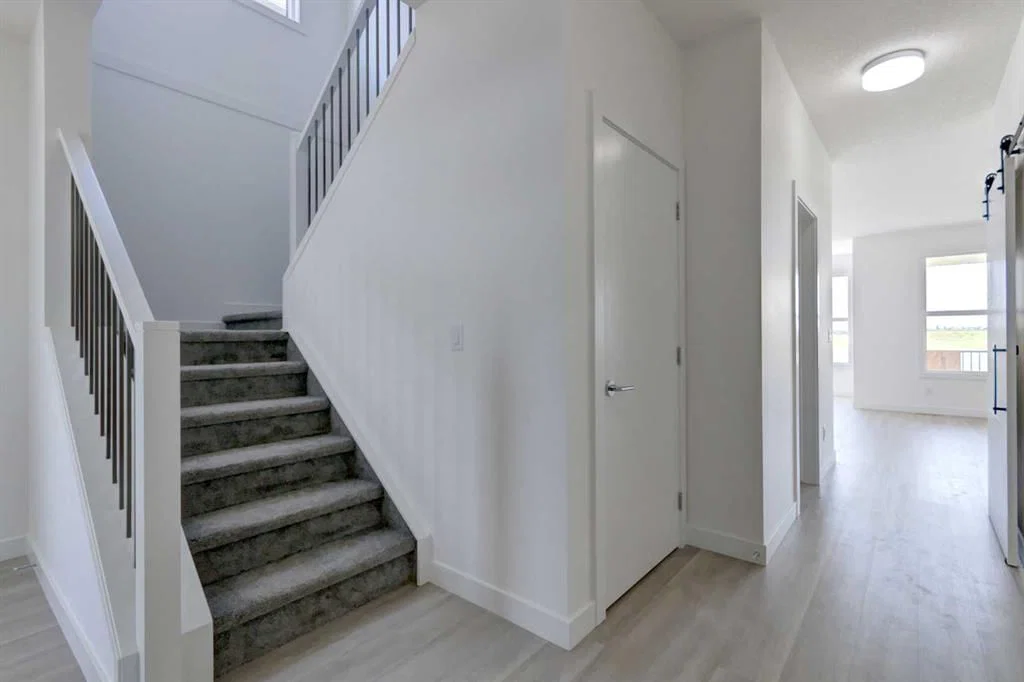
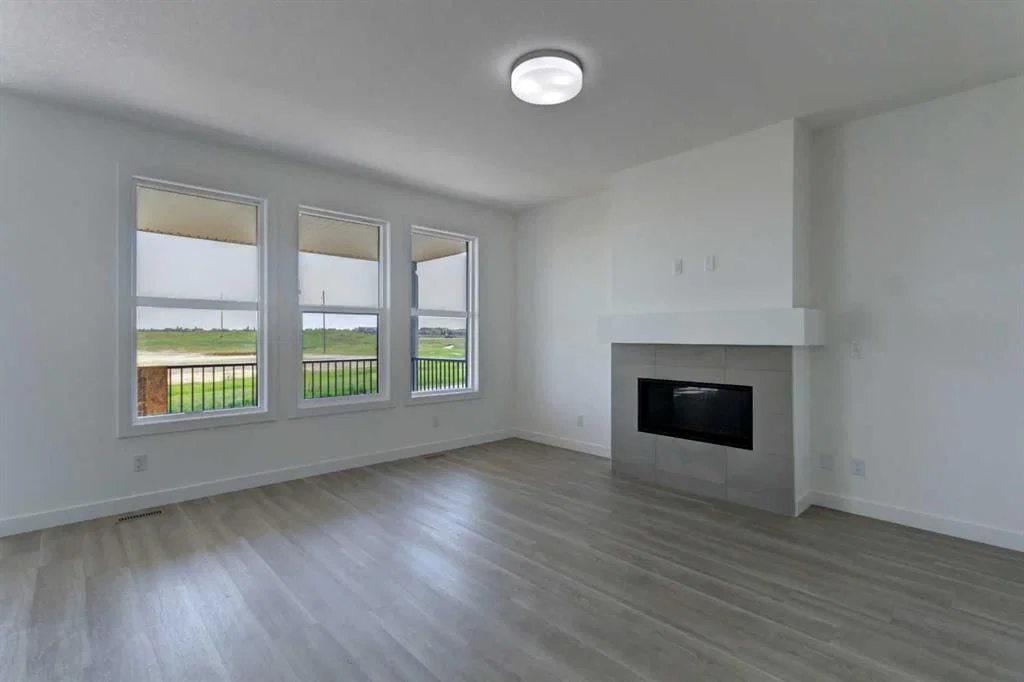
Set in Copperfield, 160 Copperhead Road SE is a 3-bedroom home built in 2025, offering 3.5 bathrooms and 2,448 sq ft of living space above grade. Standout details include a walkout basement, a double garage, vinyl plank flooring, and a fireplace. Before writing, ask about recent comparable sales, inspection items, permits, basement development, and long-term resale fit. If rental income is part of the plan, verify suite legality, permits, insurance, lender treatment, and current lease details before removing conditions. This one is new to market, so showing access and offer timing may matter. MLS® A2333780.
Set in Copperfield, 160 Copperhead Road SE is a 3-bedroom home built in 2025, offering 3.5 bathrooms and 2,448 sq ft of living space above grade. Standout details include a walkout basement, a double garage, vinyl plank flooring, and a fireplace. Before writing, ask about recent comparable sales, inspection items, permits, basement development, and long-term resale fit. If rental income is part of the plan, verify suite legality, permits, insurance, lender treatment, and current lease details before removing conditions. This one is new to market, so showing access and offer timing may matter. MLS® A2333780.
Want to see this home?
Tour this home in person with a CalgaryListings REALTOR® and get straight answers before you decide.
Ask a Question About This ListingCalgary Listings Group · eXp RealtyHomeowners · Free & InstantThinking of selling?Curious what your own home could be worth? Get an instant, no-obligation estimate based on current market data.
Get an Instant Home Evaluation →About this property
Welcome to this stunning 2,448 sq. ft. walk-out home, situated on an impressive 155-foot-deep lot, the backyard offers exceptional space to create your own outdoor oasis. Backing directly onto an environmental reserve that will remain undeveloped, you'll enjoy lasting privacy, peaceful views, and a beautiful natural backdrop. Step inside where luxury, comfort, and future potential come together in a thoughtfully designed layout. The bright and open main floor featuring an impressive executive kitchen with upgraded cabinetry & finishings, a spacious dining area with direct access to the upper deck, and a warm, inviting living room centered around a cozy gas fireplace. A dedicated home office, convenient powder room, functional mudroom, and oversized 23'7 x 20' double front-attached garage complete the main level.
Upstairs, you'll find a spacious bonus room, three generously sized bedrooms, and a well-appointed laundry room with built-in cabinetry and a utility sink. The primary suite offers a private retreat with a spa-inspired 5-piece ensuite with private water closet, and seperate stand alone soaker tub, double vanity and oversized shower. A stylish 4-piece bathroom with quartz counters, and tile floors serves the additional bedrooms.
The unfinished walk-out basement provides endless opportunities to create the space you've always envisioned.
Property Taxes
$2,184/yr (2026)
Listing Information
MLS® NumberA2333780
StatusActive
List Price$799, 900
Days on MarketNew listing
OccupancyNew; Never Occupied
Property Details
Property TypeDetached
Architectural Style2 Storey
ZoningR-G
Above-Grade Sq Ft2, 448 sq ft
Year Built2025
Bedrooms3
Full Bathrooms3
Half Bathrooms1
Total Bathrooms3.5
Interior
BasementFull, Unfinished, Walk Out
FlooringCarpet, Tile, Vinyl Plank
Fireplaces1
HeatingForced Air, Natural Gas
Air ConditioningNone
Exterior & Parking
ExteriorCement Fiber Board, Stone, Vinyl Siding, Wood Frame
RoofAsphalt Shingle
FoundationPoured Concrete
Garage Spaces2
Total Parking4
Patio / DeckDeck, Patio
Site & Lot
Lot Size5, 608 sq ft
Lot Acres0.13 acres
Lot Width38.13
Lot FeaturesBacks on to Park/Green Space, Environmental Reserve, No Neighbours Behind, Rectangular Lot, Street Lighting
Legal Description2310291;51;12
Inclusions
Dishwasher,Electric Range,Garage Control(s),Microwave,Range Hood,Refrigerator
Room Dimensions
Main Level
Mud Room8`0" × 6`10"
Foyer6`1" × 7`10"
2pc Bathroom
Office10`5" × 9`0"
Living Room14`11" × 15`9"
Dining Room11`8" × 8`5"
Kitchen11`11" × 13`8"
Second Level
Bonus Room17`10" × 14`1"
Bedroom - Primary15`1" × 16`3"
Bedroom11`4" × 11`1"
Bedroom11`5" × 11`1"
4pc Bathroom
5pc Ensuite bath
Walk-In Closet
Property History
No previous MLS® listings on record for this property — this appears to be its first time offered. Want to know how often homes nearby change hands? Ask our team.
What did similar homes here actually sell for?
CalgaryListings Group clients see recent sold prices and sale-to-list ratios for homes just like this one — plus smart matches and one-tap showing requests. Free with your client portal account.