Was $570,000 · reduced $15,000 (2.6%) on Oct 11, 2026
3
Bedrooms
2
Bathrooms
1,170
Sq ft
1980
Year built
$3,711
Property tax (2026)
2
Garage
5,489
Lot sq ft
CalgaryListings Insight This home at 163 Woodburn Crescent is a 3-bedroom home with 2 bathrooms, built in 1980. It offers 1,170 sq ft of living space above grade. This home also offers a fully finished basement, a double garage, hardwood flooring, a fireplace, and air conditioning. Before writing, ask about recent comparable sales, inspection items, permits, basement development, and long-term resale fit. The recent price adjustment may change how this property compares with nearby active listings. MLS® A2333763.
Want to see this home?
Tour this home in person with a CalgaryListings REALTOR® and get straight answers before you decide.
A REALTOR® from our team replies, not a call centre. No obligation.
Homeowners · Free & InstantThinking of selling?Curious what your own home could be worth? Get an instant, no-obligation estimate based on current market data.
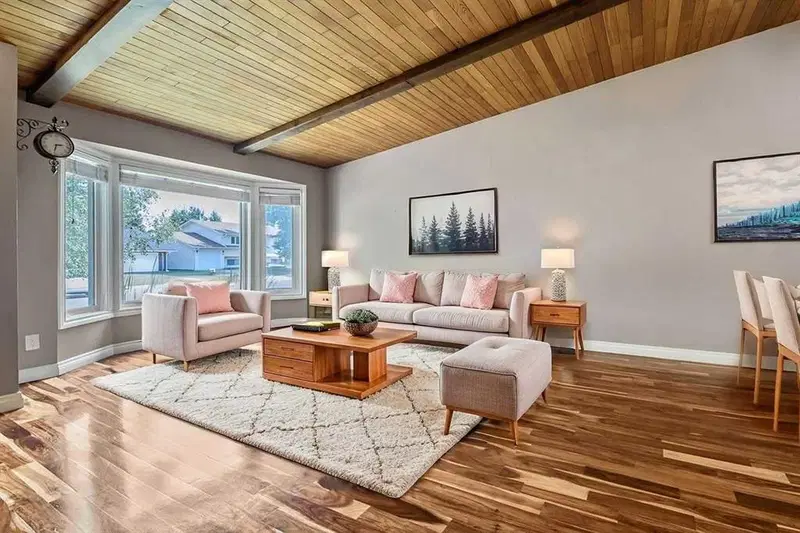
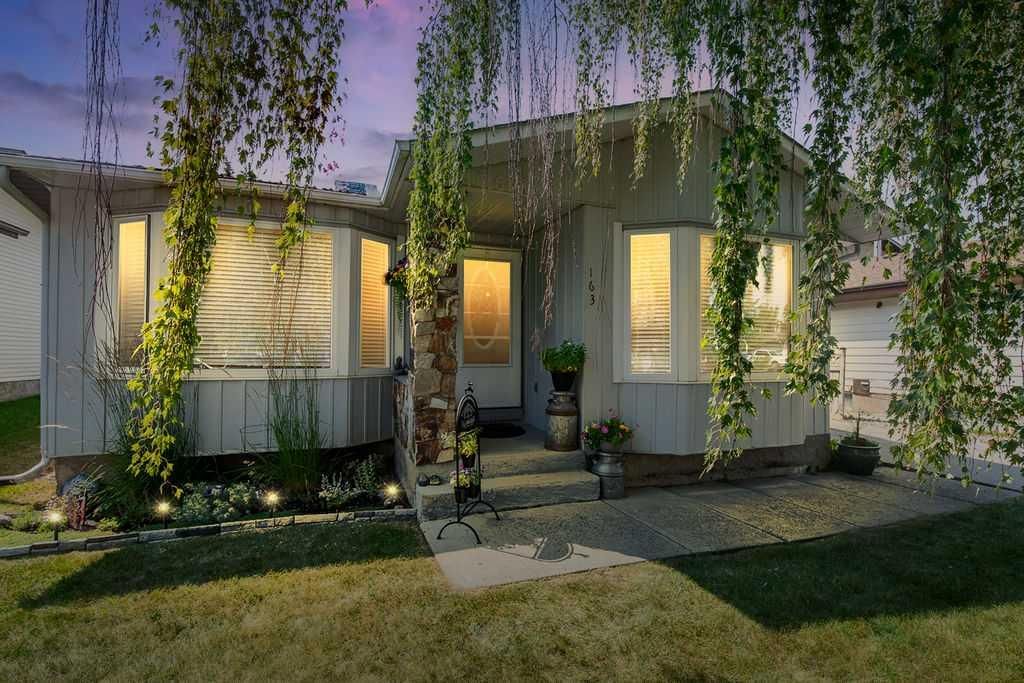
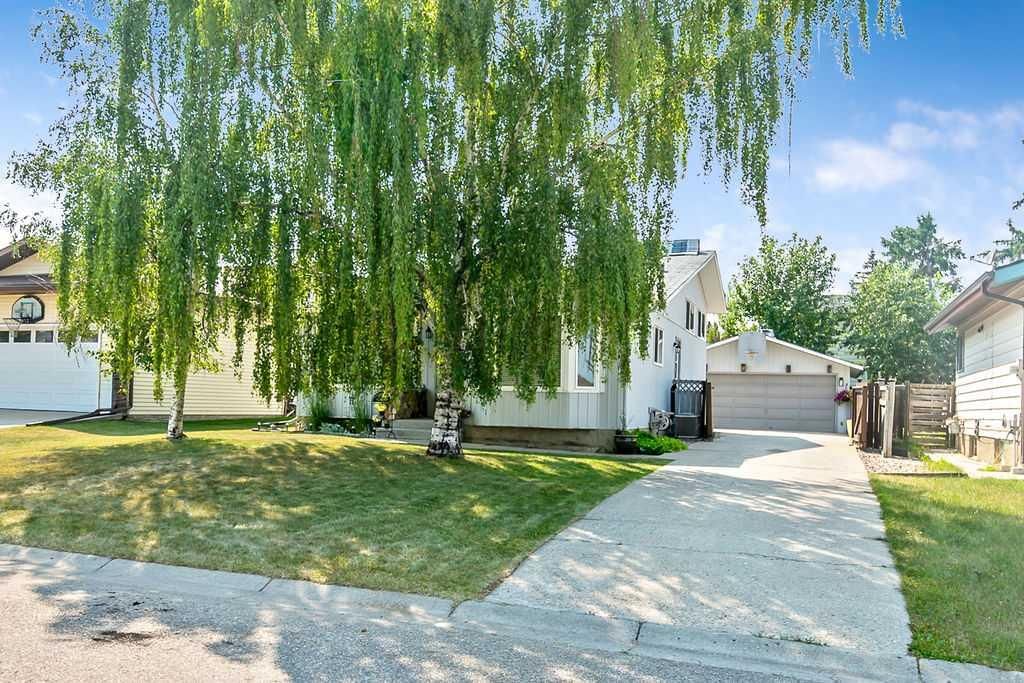
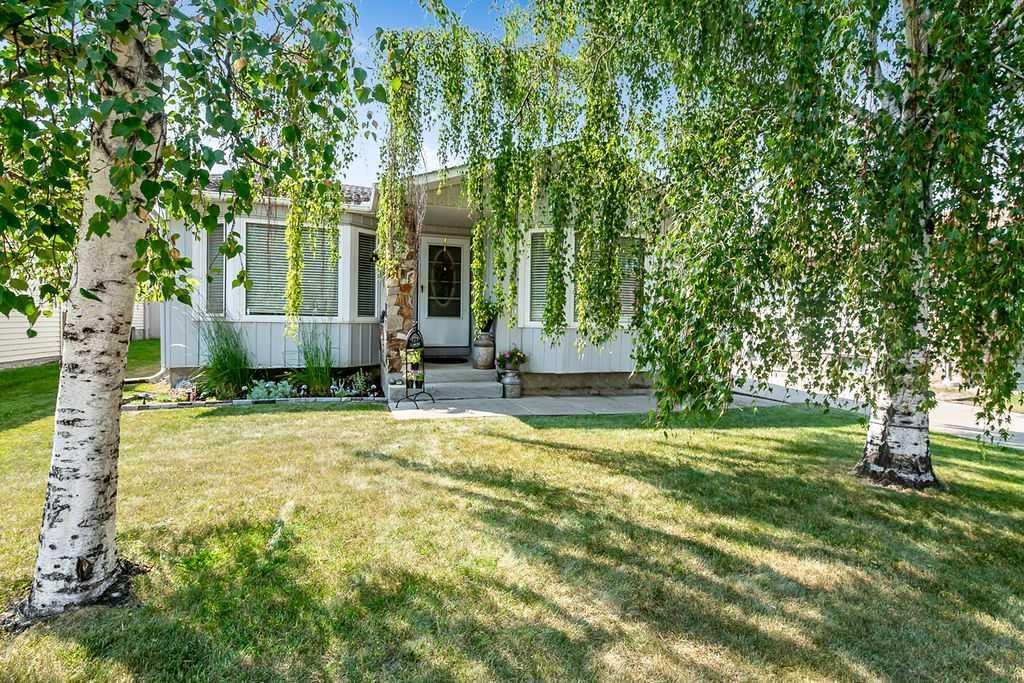
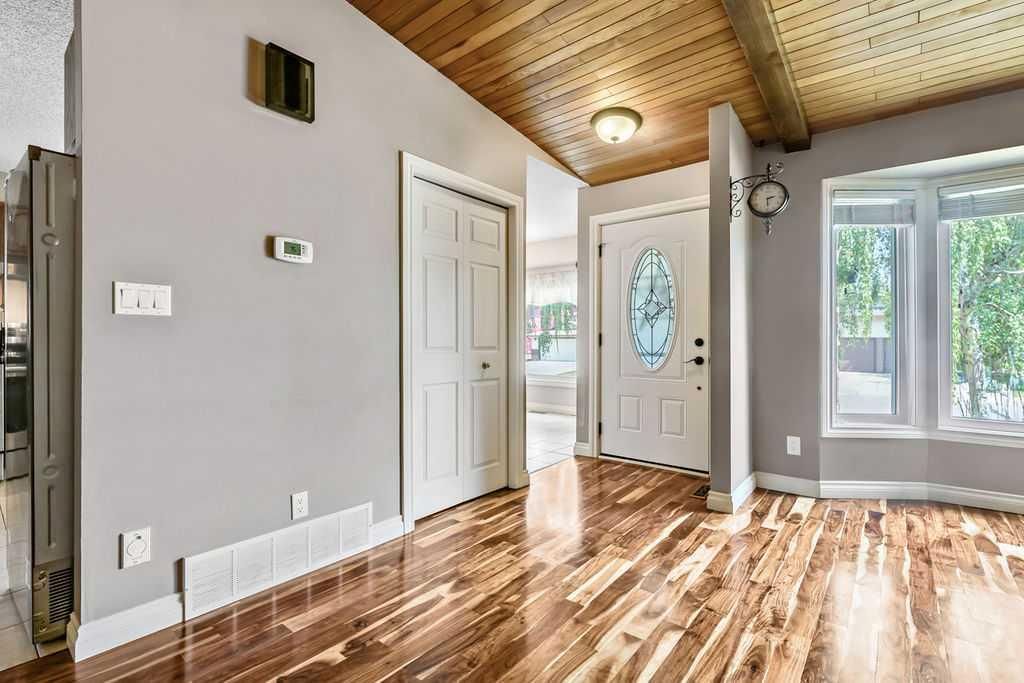
***NEW SHINGLES ON HOME AND GARAGE AUG 2026 ***Check out this EXCEPTIONAL family home located in the Heart of Okotoks! This fully developed 4 level split home provides over 2300 sq feet of living space. Gleaming hardwood floors and stunning vaulted wood ceilings greet you at the front door as you enter the home. Large windows showcase the mature trees throughout this home. The functional kitchen provides plenty of cupboard and counter space for the chef at heart. Stainless steel appliances, a window above the sink, and a dining nook all add to the charm of this family home. Follow the beautiful wood floors up a few stairs to the bedroom level , providing 3 nicely sized bedrooms and a 4 piece bathroom. The lower family room boasts a beautiful hearth and wood burning fireplace. Large windows make this lower level living bright and sunny while still adding the comfort and warmth of living space. A 4th bedroom, convenient laundry, and a 3 piece bathroom complete this level. The 4th level of the home provides an open flex space and could be used as another bedroom, a recreation room, gym, large space for home based business, or whatever your needs may be . Step outside to a west facing backyard oasis! The large deck is perfect for summer BBQs , watching the kids and pets play, gardening, or enjoying the peace of the nighttime in this private oasis. The OVERSIZED garage provides parking for 2 plus room for workbenches and storage! All you have to do here- is move in and enjoy the space this property has to offer. An abundance of storage , AIR-CONDITIONING, and set in a location in town you will absolutely love. Close to shopping, schools, and the extensive pathway system Okotoks offers . Walk to the river park, or head downtown for one of the many events this amazing town hosts. This home not only gives function and space, it provides a lifestyle you are longing for. Be sure to put this one on your list to view.
Property Taxes
$3,711/yr (2026)
Original Price
$570,000
Listing Information
MLS® NumberA2333763
StatusActive
List Price$555, 000
Original Price$570, 000
Days on Market80 days
OccupancyOwner
Property Details
Property TypeDetached
Architectural Style4 Level Split
ZoningTN
Above-Grade Sq Ft1, 170 sq ft
Year Built1980
Bedrooms3
Full Bathrooms2
Total Bathrooms2
Interior
BasementFull, Finished, Other
FlooringCeramic Tile, Hardwood, Vinyl
Fireplaces1
HeatingForced Air
Air ConditioningCentral Air
Exterior & Parking
ExteriorMetal Siding, Wood Frame
RoofAsphalt Shingle
FoundationPoured Concrete
Garage Spaces2
Total Parking4
Patio / DeckDeck, Front Porch
Site & Lot
Lot Size5, 489 sq ft
Lot Acres0.13 acres
Lot Width50.00
Lot FeaturesBack Yard, Landscaped, Lawn, Level, No Back Lane, Rectangular Lot
Legal Description7911098
Inclusions
Central Air Conditioner,Dishwasher,Dryer,Electric Stove,Refrigerator,Washer,Water Softener,Window Coverings
Room Dimensions
Main Level
Kitchen11`4" × 20`6"
Living Room15`7" × 19`0"
Mud Room4`6" × 5`0"
Second Level
Bedroom - Primary12`5" × 120`0"
Bedroom8`0" × 10`6"
Bedroom8`5" × 9`0"
4pc Bathroom0`0" × 0`0"
Lower Level
Bedroom8`3" × 11`3"
Family Room14`6" × 14`9"
Laundry5`0" × 5`4"
3pc Bathroom0`0" × 0`0"
Basement Level
Game Room17`5" × 17`3"
Storage4`7" × 9`10"
Listing Office
REMAX Innovations
Listing data provided via MLS®. Not intended to solicit buyers or sellers already under contract.
Property History
No previous MLS® listings on record for this property — this appears to be its first time offered. Want to know how often homes nearby change hands? Ask our team.
What did similar homes here actually sell for?
CalgaryListings Group clients see recent sold prices and sale-to-list ratios for homes just like this one — plus smart matches and one-tap showing requests. Free with your client portal account.
Price changeAsking $555,000, down from $570,000 (2.6% lower). We have tracked it since 2026-09-21.
Worked out from this MLS® record, our published community data and the other active listings in Woodhaven. Asking prices only; individual sold prices stay members-only under Alberta VOW rules.
Questions about this home
Is 163 Woodburn Crescent for sale?
Yes. 163 Woodburn Crescent in Woodhaven is an active MLS® listing (MLS® A2333763). It has been on the market 80 days. Listing data last updated 2026-10-19.
What is the asking price of 163 Woodburn Crescent?
163 Woodburn Crescent in Woodhaven is listed at $555,000.
How many bedrooms and bathrooms does 163 Woodburn Crescent have?
163 Woodburn Crescent in Woodhaven has 3 bedrooms and 2 bathrooms. The listing records 1,170 sq ft above grade. It is a detached house.
Live MLS® Data · Calgary Listings Group · Serving Calgary Since 1997
Free account · no cost, no obligation
Everything we give our clients, before you're one.
One free account opens the whole toolkit — the guides we
write for Calgary buyers and sellers, the checklists we actually use on deals, the
video library, and a concierge that answers your questions any time of day.