View all 50 photos
4
Bedrooms
4
Bathrooms
1,556
Sq ft
2009
Year built
$4,116
Property tax (2026)
2
Garage
3,035
Lot sq ft
$644,900
144 Copperstone Gardens, Calgary T2Z 0R7
CopperfieldActiveMLS® A2333737· 34 days on market
CalgaryListings Insight
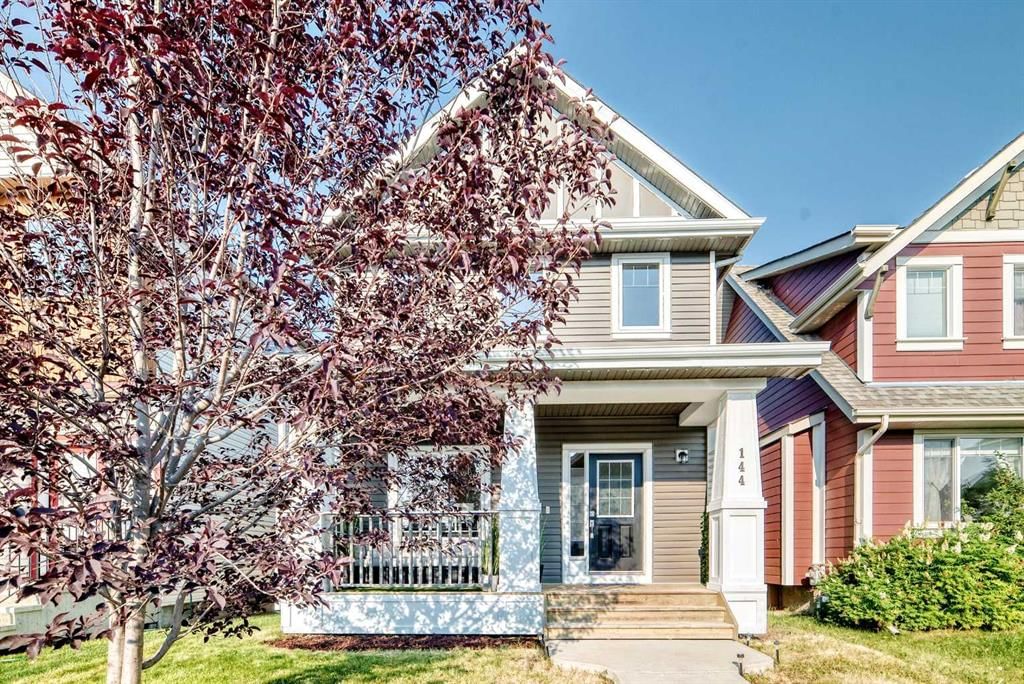
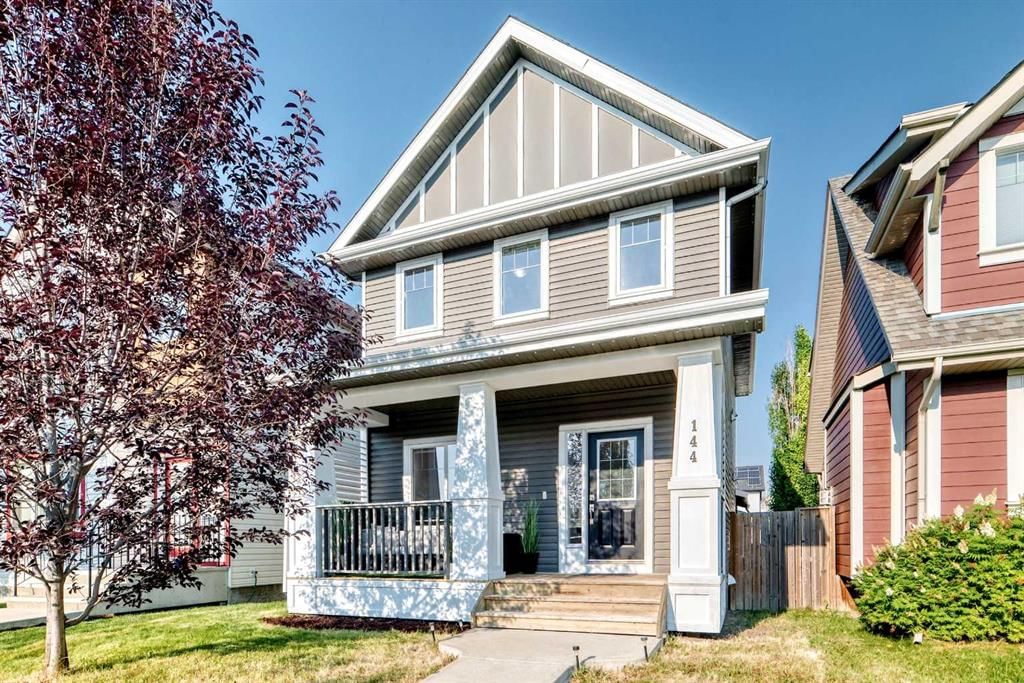
This home at 144 Copperstone Gardens is a 4-bedroom home with 4.5 bathrooms. Built in 2009, it is located in the community of Copperfield and offers 1,556 sq ft of living space above grade. Standout details include a fully finished basement, a double garage, vinyl plank flooring, a fireplace, and air conditioning. Before writing, ask about recent comparable sales, inspection items, permits, basement development, and long-term resale fit. If rental income is part of the plan, verify suite legality, permits, insurance, lender treatment, and current lease details before removing conditions. MLS® A2333737.
This home at 144 Copperstone Gardens is a 4-bedroom home with 4.5 bathrooms. Built in 2009, it is located in the community of Copperfield and offers 1,556 sq ft of living space above grade. Standout details include a fully finished basement, a double garage, vinyl plank flooring, a fireplace, and air conditioning. Before writing, ask about recent comparable sales, inspection items, permits, basement development, and long-term resale fit. If rental income is part of the plan, verify suite legality, permits, insurance, lender treatment, and current lease details before removing conditions. MLS® A2333737.
Want to see this home?
Tour this home in person with a CalgaryListings REALTOR® and get straight answers before you decide.
Ask a Question About This ListingCalgary Listings Group · eXp RealtyHomeowners · Free & InstantThinking of selling?Curious what your own home could be worth? Get an instant, no-obligation estimate based on current market data.
Get an Instant Home Evaluation →About this property
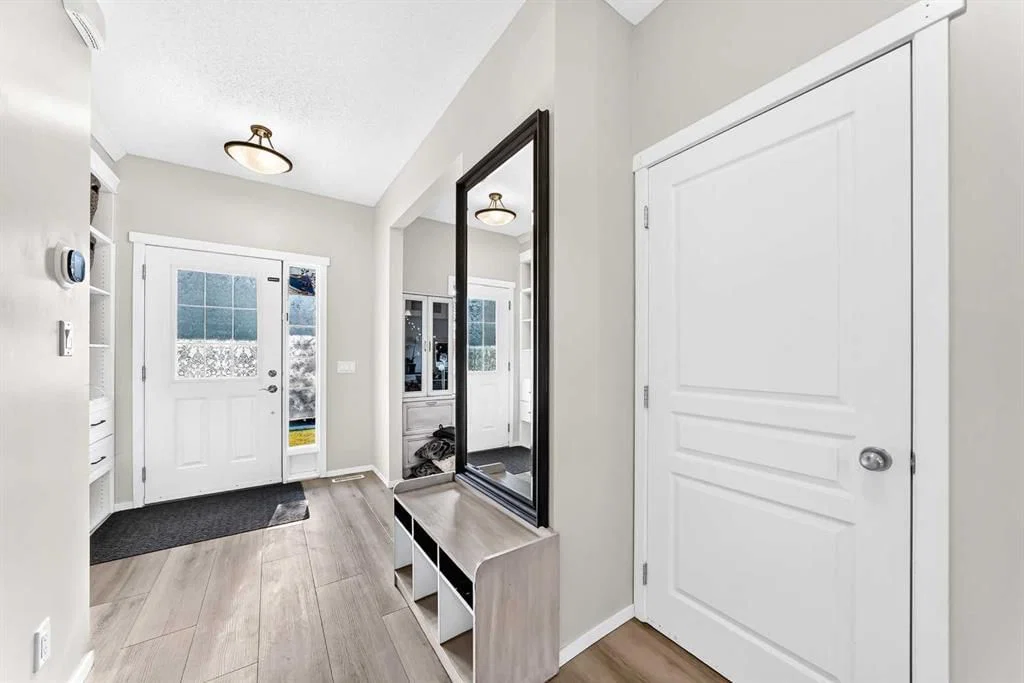
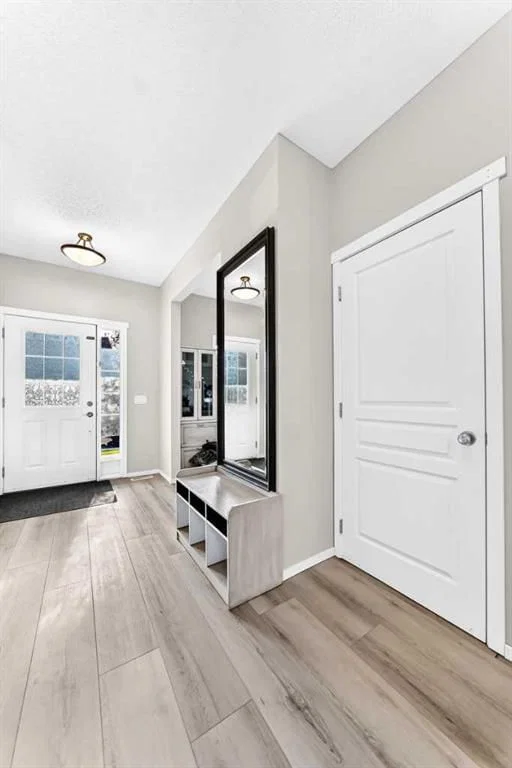
Fully renovated inside and out — and not the cosmetic kind. The current owners took this Copperfield two-storey down to the details and rebuilt it: luxury vinyl plank flowing across an open main floor, a bright neutral palette, new lighting and window coverings throughout. The kitchen was reworked around a large island where a closed pantry once boxed things in, adding cabinetry, counter space and storage exactly where you want it. The living room is anchored by a gas fireplace framed in custom stone with a built mantle and a beam-detailed feature wall — the kind of finishing you notice the moment you walk in.
Upstairs, the primary suite offers a private ensuite and walk-in closet, two more bright bedrooms share a full bath, and the laundry room has been rebuilt from scratch with custom cabinetry, counter and sink — no more hauling baskets up and down.
The lower level was opened up rather than chopped up: a genuinely large recreation space, a separate den for an office or gym, a full four-piece bath, and dedicated storage.
Then there’s what you can’t see. Central air conditioning. A 2026 hot water tank. Water softener. Central vacuum. PEX plumbing. A furnace-mounted air purifier. Siding and roof already done. These are the line items that quietly cost a new owner tens of thousands — and they’re all handled.
Outside: a new oversized deck for summer evenings, a fully fenced yard, a covered side landing, and an oversized double detached garage (2021) with finished walls, built-in shelving and overhead storage. Quiet street, back lane, parks and pathways at the door.
This is a house someone poured themselves into. Book your private showing.
Property Taxes
$4,116.29/yr (2026)
Listing Information
MLS® NumberA2333737
StatusActive
List Price$644, 900
Days on Market34 days
OccupancyOwner
Property Details
Property TypeDetached
Architectural Style2 Storey
ZoningR-G
Above-Grade Sq Ft1, 556 sq ft
Year Built2009
Bedrooms4
Full Bathrooms4
Half Bathrooms1
Total Bathrooms4.5
Interior
BasementFull, Finished, Other
FlooringCarpet, Vinyl Plank
Fireplaces1
HeatingForced Air, Natural Gas
Air ConditioningCentral Air
Exterior & Parking
ExteriorVinyl Siding, Wood Frame
RoofAsphalt Shingle
FoundationPoured Concrete
Garage Spaces2
Total Parking2
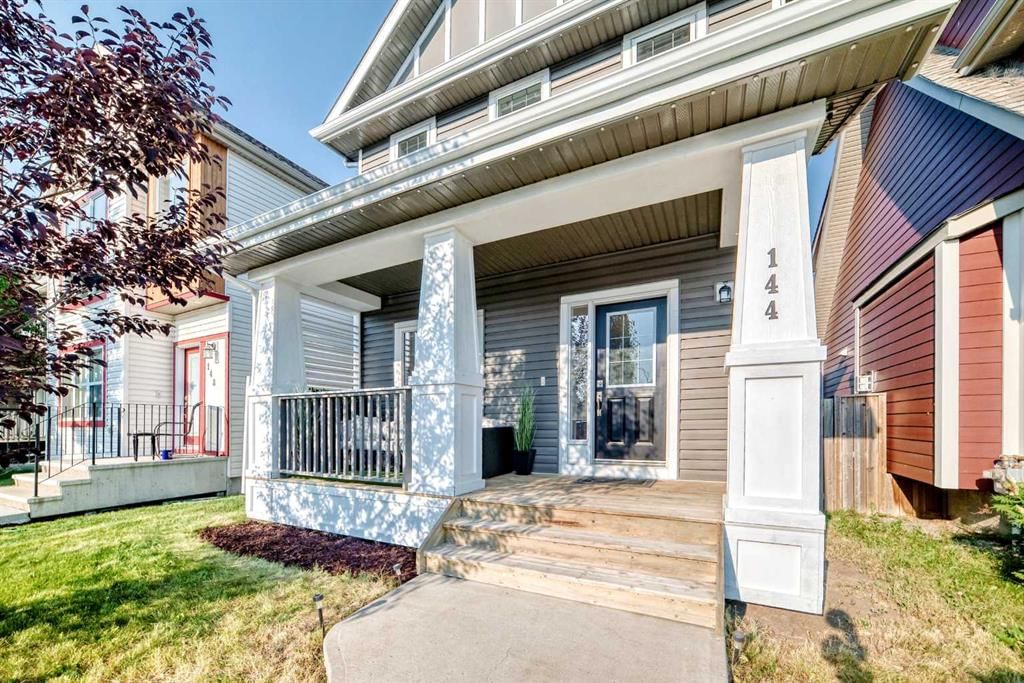
Patio / DeckDeck, Front Porch
Site & Lot
Lot Size3, 035 sq ft
Lot Acres0.07 acres
Lot Width28.09
Lot FeaturesBack Lane, Front Yard, Interior Lot, Lawn, Level, Low Maintenance Landscape, Rectangular Lot
Legal Description0812983
Inclusions
Dishwasher,Electric Stove,Refrigerator,Washer/Dryer,Window Coverings
Room Dimensions
Main Level
Mud Room6`0" × 4`10"
Living Room11`5" × 12`8"
Dining Room9`7" × 8`1"
Kitchen15`0" × 9`11"
2pc Bathroom8`0" × 3`6"
Entrance9`11" × 6`2"
Office9`1" × 9`11"
Upper Level
4pc Bathroom6`1" × 13`4"
Bedroom10`2" × 9`3"
Bedroom9`0" × 8`11"
Bedroom9`0" × 8`11"
Laundry5`10" × 6`9"
Walk-In Closet4`4" × 6`1"
Bedroom - Primary11`5" × 13`2"
3pc Ensuite bath9`0" × 5`7"
Basement Level
Storage13`0" × 6`0"
Game Room21`10" × 11`5"
Furnace/Utility Room10`4" × 6`2"
Storage3`4" × 5`10"
Flex Space12`2" × 12`2"
4pc Bathroom8`5" × 5`2"
Property History
No previous MLS® listings on record for this property — this appears to be its first time offered. Want to know how often homes nearby change hands? Ask our team.
What did similar homes here actually sell for?
CalgaryListings Group clients see recent sold prices and sale-to-list ratios for homes just like this one — plus smart matches and one-tap showing requests. Free with your client portal account.