View all 50 photos
4
Bedrooms
4
Bathrooms
2,622
Sq ft
2012
Year built
$7,314
Property tax (2026)
2
Garage
4,370
Lot sq ft
$1,269,000
119 Marquis Grove SE, Calgary T3M 1M6
MahoganyNewMLS® A2333569· 7 days on market
CalgaryListings Insight
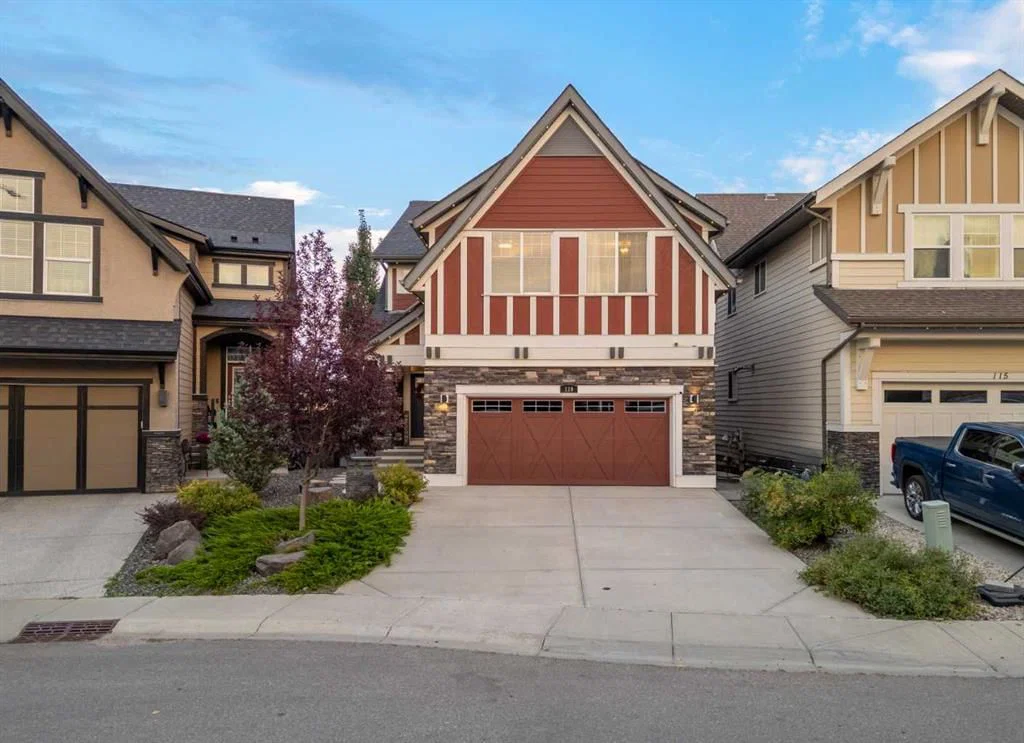
Welcome to 119 Marquis Grove SE — a 4-bedroom home built in 2012, featuring 4.5 bathrooms in the community of Mahogany, with 2,622 sq ft of living space above grade. Additional features include a finished walkout basement, a double garage, hardwood flooring, a fireplace, and air conditioning. Before writing, ask about recent comparable sales, inspection items, permits, basement development, and long-term resale fit. If rental income is part of the plan, verify suite legality, permits, insurance, lender treatment, and current lease details before removing conditions. This one is new to market, so showing access and offer timing may matter. MLS® A2333569.
Welcome to 119 Marquis Grove SE — a 4-bedroom home built in 2012, featuring 4.5 bathrooms in the community of Mahogany, with 2,622 sq ft of living space above grade. Additional features include a finished walkout basement, a double garage, hardwood flooring, a fireplace, and air conditioning. Before writing, ask about recent comparable sales, inspection items, permits, basement development, and long-term resale fit. If rental income is part of the plan, verify suite legality, permits, insurance, lender treatment, and current lease details before removing conditions. This one is new to market, so showing access and offer timing may matter. MLS® A2333569.
Want to see this home?
Tour this home in person with a CalgaryListings REALTOR® and get straight answers before you decide.
Ask a Question About This ListingCalgary Listings Group · eXp RealtyHomeowners · Free & InstantThinking of selling?Curious what your own home could be worth? Get an instant, no-obligation estimate based on current market data.
Get an Instant Home Evaluation →About this property
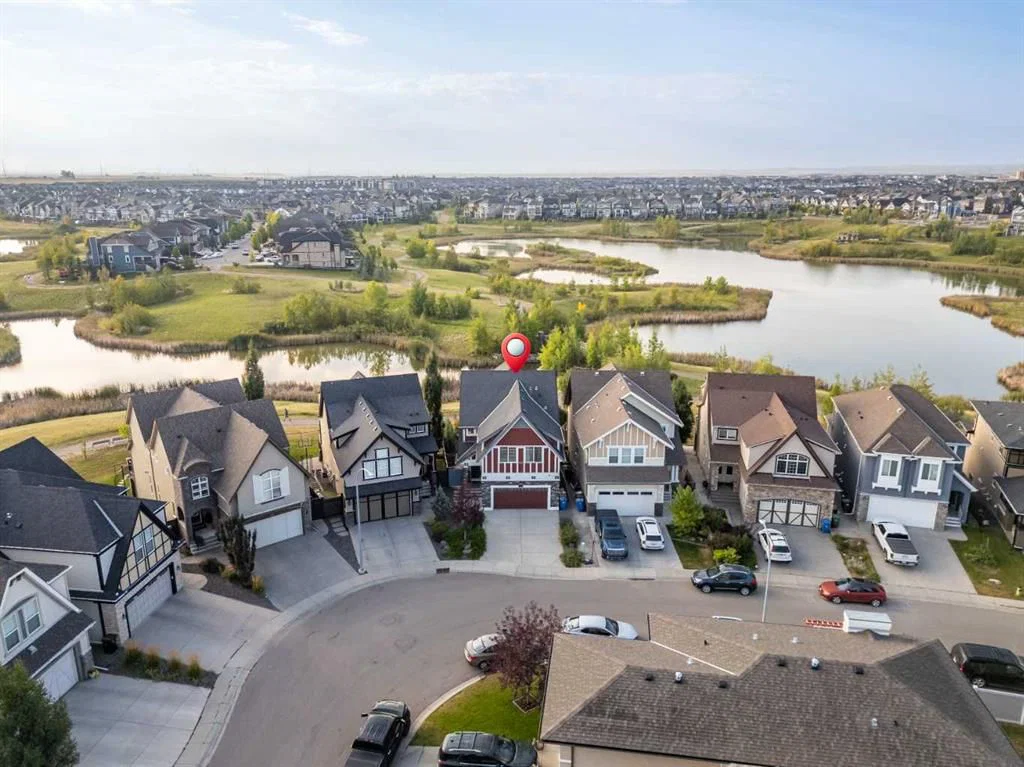
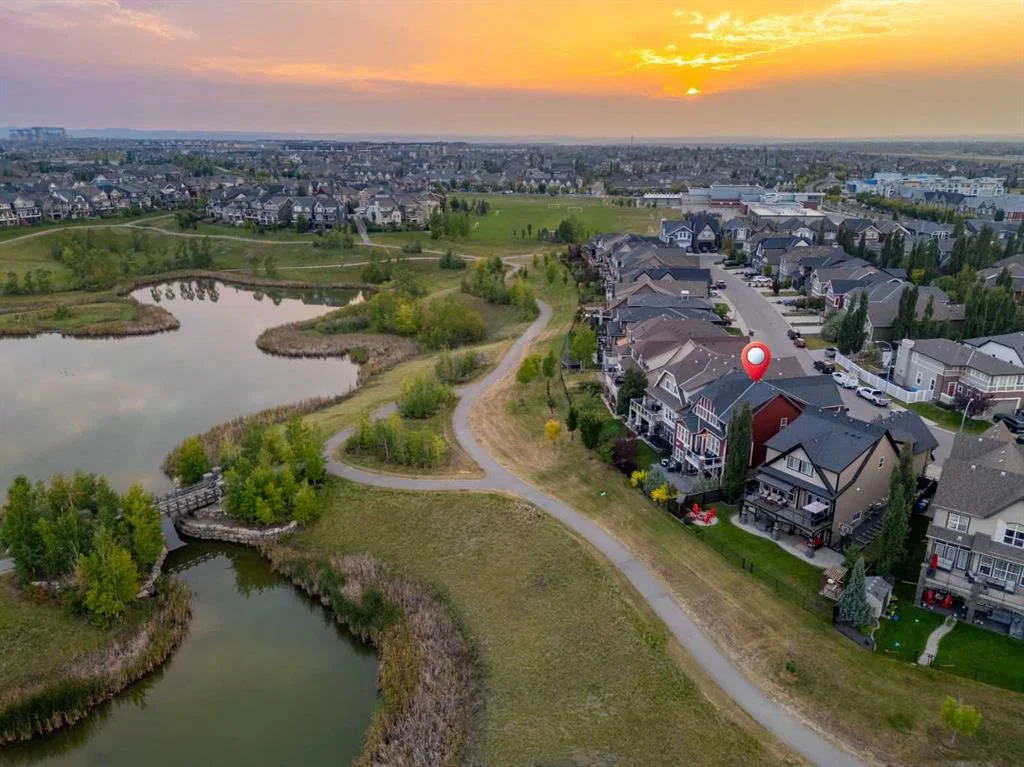
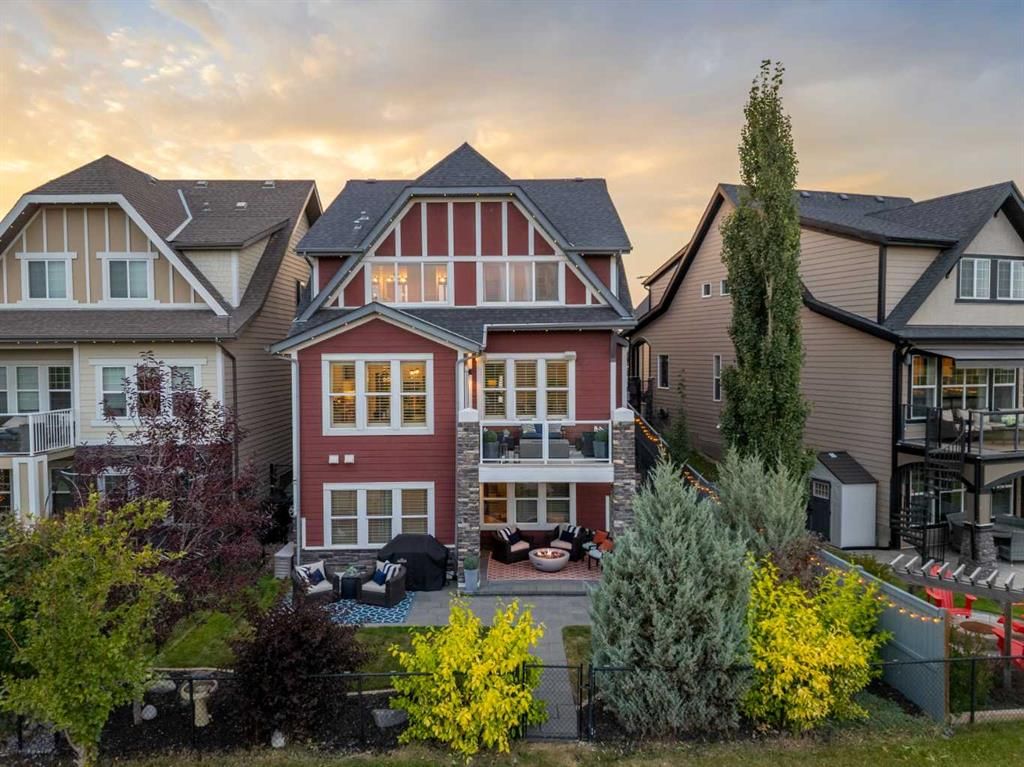
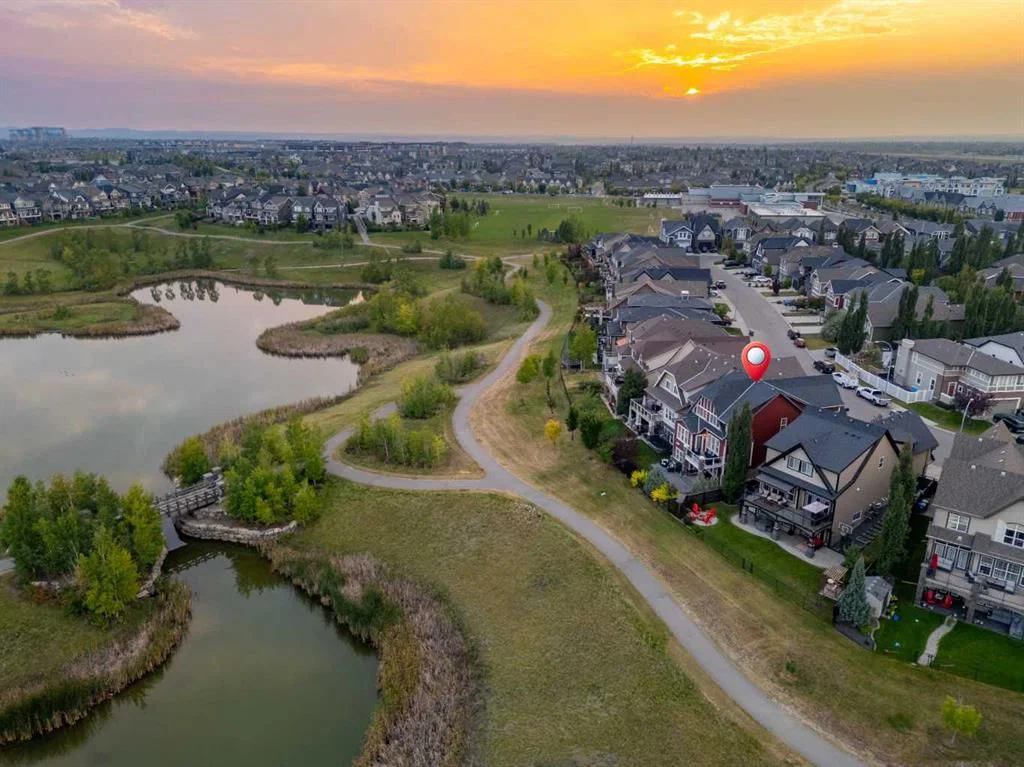
Situated on a quiet street in the award-winning lake community of Mahogany and BACKING DIRECTLY ONTO THE SCENIC WETLANDS AND PATHWAY SYSTEM, this extensively upgraded Jayman-built home offers OVER 3,600 SQ FT OF BEAUTIFULLY FINISHED LIVING SPACE. Featuring 6 BEDROOMS and thoughtfully designed spaces throughout, this exceptional home blends luxury, comfort, and functionality. Meticulously maintained by its original owners, it reflects exceptional pride of ownership and an impressive collection of upgrades.
A substantial renovation completed in 2022 transformed the interior with REFINISHED HARDWOOD FLOORING, NEW BASEBOARDS, FRESH PAINT, UPDATED LIGHTING, MODERN BLACK HARDWARE, and extensive kitchen enhancements. The chef-inspired kitchen features expanded cabinetry, a designer tile backsplash, feature hood fan, GRANITE COUNTERTOPS, large central island, built-in wall oven, and cooktop. The refrigerator, wall oven, and cooktop were replaced in 2025, along with TWO NEW HOT WATER TANKS. Large windows fill the main floor with natural light while capturing beautiful views of the landscaped backyard and wetlands beyond.
Upstairs, a SPACIOUS BONUS ROOM provides an inviting gathering space, while generously sized bedrooms and a DEDICATED HOME OFFICE offer flexibility for family life. The primary suite is complemented by a FULLY RENOVATED SPA-INSPIRED ENSUITE completed in 2022, featuring a freestanding soaker tub, glass-enclosed shower, elegant tile flooring, and updated fixtures. The powder room was also refreshed with updated lighting, mirror, and fixtures.
The FULLY DEVELOPED BASEMENT adds additional bedrooms, a full bathroom, and generous recreation space ideal for a media room, games area, gym, or guest accommodations. CUSTOM CALIFORNIA CLOSETS throughout provide premium organization and storage.
Outside, the PROFESSIONALLY LANDSCAPED BACKYARD creates a private retreat with DIRECT ACCESS TO MAHOGANY'S PATHWAY SYSTEM AND PROTECTED WETLANDS. Permanent GEMSTONE EXTERIOR LIGHTING adds year-round ambiance and curb appeal.
Living in Mahogany means enjoying one of Calgary's premier lake communities, where natural beauty, recreation, and everyday convenience come together. Spend summer days at the lake, explore kilometres of pathways and wetlands, and enjoy nearby parks and amenities. This is an exceptional opportunity to grow your family and experience the lifestyle that makes Mahogany such a special place to call home.
Property Taxes
$7,314/yr (2026)
Listing Information
MLS® NumberA2333569
StatusActive
List Price$1, 269, 000
Days on Market7 days
OccupancyOwner
Property Details
Property TypeDetached
Architectural Style2 Storey
ZoningR-G
Above-Grade Sq Ft2, 622 sq ft
Year Built2012
Bedrooms4
Full Bathrooms4
Half Bathrooms1
Total Bathrooms4.5
Interior
BasementFull, Finished, Walk Out
FlooringCarpet, Hardwood, Tile
Fireplaces1
HeatingForced Air
Air ConditioningCentral Air
Exterior & Parking
ExteriorComposite Siding, Stone
RoofAsphalt Shingle
FoundationPoured Concrete
Garage Spaces2
Total Parking4
Patio / DeckBalcony(s), Patio
Site & Lot
Lot Size4, 370 sq ft
Lot Acres0.10 acres
Lot Width34.06
Lot FeaturesBack Yard, Backs on to Park/Green Space, No Neighbours Behind
Legal Description1211545;23;74
Inclusions
Built-In Oven,Central Air Conditioner,Dishwasher,Dryer,Garage Control(s),Gas Cooktop,Microwave,Range Hood,Refrigerator,Washer,Window Coverings,Wine Refrigerator
Room Dimensions
Main Level
2pc Bathroom4`11" × 6`2"
Breakfast Nook13`0" × 7`0"
Dining Room12`11" × 9`11"
Foyer5`7" × 15`1"
Kitchen121`11" × 14`7"
Living Room13`11" × 14`7"
Upper Level
4pc Bathroom10`1" × 5`7"
5pc Ensuite bath12`4" × 15`0"
Bedroom10`3" × 17`11"
Bedroom10`3" × 14`2"
Bedroom12`5" × 9`11"
Family Room16`2" × 26`8"
Laundry10`2" × 6`4"
Bedroom - Primary14`0" × 15`2"
Basement Level
4pc Bathroom5`6" × 8`11"
Bedroom13`3" × 9`0"
Bedroom8`2" × 14`5"
Game Room17`0" × 22`10"
Furnace/Utility Room8`2" × 17`5"
Property History
2024-01-01
Listed at $000,000
Status
2024-01-01
Listed at $000,000
Status
2024-01-01
Listed at $000,000
Status
This property has been listed 1 time before — see each asking price, what happened, and any sold prices.
Takes 10 seconds · no spam · instant access
What did similar homes here actually sell for?
CalgaryListings Group clients see recent sold prices and sale-to-list ratios for homes just like this one — plus smart matches and one-tap showing requests. Free with your client portal account.