View all 49 photos
3
Bedrooms
2
Bathrooms
872
Sq ft
1982
Year built
$2,743
Property tax (2026)
1
Garage
2,637
Lot sq ft
$429,900
83 Whitworth Way NE, Calgary T1Y6B1
WhitehornNewMLS® A2333036· New listing
CalgaryListings Insight
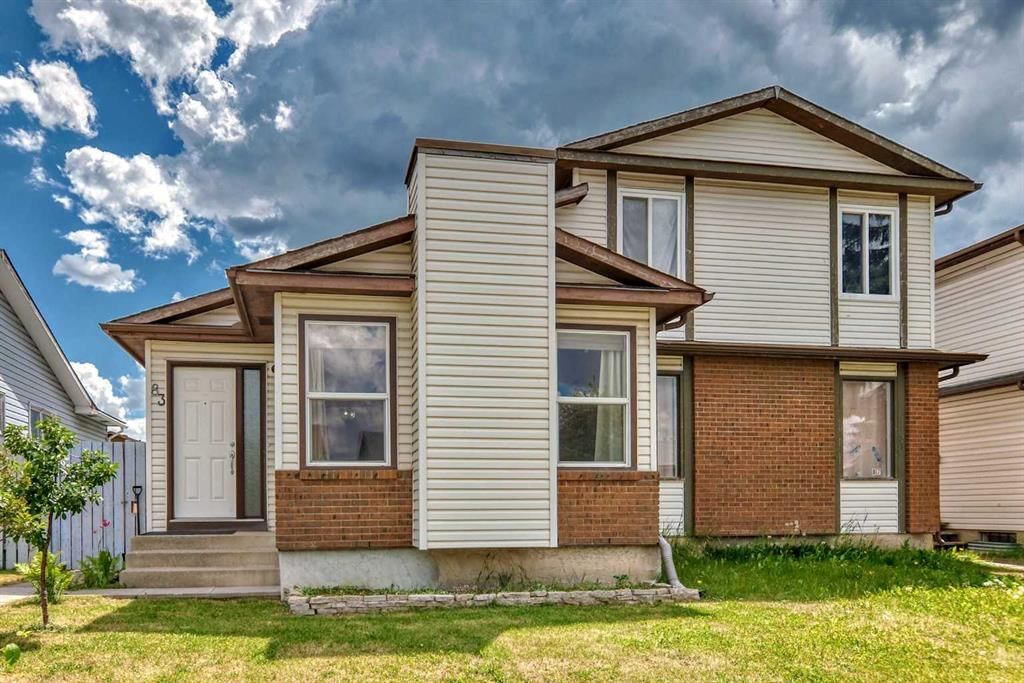
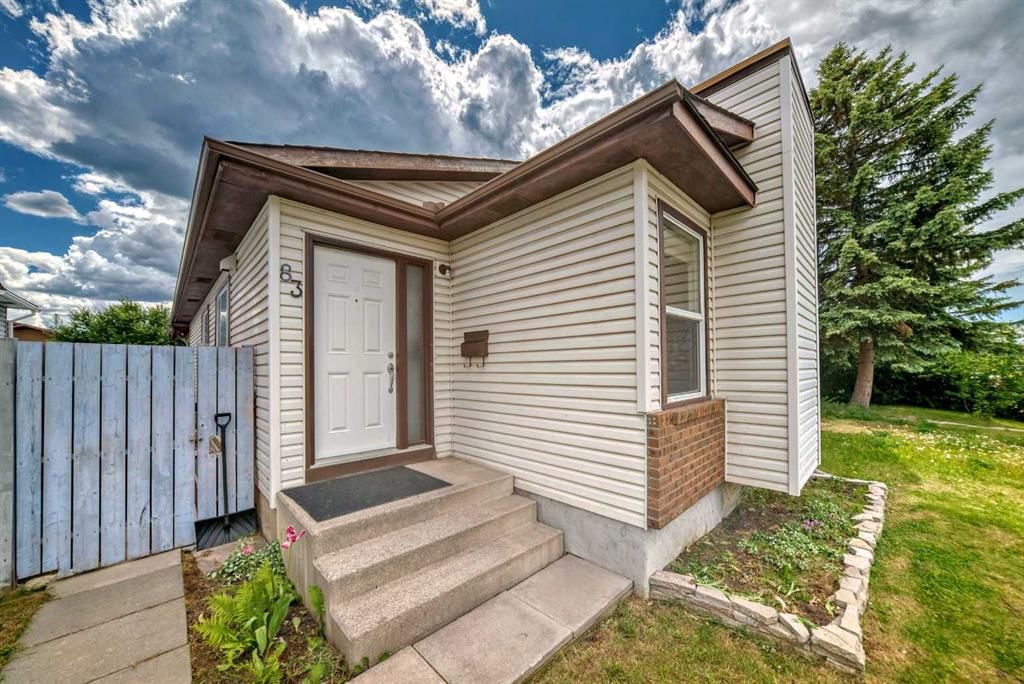
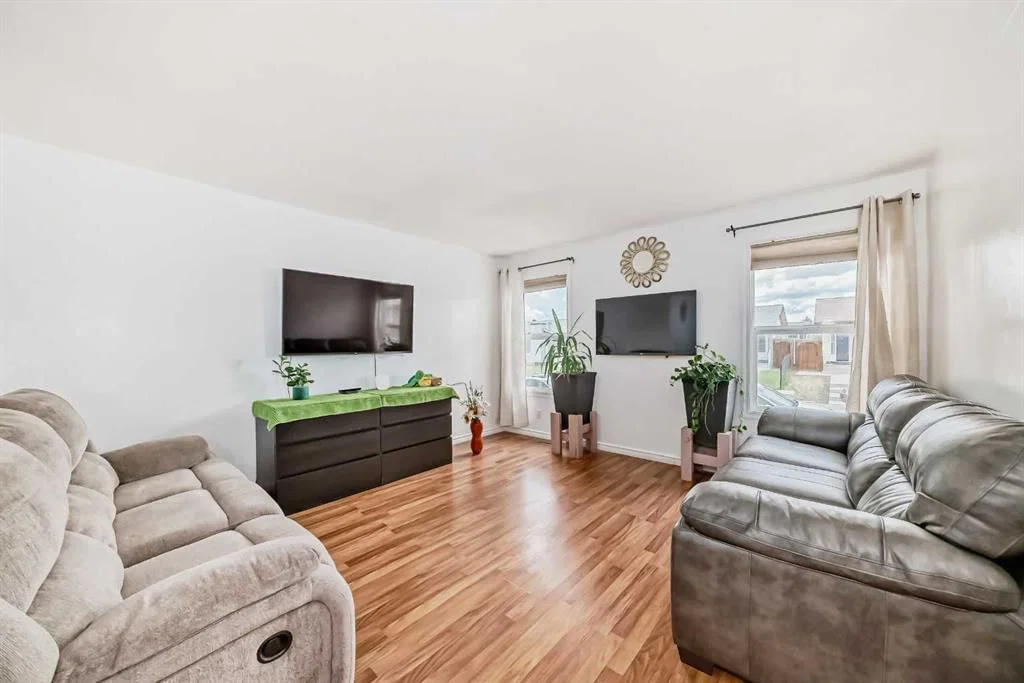
Set in Whitehorn, 83 Whitworth Way NE is a 3-bedroom home built in 1982, offering 2 bathrooms and 872 sq ft of living space above grade. Notable features include a fully finished basement, a single garage, and laminate flooring. Before writing, ask about recent comparable sales, inspection items, permits, basement development, and long-term resale fit. This one is new to market, so showing access and offer timing may matter. MLS® A2333036.
Set in Whitehorn, 83 Whitworth Way NE is a 3-bedroom home built in 1982, offering 2 bathrooms and 872 sq ft of living space above grade. Notable features include a fully finished basement, a single garage, and laminate flooring. Before writing, ask about recent comparable sales, inspection items, permits, basement development, and long-term resale fit. This one is new to market, so showing access and offer timing may matter. MLS® A2333036.
Want to see this home?
Tour this home in person with a CalgaryListings REALTOR® and get straight answers before you decide.
Ask a Question About This ListingCalgary Listings Group · eXp RealtyHomeowners · Free & InstantThinking of selling?Curious what your own home could be worth? Get an instant, no-obligation estimate based on current market data.
Get an Instant Home Evaluation →About this property
Welcome home! Bright, spacious, and well-maintained, this property gives you all the room and flexibility you need to make it your own.
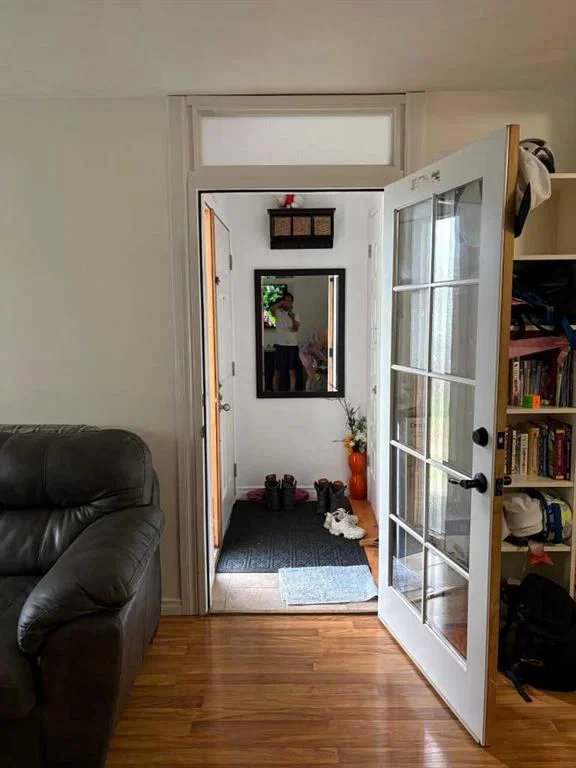
The main floor features durable laminate flooring and a bright, open living space where the kitchen, dining, and living areas flow together. You’ll find 3 bedrooms, including a primary bedroom with its own attached sunroom, a private, sunlit nook for morning coffee or a home office, with direct access out to the backyard and garage. A full 4-piece bathroom completes this level.
The lower level expands your living space with a spacious recreation room, a kitchenette, and laundry room—offering a private, functional setup for guests or teenagers. You’ll also find 3 flex rooms perfect for a den, workout space, or extra storage, along with a newer hot water tank.
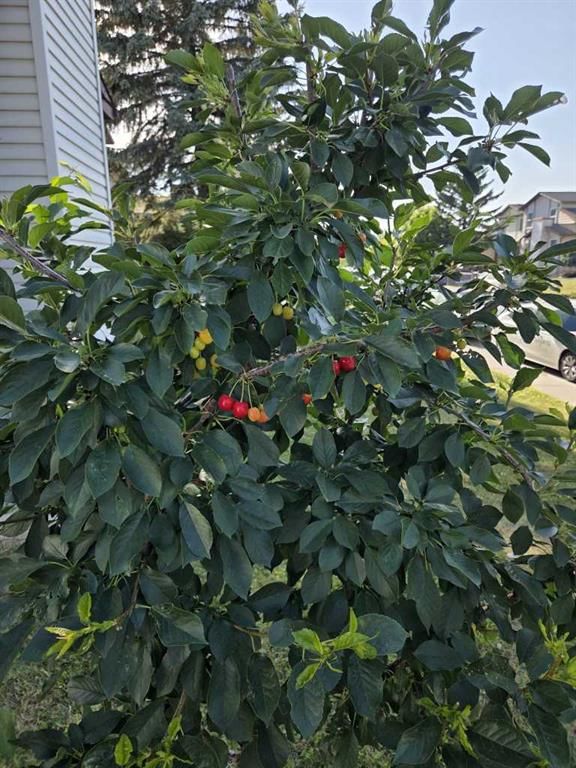
Outside, you’ll love the mature cherry trees blooming in the front yard and the vegetable garden in the fully fenced backyard. There's a deck for summer barbecues, a garden shed, and a permitted single-detached garage that's framed and ready for you to select your own garage doors.
Set in the heart of the established community of Whitehorn, you're within walking distance to bus stops and a 10-minute walk to the local school, with the LRT station, parks, and everyday shopping right around the corner. This property offers an incredible opportunity to enjoy space, functionality, and community living in one of Northeast Calgary’s most accessible neighborhoods.
Property Taxes
$2,743/yr (2026)
Listing Information
MLS® NumberA2333036
StatusActive
List Price$429, 900
Days on MarketNew listing
OccupancyOwner
Property Details
Property TypeSemi Detached (Half Duplex)
Architectural StyleAttached-Side by Side, Bungalow
ZoningR-CG
Above-Grade Sq Ft872 sq ft
Year Built1982
Bedrooms3
Full Bathrooms2
Total Bathrooms2
Interior
BasementFull, Finished, Other
FlooringCarpet, Laminate, Linoleum
Fireplaces0
HeatingForced Air, Natural Gas
Air ConditioningNone
Exterior & Parking
ExteriorBrick, Metal Siding, Wood Frame
RoofAsphalt Shingle
FoundationPoured Concrete
Garage Spaces1
Total Parking1
Patio / DeckDeck
Site & Lot
Lot Size2, 637 sq ft
Lot Acres0.06 acres
Lot Width25.99
Lot FeaturesRectangular Lot
Legal Description8210278;24;40
Inclusions
Dishwasher,Electric Stove,Microwave,Refrigerator,Washer/Dryer
Room Dimensions
Main Level
Entrance5`9" × 5`10"
Living Room13`11" × 13`3"
Dining Room10`6" × 7`10"
Kitchen9`0" × 8`0"
Laundry9`11" × 4`8"
4pc Bathroom7`8" × 4`11"
Bedroom9`7" × 7`10"
Bedroom12`7" × 7`7"
Bedroom - Primary11`4" × 9`3"
Sunroom/Solarium9`6" × 9`11"
Basement Level
4pc Bathroom6`4" × 5`0"
Laundry6`3" × 4`11"
Kitchenette12`4" × 8`7"
Game Room18`6" × 8`8"
Storage9`1" × 8`4"
Den9`3" × 8`2"
Flex Space12`2" × 10`3"
Property History
2024-01-01
Listed at $000,000
Status
2024-01-01
Listed at $000,000
Status
2024-01-01
Listed at $000,000
Status
This property has been listed 1 time before — see each asking price, what happened, and any sold prices.
Takes 10 seconds · no spam · instant access
What did similar homes here actually sell for?
CalgaryListings Group clients see recent sold prices and sale-to-list ratios for homes just like this one — plus smart matches and one-tap showing requests. Free with your client portal account.