View all 34 photos
3
Bedrooms
3
Bathrooms
2,231
Sq ft
2006
Year built
$7,115
Property tax (2026)
2
Garage
4,316
Lot sq ft
$999,000
51 Aspen Meadows Green SW, Calgary T3H5J9
Aspen WoodsActiveMLS® A2332888· 31 days on market
CalgaryListings Insight
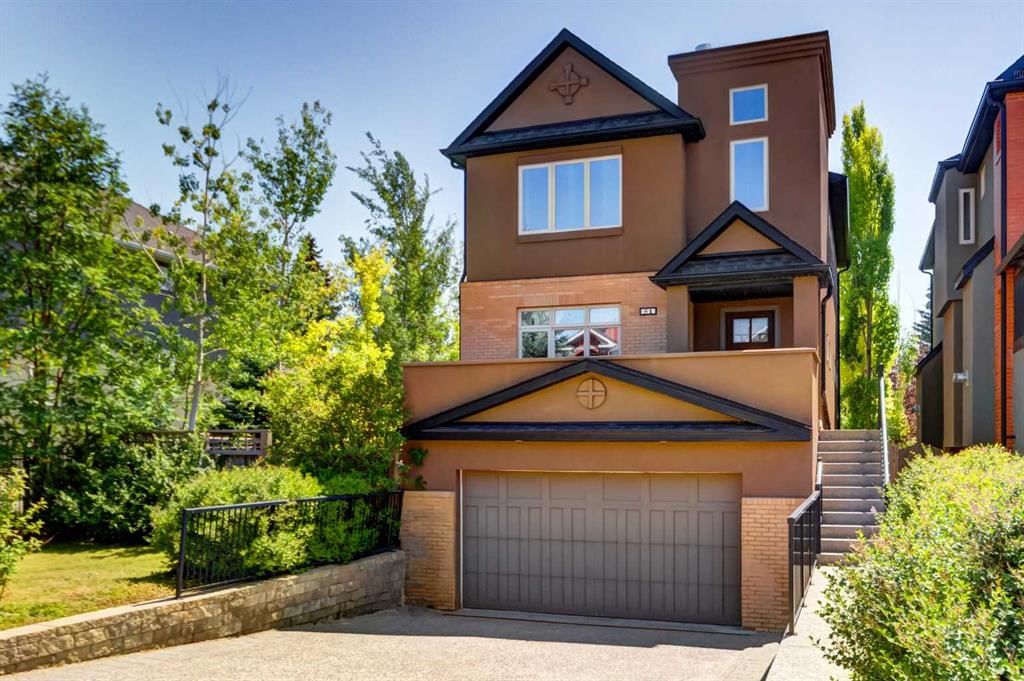
Tucked into the community of Aspen Woods, this 3-bedroom home at 51 Aspen Meadows Green SW was built in 2006 and includes 3.5 bathrooms and 2,231 sq ft of living space above grade. Standout details include a walkout basement, a double garage, hardwood flooring, 3 fireplaces, and a quiet cul-de-sac location. Before writing, ask about recent comparable sales, inspection items, permits, basement development, and long-term resale fit. If rental income is part of the plan, verify suite legality, permits, insurance, lender treatment, and current lease details before removing conditions. MLS® A2332888.
Tucked into the community of Aspen Woods, this 3-bedroom home at 51 Aspen Meadows Green SW was built in 2006 and includes 3.5 bathrooms and 2,231 sq ft of living space above grade. Standout details include a walkout basement, a double garage, hardwood flooring, 3 fireplaces, and a quiet cul-de-sac location. Before writing, ask about recent comparable sales, inspection items, permits, basement development, and long-term resale fit. If rental income is part of the plan, verify suite legality, permits, insurance, lender treatment, and current lease details before removing conditions. MLS® A2332888.
Want to see this home?
Tour this home in person with a CalgaryListings REALTOR® and get straight answers before you decide.
Ask a Question About This ListingCalgary Listings Group · eXp RealtyHomeowners · Free & InstantThinking of selling?Curious what your own home could be worth? Get an instant, no-obligation estimate based on current market data.
Get an Instant Home Evaluation →About this property
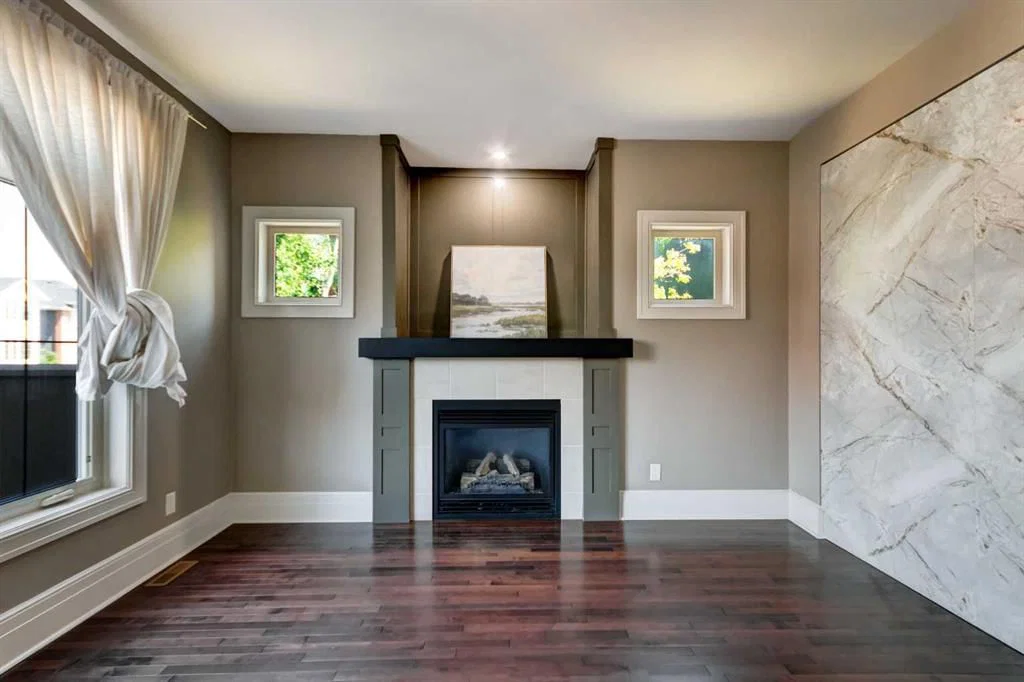
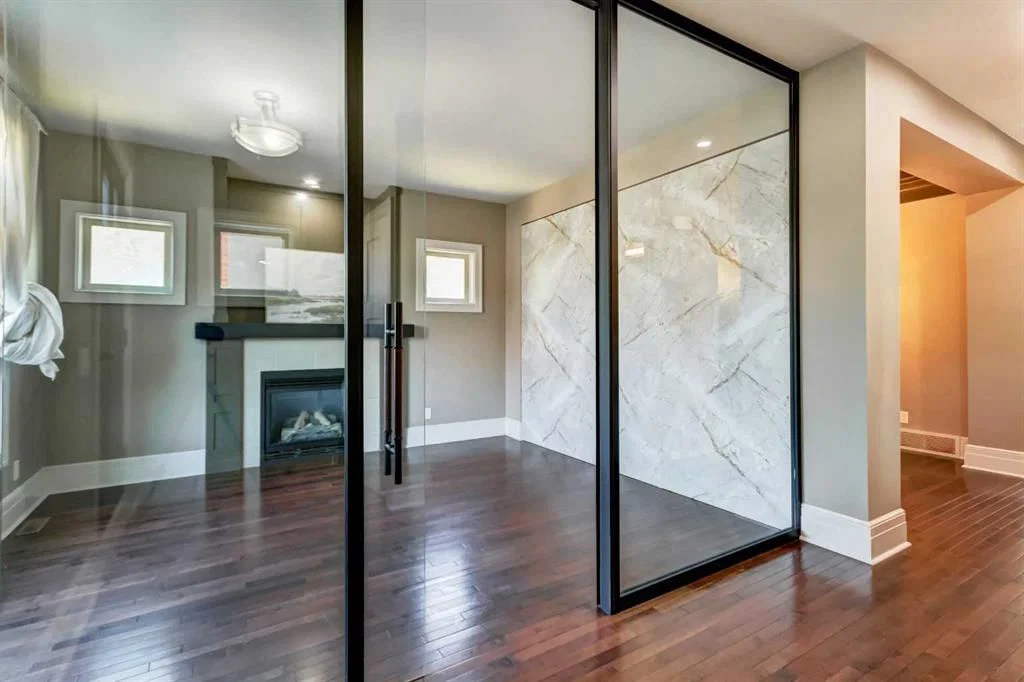
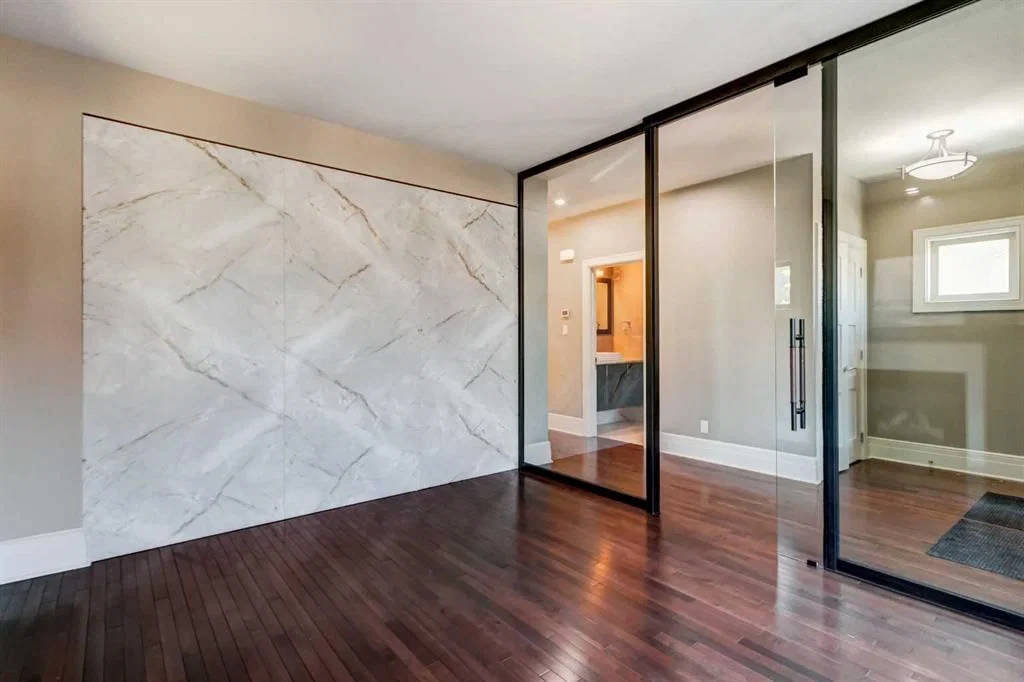
Situated in the heart of Aspen’s prestigious estate area, this beautifully appointed Brownstone offers the perfect blend of sophistication and comfort for executives and growing families. The home features a thoughtfully designed floor plan beginning with a newly enclosed, bright, and private office off the main entrance, complete with a gas fireplace.
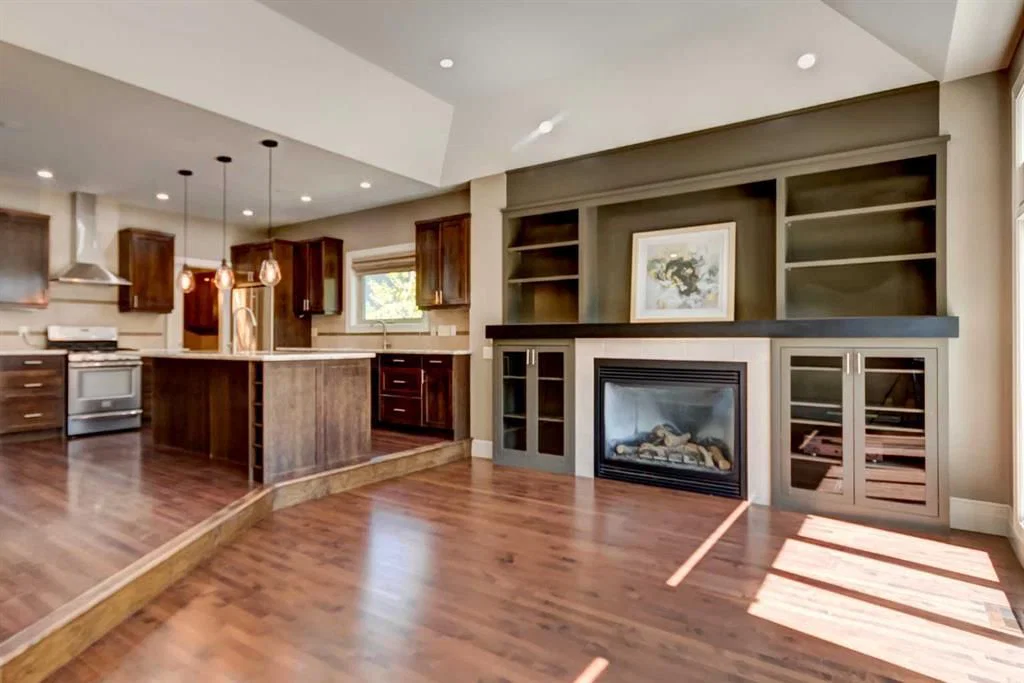
A spacious formal dining room showcases coffered ceilings and upgraded built-ins. The open-concept kitchen provides abundant storage, a large island with seating, granite countertops, and seamless connection to the sun-filled living room with gas fireplace. The adjacent eating nook opens onto the deck overlooking the sunny south-facing yard.
Upstairs, you’ll find three bedrooms, a full bathroom, and a luxurious primary suite with lofted ceilings, a massive walk-in closet with custom built-ins, entertainment cabinetry with an additional gas fireplace, and a bright ensuite enhanced by a skylight.
The walkout lower level remains unspoiled and ready for your future development. This property is one of the few in the cul-de-sac offering access to a large side yard — ideal for children to play soccer, add a trampoline, or install a playset.
Property Taxes
$7,115.39/yr (2026)
Listing Information
MLS® NumberA2332888
StatusActive
List Price$999, 000
Days on Market31 days
OccupancyVacant
Property Details
Property TypeDetached
Architectural Style2 Storey
ZoningR-G
Above-Grade Sq Ft2, 231 sq ft
Year Built2006
Bedrooms3
Full Bathrooms3
Half Bathrooms1
Total Bathrooms3.5
Interior
BasementFull, Unfinished, Walk Out
FlooringCarpet, Ceramic Tile, Hardwood
Fireplaces3
HeatingForced Air, Natural Gas
Air ConditioningNone
Exterior & Parking
ExteriorStucco, Wood Frame
RoofAsphalt Shingle
FoundationPoured Concrete
Garage Spaces2
Total Parking4
Patio / DeckBalcony(s), Patio
Site & Lot
Lot Size4, 316 sq ft
Lot Acres0.10 acres
Lot Width32.97
Lot FeaturesBack Yard, Cul-De-Sac
Legal Description0310258
Inclusions
Dishwasher,Dryer,Garage Control(s),Gas Range,Microwave,Range Hood,Refrigerator,Washer,Window Coverings
Room Dimensions
Main Level
2pc Bathroom4`2" × 7`8"
Breakfast Nook11`2" × 16`5"
Dining Room13`11" × 9`11"
Office12`10" × 13`1"
Family Room20`11" × 12`9"
Kitchen9`9" × 13`2"
Second Level
4pc Bathroom10`3" × 4`11"
5pc Ensuite bath12`10" × 13`5"
Bedroom10`3" × 12`4"
Bedroom10`4" × 12`4"
Bedroom - Primary14`11" × 13`0"
Walk-In Closet7`8" × 15`6"
Property History
No previous MLS® listings on record for this property — this appears to be its first time offered. Want to know how often homes nearby change hands? Ask our team.
What did similar homes here actually sell for?
CalgaryListings Group clients see recent sold prices and sale-to-list ratios for homes just like this one — plus smart matches and one-tap showing requests. Free with your client portal account.