The sale price and sold-to-list ratio for this home are members-only under Alberta VOW rules.
Takes 10 seconds · no spam · board rules require a free account
3
Bedrooms
3.5
Bathrooms
2,032
Sq ft
1989
Year built
$5,639
Property tax (2026)
2
Garage
5,414
Lot sq ft
CalgaryListings Insight Tucked into the community of Christie Park, this 3-bedroom home at 105 Christie Knoll Heights SW was built in 1989 and includes 3.5 bathrooms and 2,032 sq ft of living space above grade. Standout details include a double garage and a fireplace. Before writing, ask about recent comparable sales, inspection items, permits, basement development, and long-term resale fit. If rental income is part of the plan, verify suite legality, permits, insurance, lender treatment, and current lease details before removing conditions. This sale can help you understand current pricing in the area. Ask us how it compares with nearby active and recently sold homes. MLS® A2332824.
Thinking of selling nearby?
This property sold in Christie Park. Find out what your home could be worth in today’s market — no obligation.
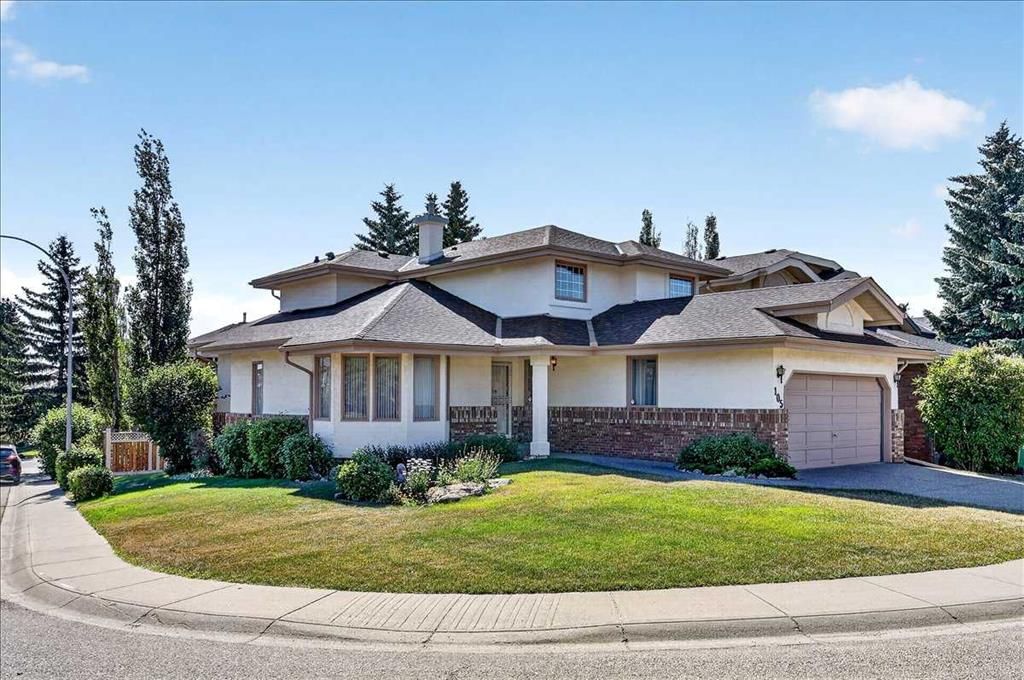
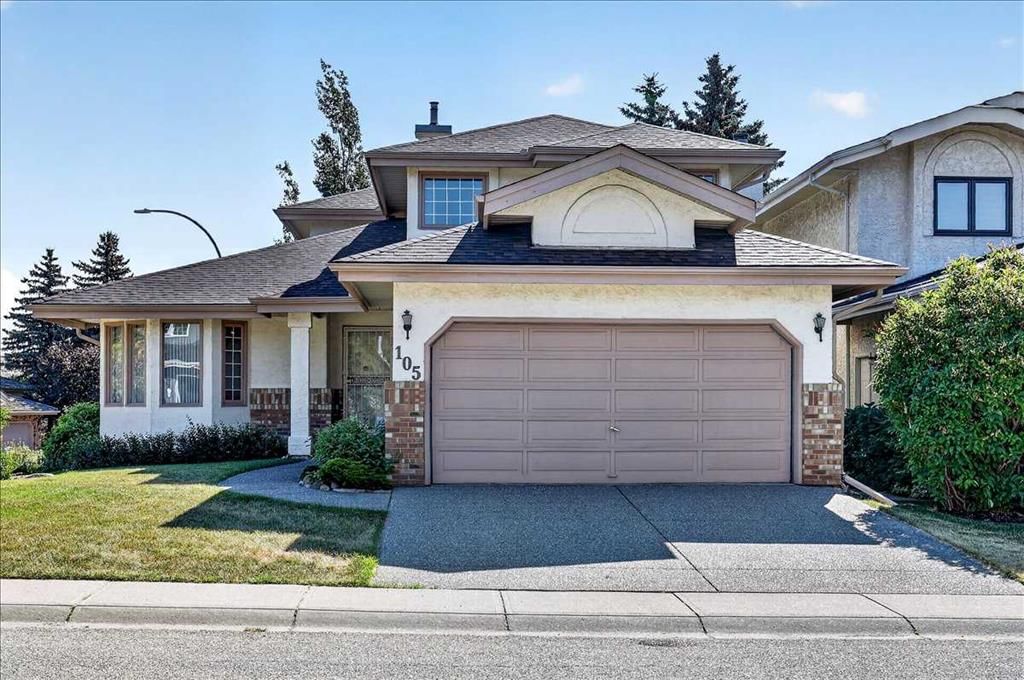
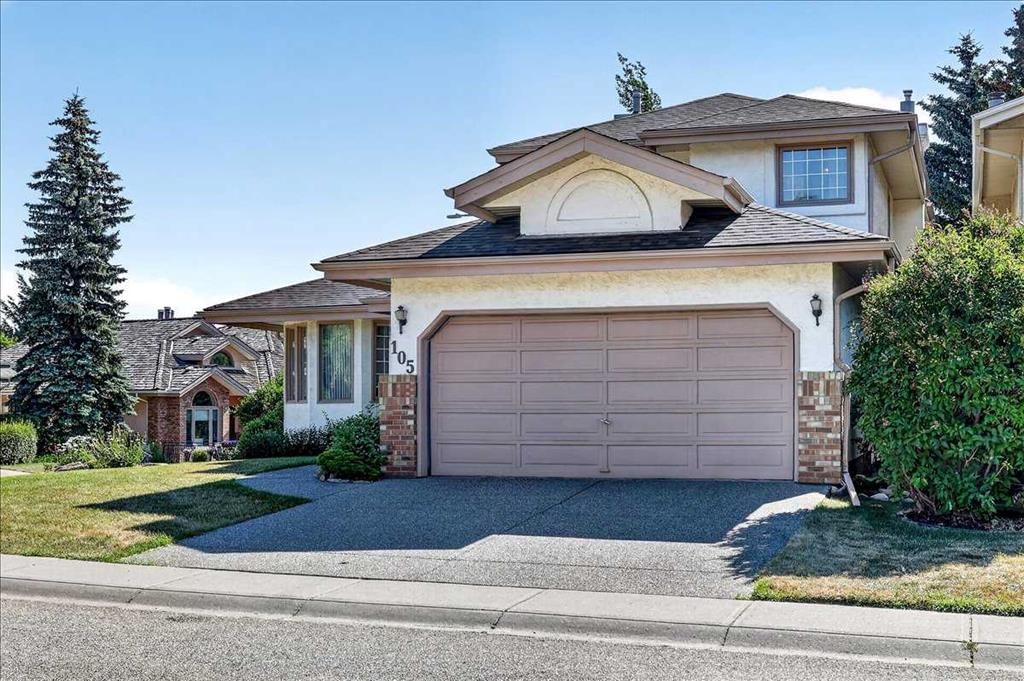
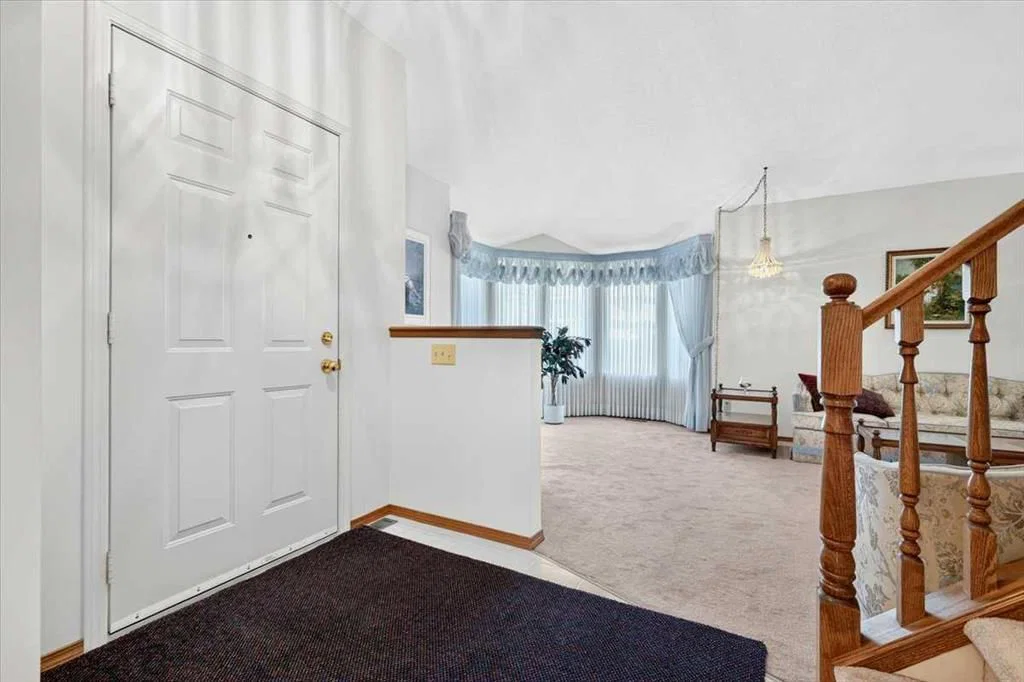
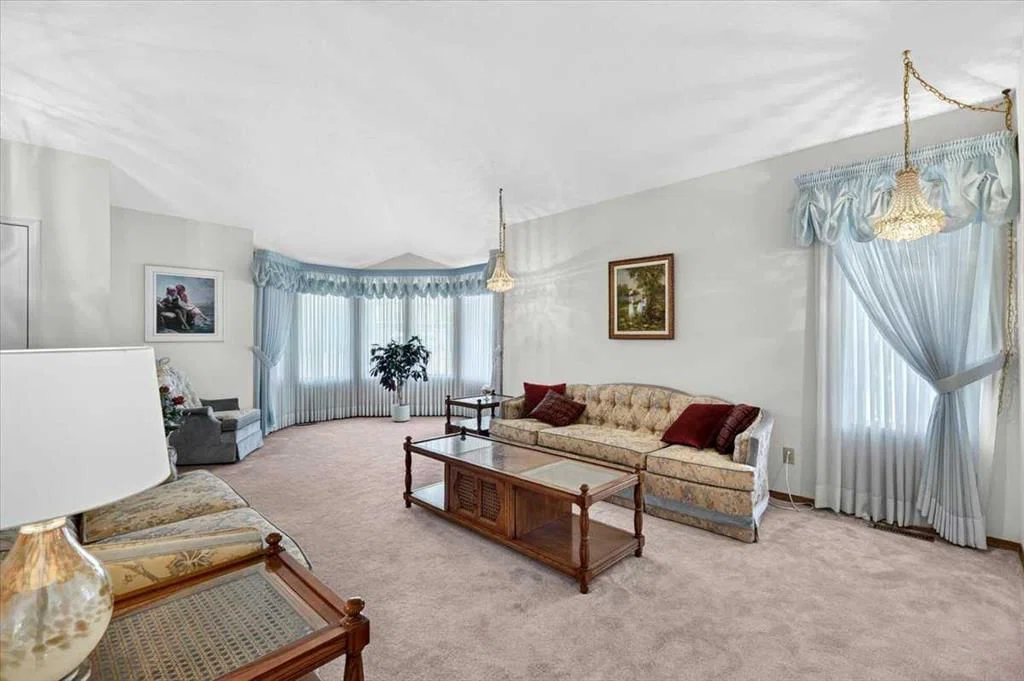
Homes like this don’t come on the market every day. Don’t miss your opportunity to live in prestigious Christie Park, one of Calgary’s most desirable neighbourhoods known for it's close proximity to top-rated schools and walkable access to an abundance of amenities and parks. This classic stucco & brick home is ideally located on a corner lot with tasteful landscaping. A formal living room at the front of the home feels grand and elegant with its soaring 2 story vaulted ceiling and large bay window. A flex room on the other side of the front door can be used as a formal dining room or office depending on your needs. At the back of the main floor you’ll find a cozy family room with fireplace and built in bookshelves which is comfortable and welcoming with plenty of natural light. The kitchen flows seamlessly into the bright and sunny breakfast nook where large windows showcase the backyard greenery. Another large window provides light and lovely backyard views. A spacious 2 pc powder room and laundry room round out this main level. Upstairs there are 3 bedrooms including the primary with 4 pc ensuite with soaker tub and a walk-in closet with built-in shelving. The other 2 bedrooms share the main bath. The unspoiled basement provides you a blank slate to develop to suit your needs on your own timeline. Relax and enjoy the peace and tranquility of your East facing backyard from the beautiful deck conveniently located just off the kitchen and breakfast nook. You are going to love living in this exclusive community where you can walk to the Westside Rec Centre, C-Train station and Ernest Manning High School as well as boutique shops, restaurants and cafés at Sobey's Strathcona Square.. Families will love the proximity to some of Calgary’s top private and public schools, including Webber Academy, Rundle College and Calgary Academy. You can also experience the beauty of nature right in the city, with Strathcona Ravine Park just a brief stroll away. The meandering paths shaded by trees create a serene atmosphere, making you feel far removed from the urban environment, even while being nestled among residential neighbourhoods. Come and take a tour of this beautiful home and community and find out why everyone loves it here.
Remarks as published by the listing brokerage while this home was on the market. Open house dates, showing instructions and offer deadlines in this text have passed.
Listing data provided via MLS®. Not intended to solicit buyers or sellers already under contract.
Property History
No previous MLS® listings on record for this property — this appears to be its first time offered. Want to know how often homes nearby change hands? Ask our team.
Olympic Heights SchoolPublic (CBE) · Elementary · 762 m · about 6 mins by carSchool website
John Costello Catholic SchoolCatholic (CCSD) · Elementary · 1.0 km · about 6 mins by carSchool website
Ernest Manning High SchoolPublic (CBE) · Senior High · 1.1 km · about 4 mins by carSchool website
Rundle CollegePrivate / Independent · Junior High/Senior High · 1.4 km · about 5 mins by carSchool website
Calgary AcademyPrivate / Independent · about 9 mins by carSchool website
Webber AcademyPrivate / Independent · about 9 mins by carSchool website
Distances and drive times are measured from the centre of Christie Park, not from this address. Designation depends on address, grade, program and capacity and changes from year to year — check the CBE or Calgary Catholic finder before you buy.
Commute from Christie Park
Destination
By car
By transit
Downtown Calgary
21 mins
28 mins
University of Calgary
17 mins
47 mins
Foothills Medical Centre
16 mins
34 mins
Mount Royal University
13 mins
34 mins
Calgary International Airport
30 mins
1 hour 3 mins
Westside Recreation Centre
5 mins
13 mins
Off-peak estimates measured from the centre of Christie Park, not from this address. Live traffic varies.
Who lives in Christie Park
1,880Population
2.7Average household size
94%Owner-occupied households
$149KMedian household income
12%Residents aged 0–14
2021 Census of Canada, via the City of Calgary community profile — long-term neighbourhood context, not current market activity. Full Christie Park census profile →
Questions about this home
Is 105 Christie Knoll Heights SW still for sale?
No. The MLS® record for 105 Christie Knoll Heights SW in Christie Park (MLS® A2332824) is marked sold. The last publicly advertised asking price was $849,000; the final sale price is available only to signed-in members under Alberta VOW rules.
How many bedrooms and bathrooms does 105 Christie Knoll Heights SW have?
105 Christie Knoll Heights SW in Christie Park has 3 bedrooms and 3.5 bathrooms. The listing records 2,032 sq ft above grade. It is a detached house.
Live MLS® Data · Calgary Listings Group · Serving Calgary Since 1997
Everything we give our clients, before you're one.
One free account opens the whole toolkit — the guides we
write for Calgary buyers and sellers, the checklists we actually use on deals, the
video library, and a concierge that answers your questions any time of day.